

4720 Habersham Way SE, Conyers, GA, 30094
4720 Habersham Way SEConyers, GA 30094
Due to the health concerns created by Coronavirus we are offering personal 1-1 online video walkthough tours where possible.
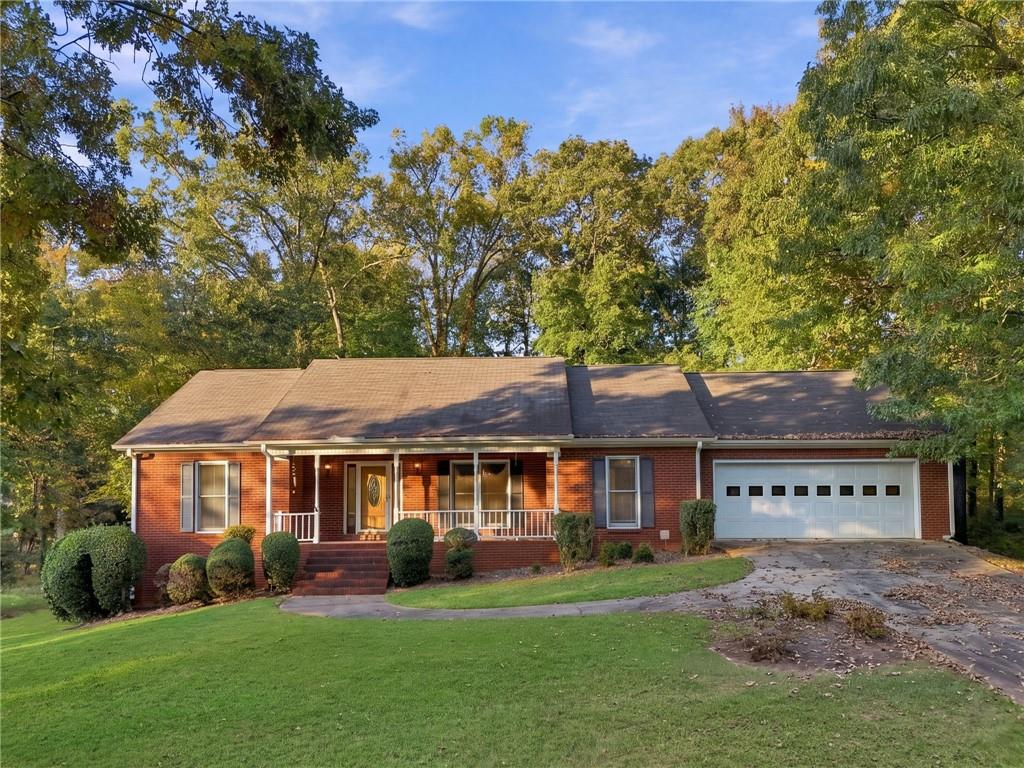
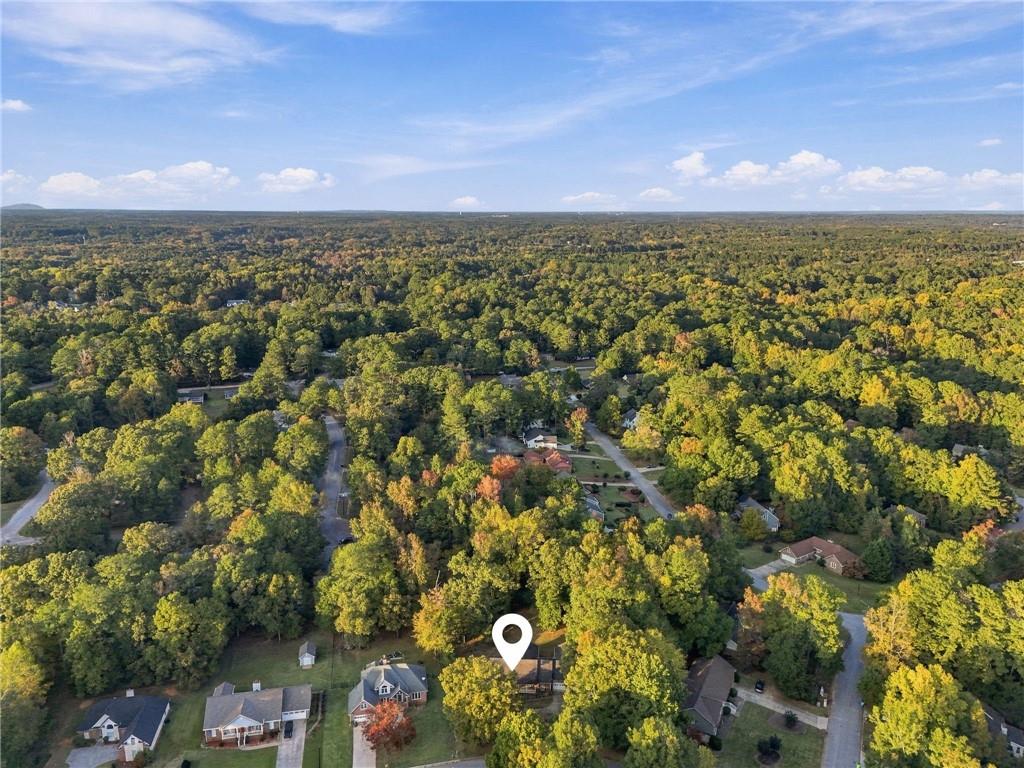
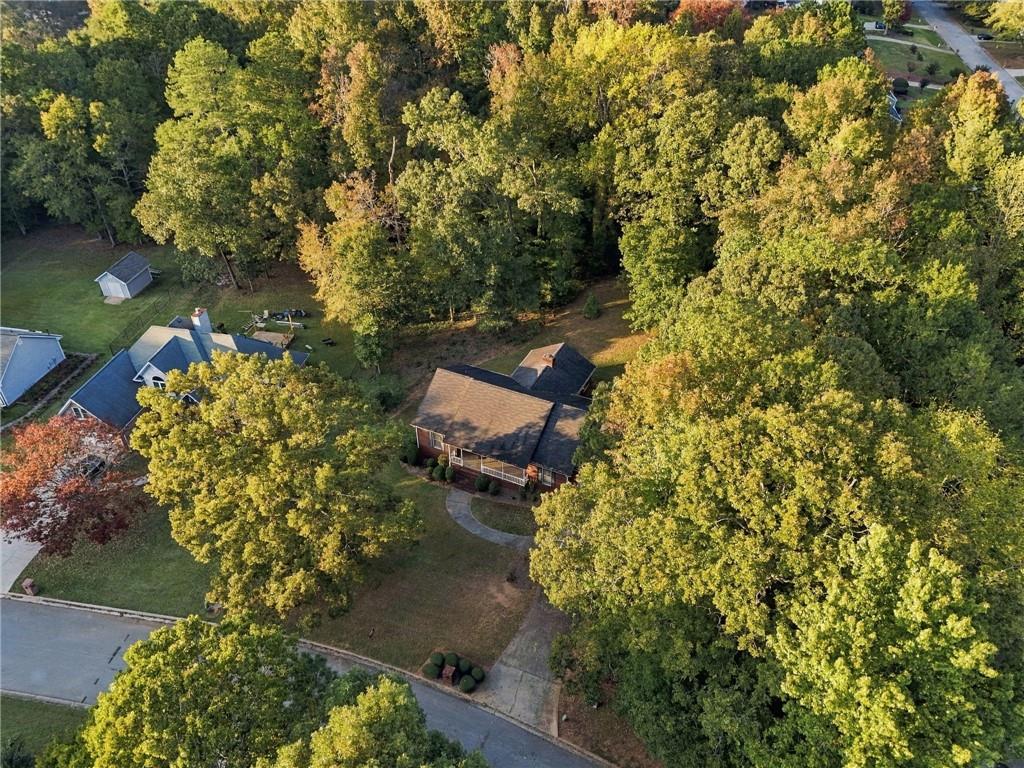
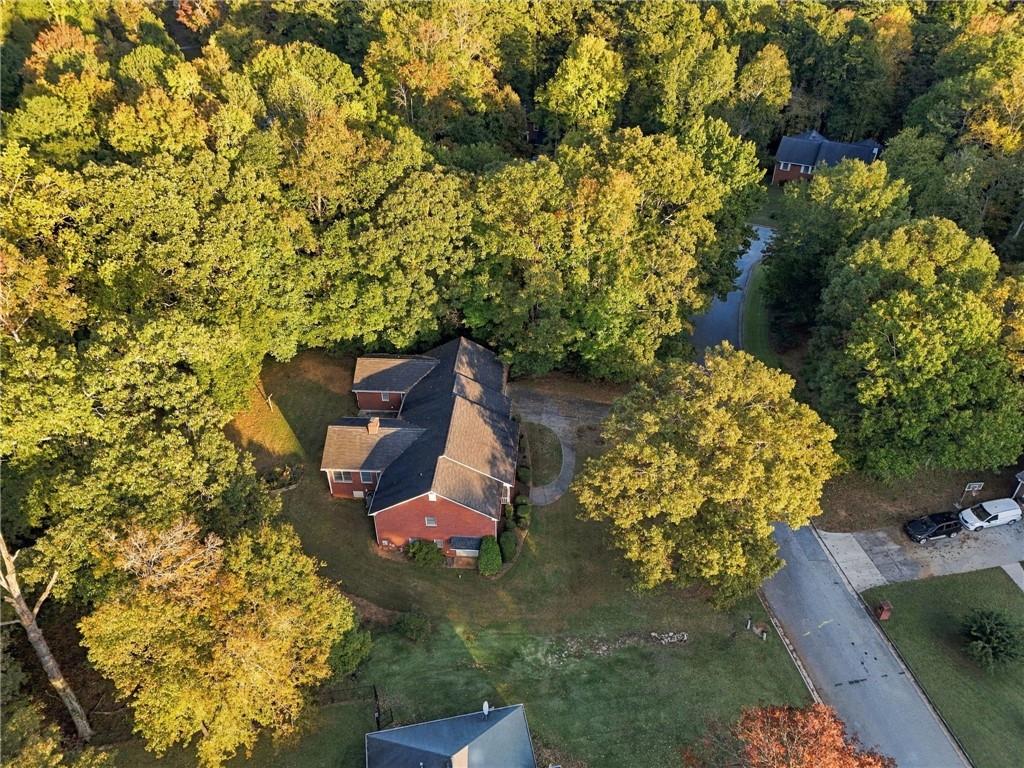
With its timeless four-sided brick exterior, spacious lot, unfinished basement, and years of loving care, this home is a rare opportunity to carry forward a legacy of love. Nestled on a generous lot, this lovingly maintained 3-bedroom, 2-bath home is filled with the warmth and charm of a home that has been truly cherished. For years, it was the heart of family gatherings, where Christmas mornings and Thanksgiving celebrations brought generations together. The cousins remember the laughter, the games, and the special times spent here, while the aroma of Miss Joan’s homemade coconut cake and fresh-baked cookies welcomed everyone through the door. Simply the best! It's the perfect layout with the guest rooms and bathroom on one side of the home, and the primary suite on the other. From the kitchen, you can see into the family room, where Saturday afternoon football was always on the TV and family gathered to cheer on their favorite teams (GO DAWGS!). Just off the main family room, the sunroom became a favorite gathering place, offering extra space for afternoon naps, family games, and quiet moments together. Outside, Miss Joan lovingly tended to her beautiful backyard garden, where hydrangeas, peonies, and roses brought color and beauty to the seasons. The spacious lot, inviting sunroom, large kitchen, and unfinished basement offer wonderful possibilities for the next family to make this home their own. Now, this special home is ready for its next chapter. A place where holidays can be celebrated, cousins can gather, gardens can bloom, and new memories can take root. Miss Joan’s home is ready to welcome its next family—and to be loved just as deeply as it has been for so many years.
| 17 hours ago | Listing first seen on site | |
| 17 hours ago | Listing updated with changes from the MLS |
Listings identified with the FMLS IDX logo come from FMLS and are held by brokerage firms other than the owner of this website and the listing brokerage is identified in any listing details. Information is deemed reliable but is not guaranteed. If you believe any FMLS listing contains material that infringes your copyrighted work, please click here to review our DMCA policy and learn how to submit a takedown request.

© 2017-2026 First Multiple Listing Service, Inc.
Did you know? You can invite friends and family to your search. They can join your search, rate and discuss listings with you.