

1107 River Delta Lane, Rosenberg, TX, 77469
Save
Ask
Tour
Hide
$335,000
2 Days On Site
1107 River Delta LaneRosenberg, TX 77469
For Sale|Single Family Residence|Active
4
Beds
3
Total Baths
2
Full Baths
1
Partial Bath
2,964
SqFt
$113
/SqFt
2017
Built
Subdivision:
Rivers Mist Sec 3
County:
Fort Bend
Due to the health concerns created by Coronavirus we are offering personal 1-1 online video walkthough tours where possible.
Call Now: 855-641-7646
Is this the listing for you? We can help make it yours.
855-641-7646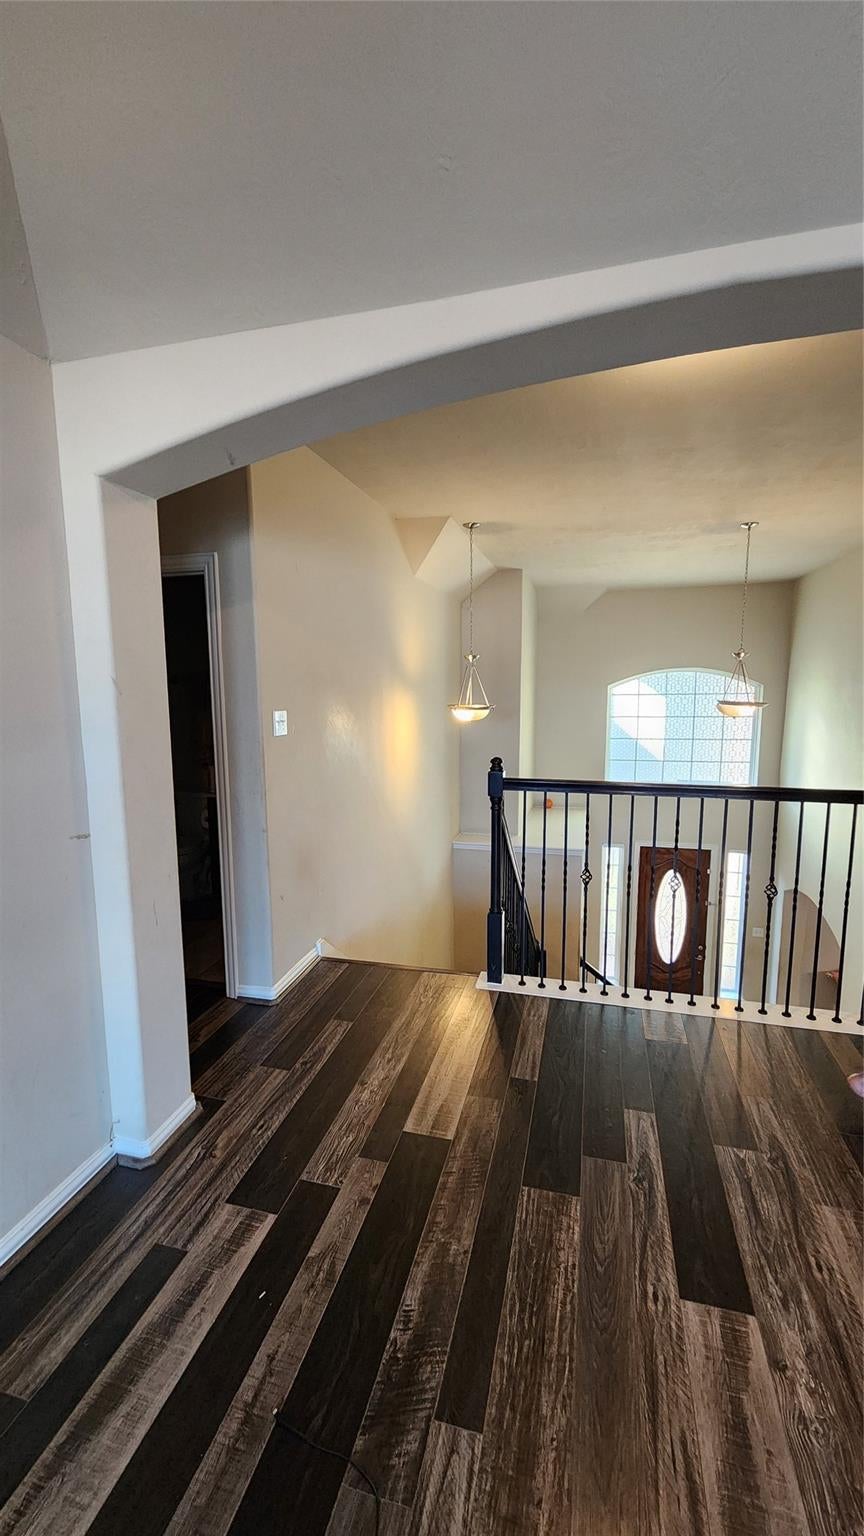
Save
Ask
Tour
Hide
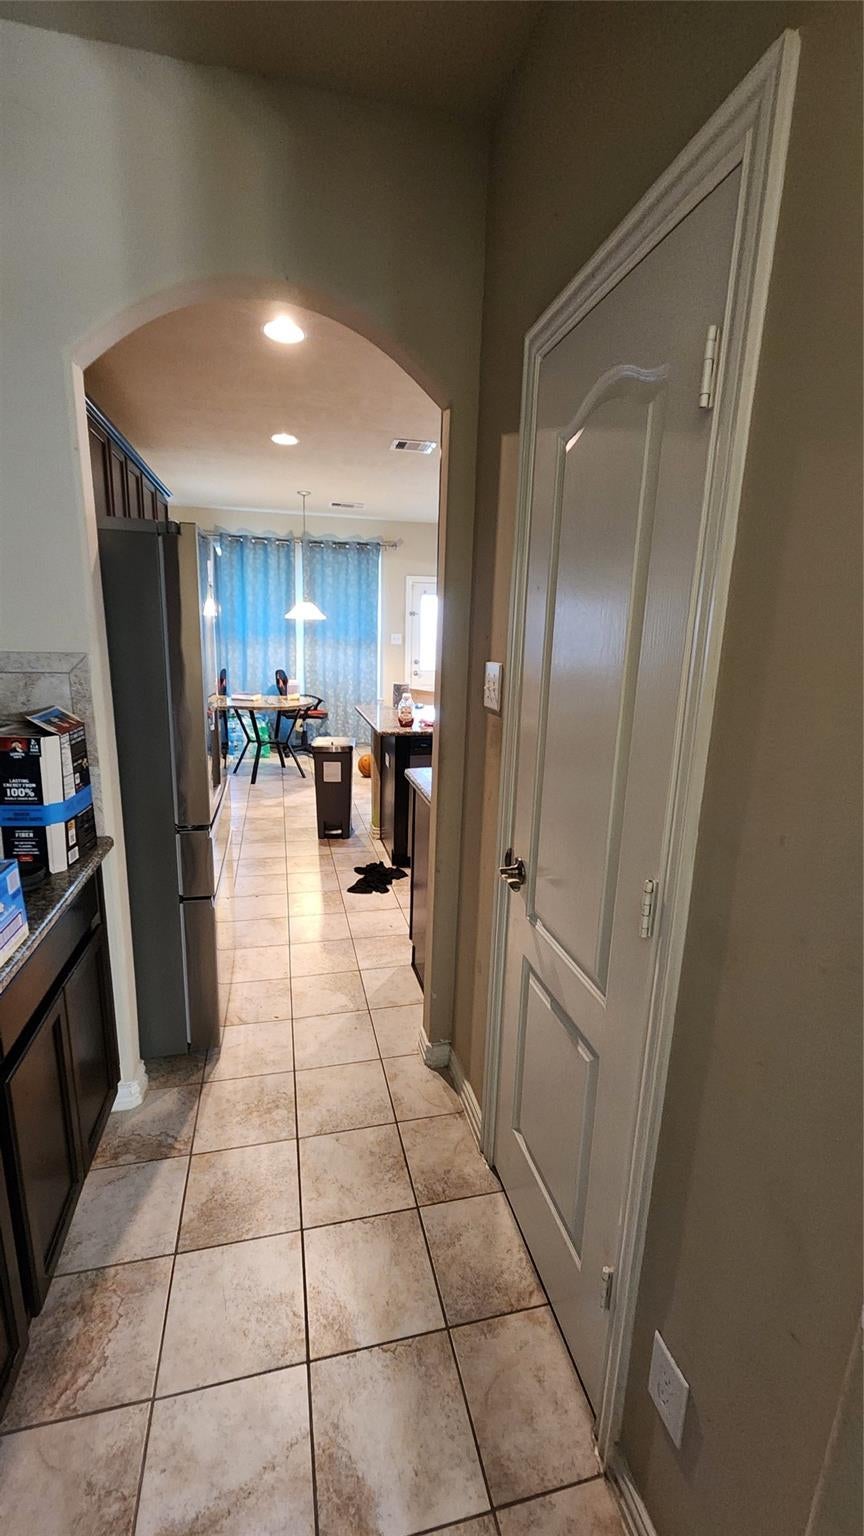
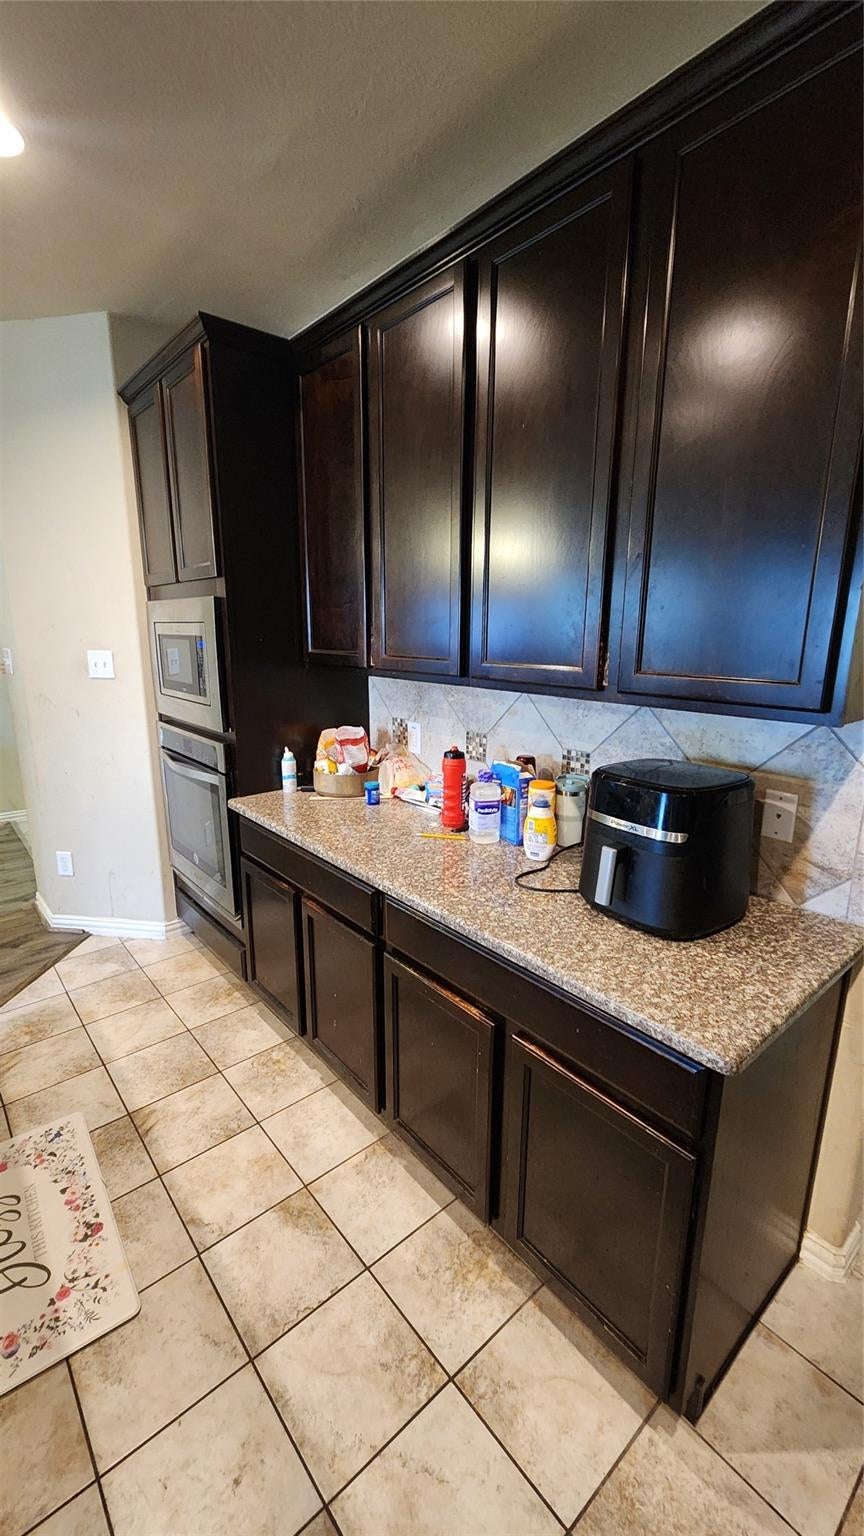
INVESTORS - LANDLORDS – MOTIVATED SELLER – QUICK CLOSE! Attention investors, and landlords! Opportunity in Rivers Mist in Rosenberg. Seller is motivated! Built in 2017, this two-story, 4-bedroom home offers approximately 2,964 square feet on a 7,371-square-foot lot. Features include a brick-and-stone exterior, attached garage, high ceilings, and a kitchen with an island, as well as a covered patio and fenced backyard. Whether expanding your rental portfolio or seeking your next investment, explore the possibilities this property offers.
Save
Ask
Tour
Hide
Listing Snapshot
Price
$335,000
Days On Site
2 Days
Bedrooms
4
Inside Area (SqFt)
2,964 sqft
Total Baths
3
Full Baths
2
Partial Baths
1
Lot Size
0.1692 Acres
Year Built
2017
MLS Number
10065265
Status
Active
Property Tax
$9,695
HOA/Condo/Coop Fees
N/A
Sq Ft Source
N/A
Friends & Family
Recent Activity
| 24 hours ago | Listing updated with changes from the MLS | |
| 3 days ago | Listing first seen on site |
General Features
Acres
0.1692
Attached Garage
Yes
Disclosures
Seller's Disclosure
Foundation
Slab
Garage
Yes
Garage Spaces
2
Parking
Attached
Parking Spaces
2
Property Sub Type
Single Family Residence
Sewer
Public Sewer
SqFt Total
2964
Style
Traditional
Water Source
Public
Interior Features
Appliances
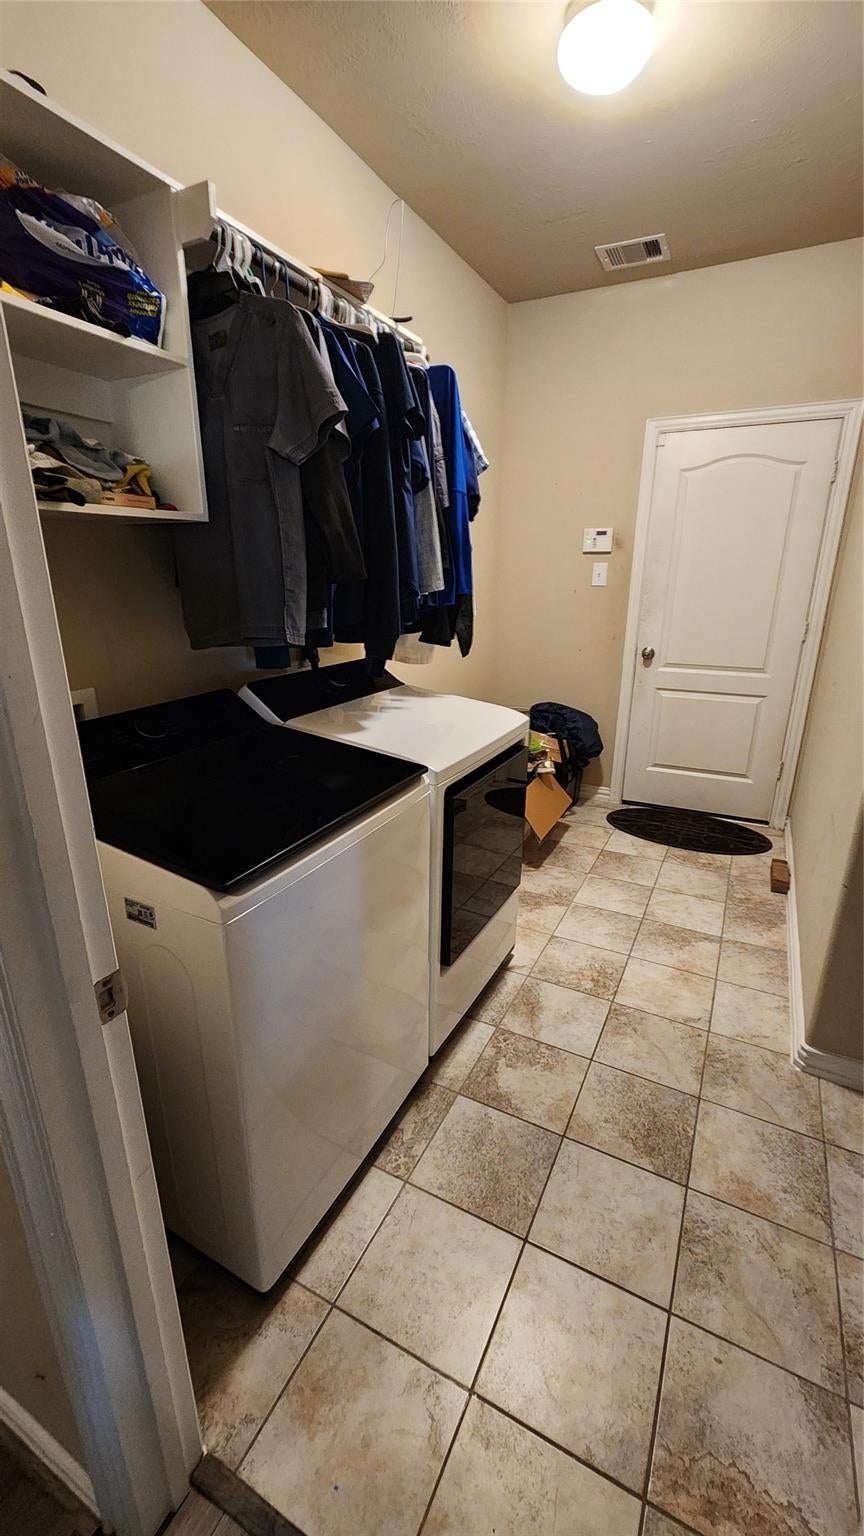
Convection OvenMicrowaveElectric CooktopDishwasherDryerWasher
Cooling
Ceiling Fan(s)Electric
Fireplace
Yes
Fireplace Features
Wood Burning
Fireplaces
1
Flooring
Wood
Heating
Electric
Interior
High Ceilings
Laundry Features
Electric Dryer HookupWasher Hookup
Bathroom
Dimensions - 7x8Level - FirstArea - 56
Bedroom
Dimensions - 10x10Level - FirstArea - 100
Kitchen
Dimensions - 14x15Level - FirstArea - 210
Living Room
Dimensions - 15x15Level - FirstArea - 225
Master Bathroom
Dimensions - 8x9Level - FirstArea - 72
Master Bedroom
Dimensions - 12x12Level - FirstArea - 144
Save
Ask
Tour
Hide
Exterior Features
Construction Details
Brick
Fencing
Back YardFull
Lot Features
Subdivided
Roof
Composition
Community Features
MLS Area
30
School District
33 - Lamar Consolidated
Financing Terms Available
CashConventionalFHA
Roads
Asphalt
Schools
School District
33 - Lamar Consolidated
Elementary School
Arredondo Elementary School
Middle School
Wright Junior High School
High School
Randle High School
Listing courtesy of Joseph Walter Realty, LLC [email protected]
IDX information is provided exclusively for consumers’ personal, non-commercial use. It may not be used for any purpose other than to identify prospective properties consumers may be interested in purchasing. This data is deemed reliable but is not guaranteed accurate by the MLS.
Data provided by HAR.com © 2026. All information provided should be independently verified.
IDX information is provided exclusively for consumers’ personal, non-commercial use. It may not be used for any purpose other than to identify prospective properties consumers may be interested in purchasing. This data is deemed reliable but is not guaranteed accurate by the MLS.
Data provided by HAR.com © 2026. All information provided should be independently verified.
Neighborhood & Commute
Source: Walkscore
Save
Ask
Tour
Hide
Did you know? You can invite friends and family to your search. They can join your search, rate and discuss listings with you.