3258 Willowbend Road, Montgomery, TX, 77356

Save
Ask
Tour
Hide
Share
$370,000
New Listing

3258 Willowbend Road
Montgomery, TX 77356

Single Family Residence|Coming Soon
4
Beds
3
Total Baths
3
Full Baths
2,681
SqFt
$138
/SqFt
2015
Built
Subdivision:
Walden 08
County:
Montgomery

Due to the health concerns created by Coronavirus we are offering personal 1-1 online video walkthough tours where possible.
Call Now: 855-641-7646
Is this the listing for you? We can help make it yours.
855-641-7646
3258 Willowbend Road3258 Willowbend Road3258 Willowbend Road3258 Willowbend Road
Save
Ask
Tour
Hide
Share

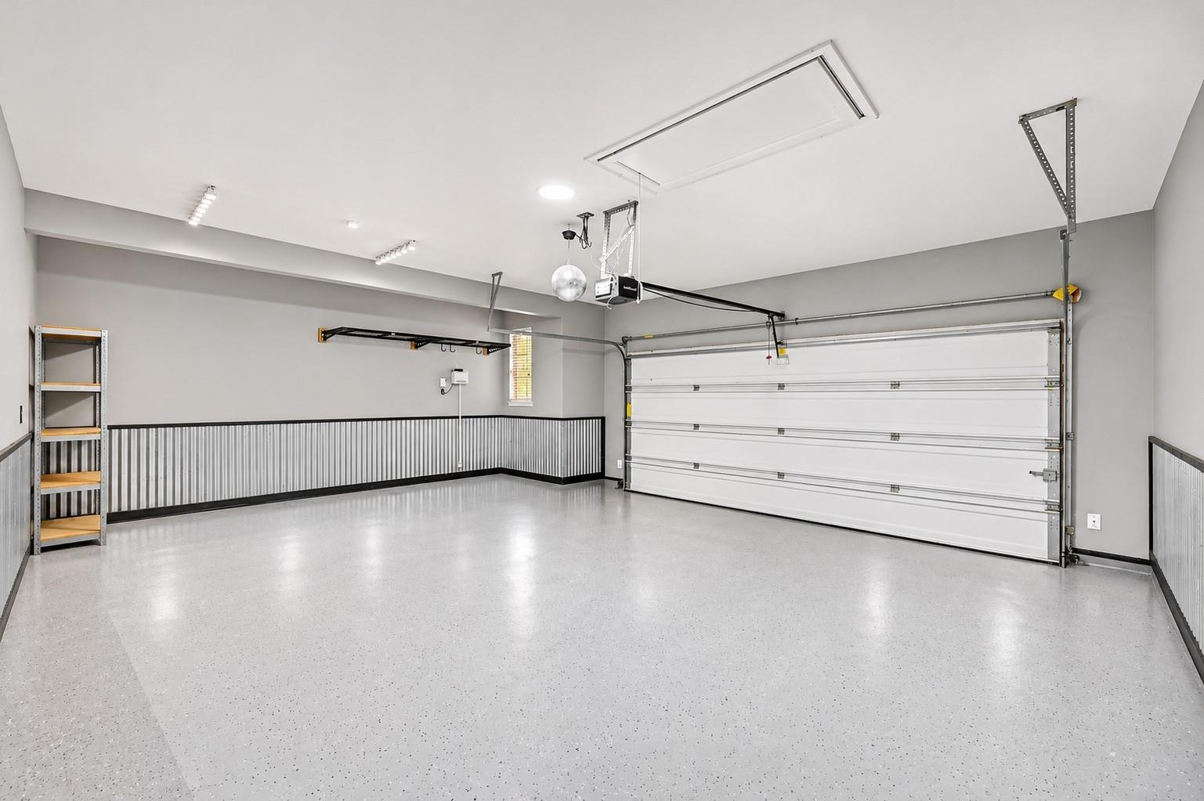
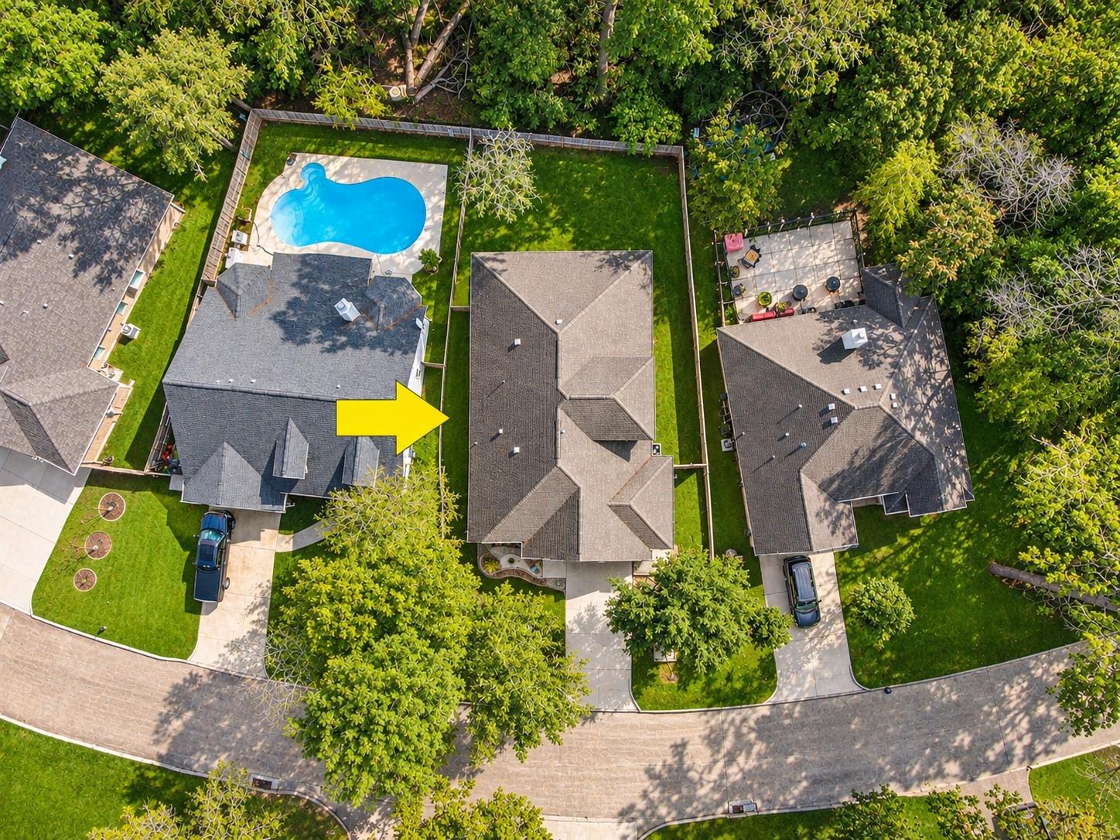
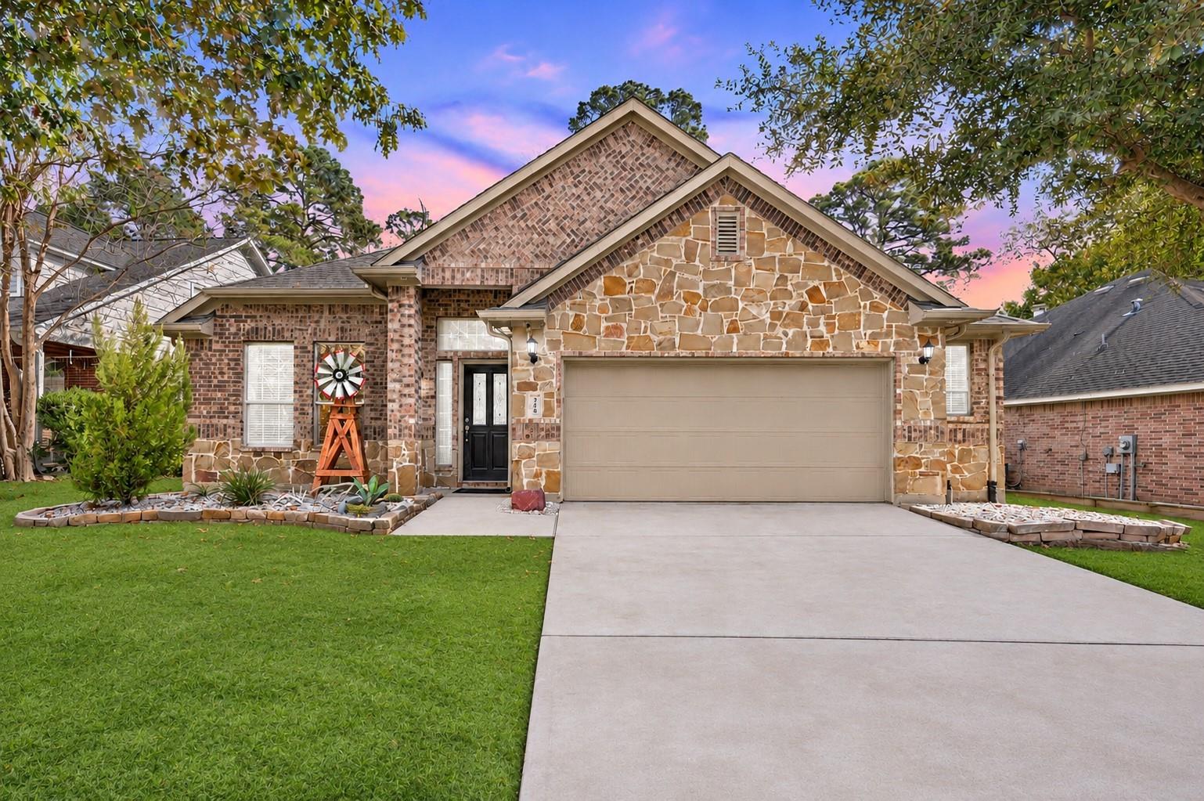
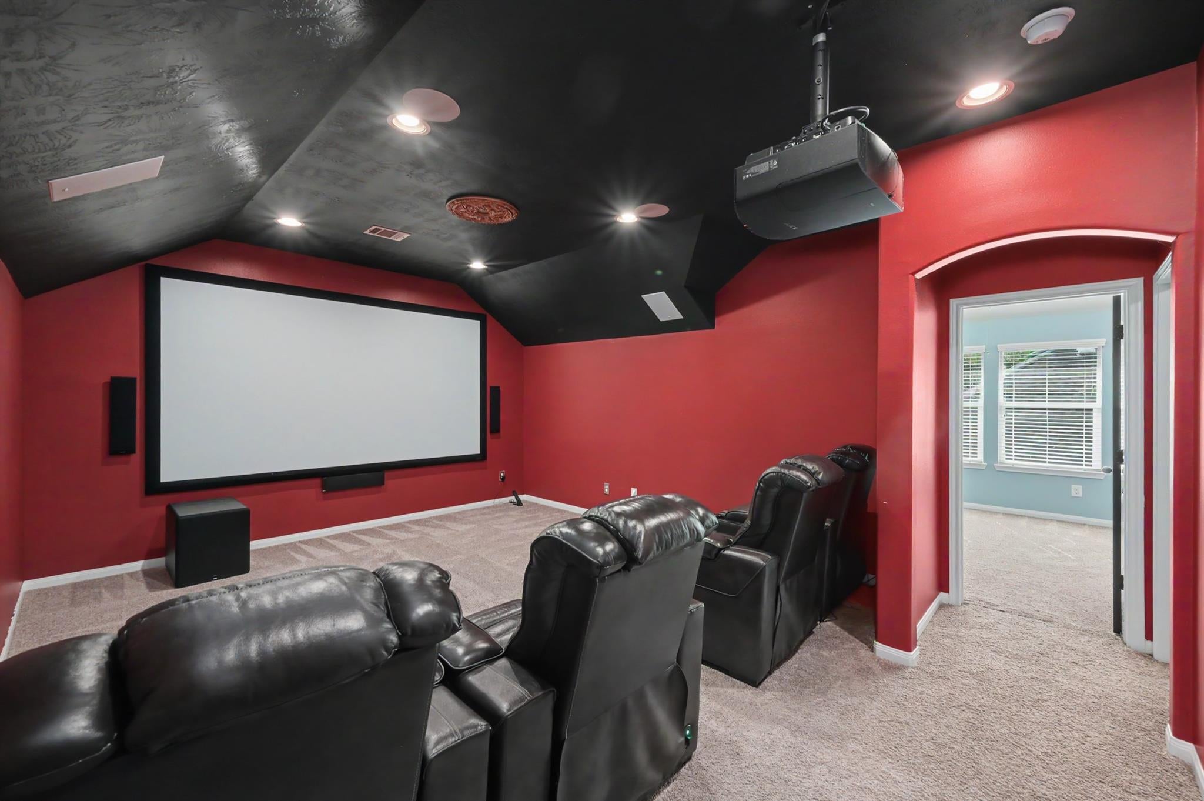
Located in the desirable golf cart community of Walden on Lake Conroe, this beautifully designed home offers 4 bedrooms, 3 full baths, abundant natural light & an open-concept, split floor plan. The spacious kitchen flows into the main living area, while a versatile flex room offers space for formal dining or a private office. All but one bedroom & bath are conveniently located downstairs. Upstairs features a private guest suite & impressive media room complete with a 4K projector, 133-inch screen & 7-speaker system—all convey! Additional highlights include an electric fireplace, 30-amp generator plug, 2025 water heater & epoxy floors in oversized garage w/ bump out. Enjoy a fully fenced backyard surrounded by mature trees, offering a peaceful outdoor retreat. Walden residents enjoy championship golf, pool, fitness center, sports courts & more. Zoned to highly acclaimed MISD with convenient access to shopping, dining & entertainment. Move-in ready - make this YOUR HOME by Christmas!

Save
Ask
Tour
Hide
Share
Listing Snapshot
Price 
$370,000
Days On Site 
0 Days
Bedrooms 
4
Inside Area (SqFt) 
2,681 sqft
Total Baths 
3
Full Baths 
3
Partial Baths 
N/A
Lot Size 
0.1765 Acres
Year Built 
2015
MLS Number 
10093409
Status 
Coming Soon
Property Tax 
$7,796
HOA/Condo/Coop Fees 
$100 monthly
Sq Ft Source 
N/A
Friends & Family
Recent Activity
45 minutes agoListing updated with changes from the MLS
50 minutes agoListing first seen on site
General Features
Acres 
0.1765
Attached Garage 
Yes
Disclosures 
MudSeller's Disclosure
Foundation 
Slab
Garage 
Yes
Garage Spaces 
2
Green Energy Efficient 
ThermostatAppliances
Parking 
AttachedOversizedGarage Door Opener
Parking Spaces 
2
Property Sub Type 
Single Family Residence
Security 
Security ServicePrewired
SqFt Total 
2681
Style 
Traditional
Water Source 
Public
Interior Features
Appliances 
ENERGY STAR Qualified AppliancesDisposalElectric OvenMicrowaveElectric RangeDishwasherOven
Cooling 
Ceiling Fan(s)Electric
Fireplace 
Yes
Fireplace Features 
Electric
Fireplaces 
1
Flooring 
CarpetTileWood
Heating 
Electric
Interior 
High CeilingsWalk-In Closet(s)PantryEntrance FoyerMaster DownstairsDouble VanitySoaking TubSmart Thermostat
Laundry Features 
Electric Dryer HookupWasher Hookup
Window Features 
Window Coverings
Bedroom 
Dimensions - 12 x 11Level - SecondArea - 132
Breakfast 
Level - First
Entry 
Dimensions - 15 x 5Level - FirstArea - 75
Family Room 
Dimensions - 19 x 18Level - FirstArea - 342
Kitchen 
Dimensions - 20 x 12Level - FirstArea - 240
Living Room 
Dimensions - 12 x 12Level - FirstArea - 144
Master Bedroom 
Dimensions - 15 x 14Level - FirstArea - 210
Media Room 
Dimensions - 18 x 14Level - SecondArea - 252
Save
Ask
Tour
Hide
Share
Exterior Features
Construction Details 
BrickStone
Fencing 
Back Yard
Lot Features 
Back YardClearedNear Golf CourseSubdivided
Other Structures 
Shed(s)
Patio And Porch 
CoveredPorchPatio
Roof 
Composition
Windows/Doors 
Window Coverings
Community Features
Association Amenities 
ClubhouseDog ParkFitness CenterGolf CourseJogging PathMarinaParkPicnic AreaPlaygroundPoolSecurityTennis Court(s)Recreation FacilitiesSport Court
Association Fee 
$1200.0
Association Fee Frequency 
Annually
Community Features 
Tennis Court(s)CurbsClubhouseGolf
MLS Area 
39
School District 
37 - Montgomery
Financing Terms Available 
CashConventionalFHAVA Loan
Roads 
Concrete
Schools
School District
37 - Montgomery
Elementary School
Madeley Ranch Elementary School
Middle School
Montgomery Junior High School
High School
Montgomery High School
Listing courtesy of Berkshire Hathaway HomeServices Premier Properties [email protected]

IDX information is provided exclusively for consumers’ personal, non-commercial use. It may not be used for any purpose other than to identify prospective properties consumers may be interested in purchasing. This data is deemed reliable but is not guaranteed accurate by the MLS.

Data provided by HAR.com © 2026. All information provided should be independently verified.

Neighborhood & Commute
Source: Walkscore
Save
Ask
Tour
Hide
Share