15102 Sheffield Terrace, Channelview, TX, 77530

Save
Ask
Tour
Hide
Share
$214,900
New Listing

15102 Sheffield Terrace
Channelview, TX 77530

For Sale|Townhouse|Active
3
Beds
2
Total Baths
2
Full Baths
1,478
SqFt
$145
/SqFt
1982
Built
Subdivision:
Sterling Green South Sec 03 R/
County:
Harris

Due to the health concerns created by Coronavirus we are offering personal 1-1 online video walkthough tours where possible.
Call Now: 855-641-7646
Is this the listing for you? We can help make it yours.
855-641-7646
15102 Sheffield Terrace15102 Sheffield Terrace15102 Sheffield Terrace15102 Sheffield Terrace
Save
Ask
Tour
Hide
Share

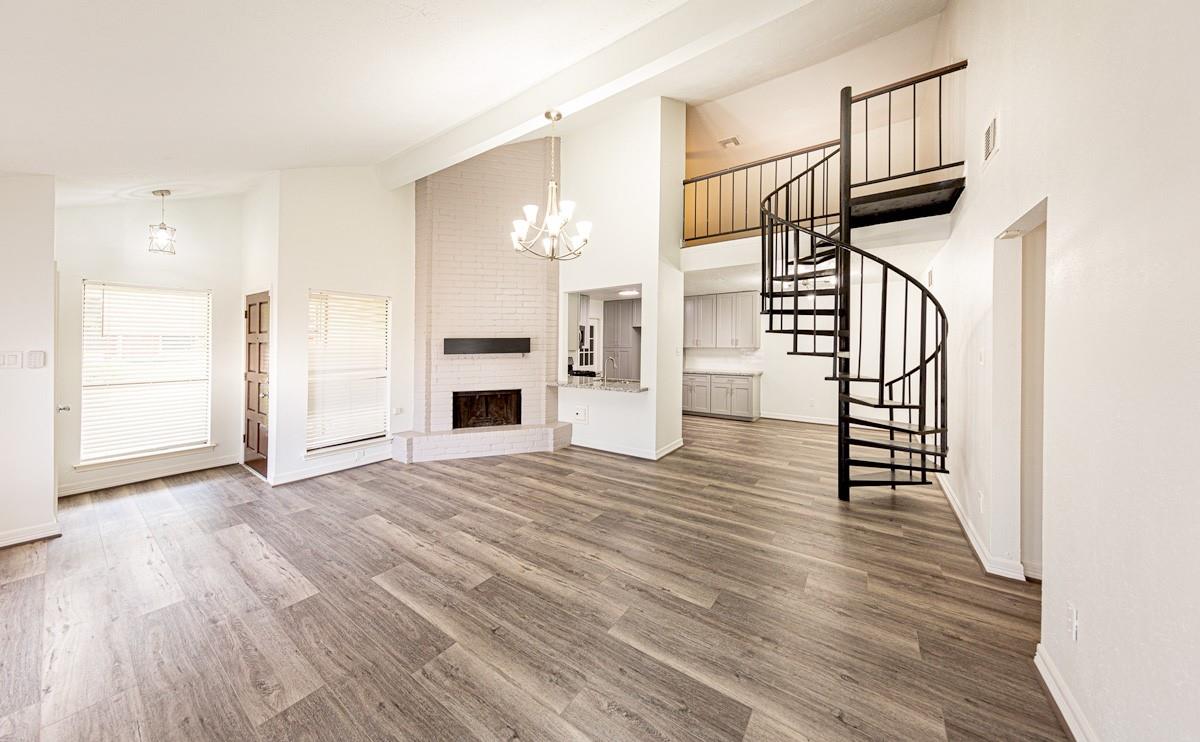
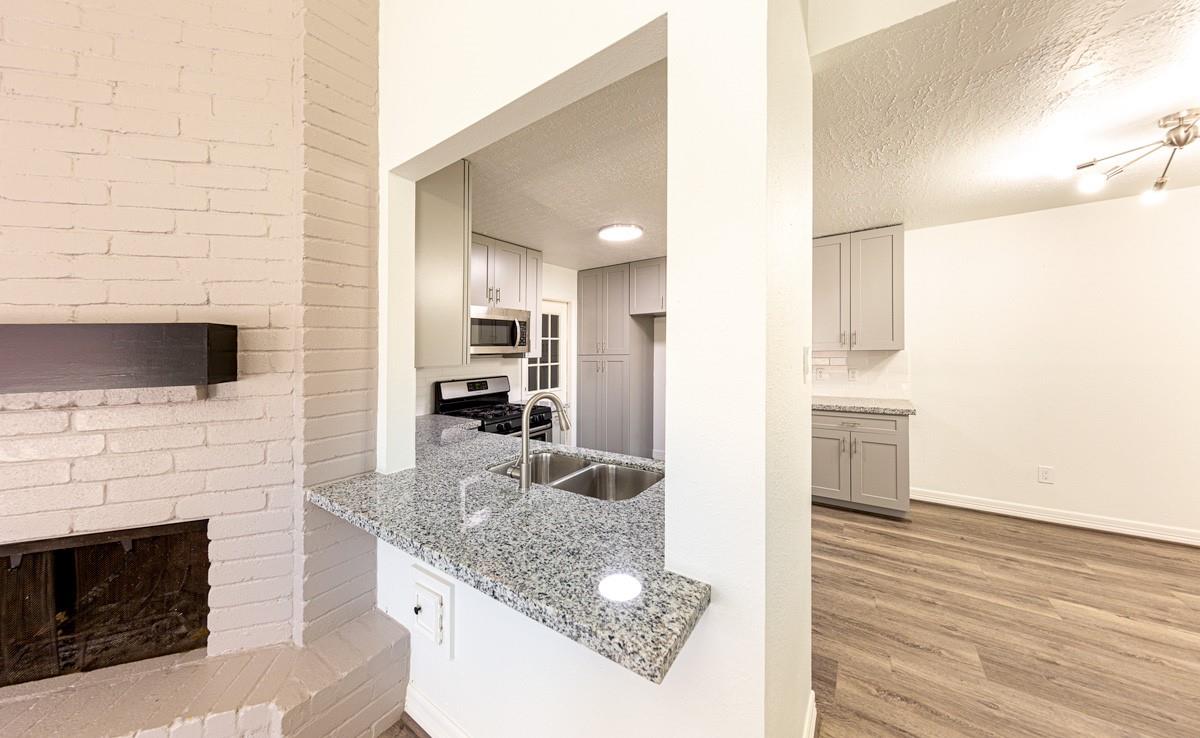
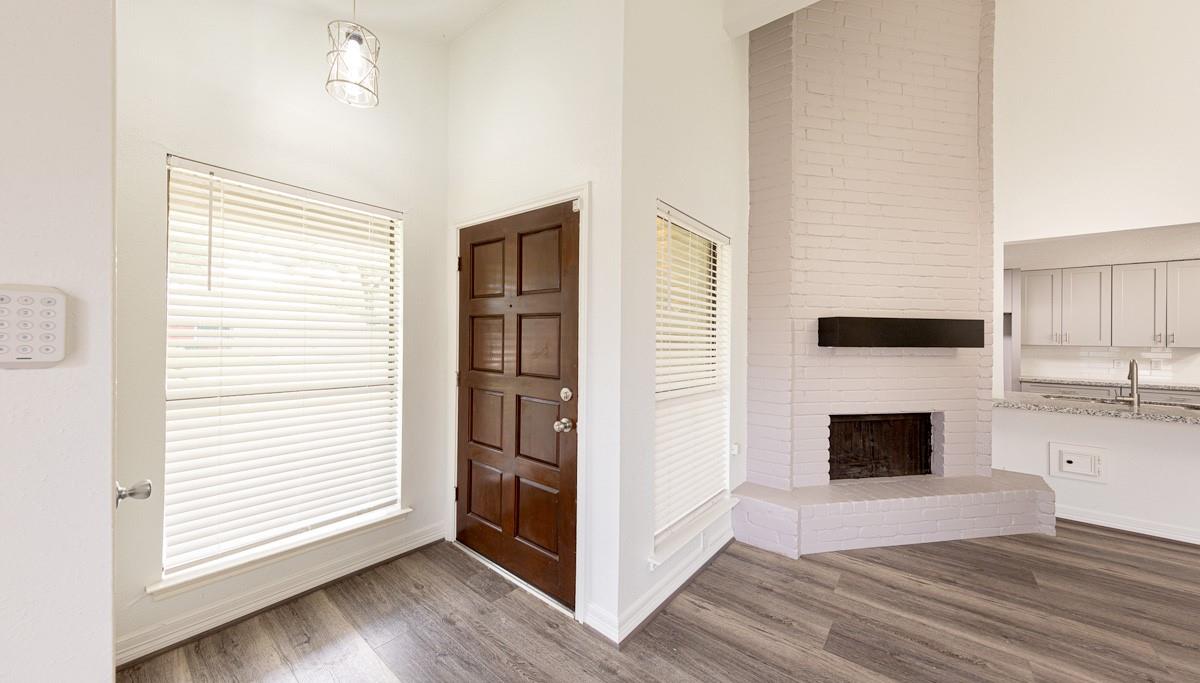
Step into this beautifully renovated split level duplex, perfectly nestled in the heart of the desirable Sterling Green subdivision. This 3 bed/2 bath home features an open-concept living room and kitchen, where soaring high ceilings and oversized windows flood the space with natural light. A large upstairs loft is open to the living room below is the perfect space for a home office, media room, or play area. The kitchen was stripped to the studs and completely rebuilt with brand-new cabinets, sleek granite countertops, and modern fixtures. The entire home boasts premium updates, including new luxury vinyl plank flooring, new baseboards, updated trim, fresh interior paint, and brand-new electrical outlets throughout. The structural updates offer total peace of mind: a recently installed AC system, a 5-year-old roof, and a brand-new privacy fence. This turnkey beauty is protected by 1-year home warranty.

Save
Ask
Tour
Hide
Share
Listing Snapshot
Price 
$214,900
Days On Site 
0 Days
Bedrooms 
3
Inside Area (SqFt) 
1,478 sqft
Total Baths 
2
Full Baths 
2
Partial Baths 
N/A
Lot Size 
0.1413 Acres
Year Built 
1982
MLS® Number 
10494797
Status 
Active
Property Tax 
$3,232
HOA/Condo/Coop Fees 
$20.83 monthly
Sq Ft Source 
N/A
Friends & Family
Recent Activity
2 hours agoListing updated with changes from the MLS®
2 hours agoListing first seen on site
General Features
Acres 
0.1413
Attached Garage 
Yes
Disclosures 
Mud
Foundation 
Slab
Garage 
Yes
Garage Spaces 
1
Levels 
One
Number Of Stories 
1
Parking 
Attached
Parking Spaces 
1
Property Sub Type 
Townhouse
Sewer 
Public Sewer
SqFt Total 
1478
Style 
Traditional
Water Source 
Public
Interior Features
Appliances 
DisposalGas OvenMicrowaveGas CooktopDishwasher
Cooling 
Electric
Fireplace 
Yes
Fireplace Features 
Gas
Fireplaces 
1
Flooring 
TileVinyl
Heating 
Natural Gas
Interior 
High CeilingsGranite Counters
Bedroom 
Dimensions - 10x10Level - FirstArea - 100
Breakfast 
Dimensions - 9x9Level - FirstArea - 81
Extra Room 
Dimensions - 18x9Level - SecondArea - 162
Kitchen 
Dimensions - 9x9Level - FirstArea - 81
Master Bedroom 
Dimensions - 14x12Level - FirstArea - 168
Save
Ask
Tour
Hide
Share
Exterior Features
Construction Details 
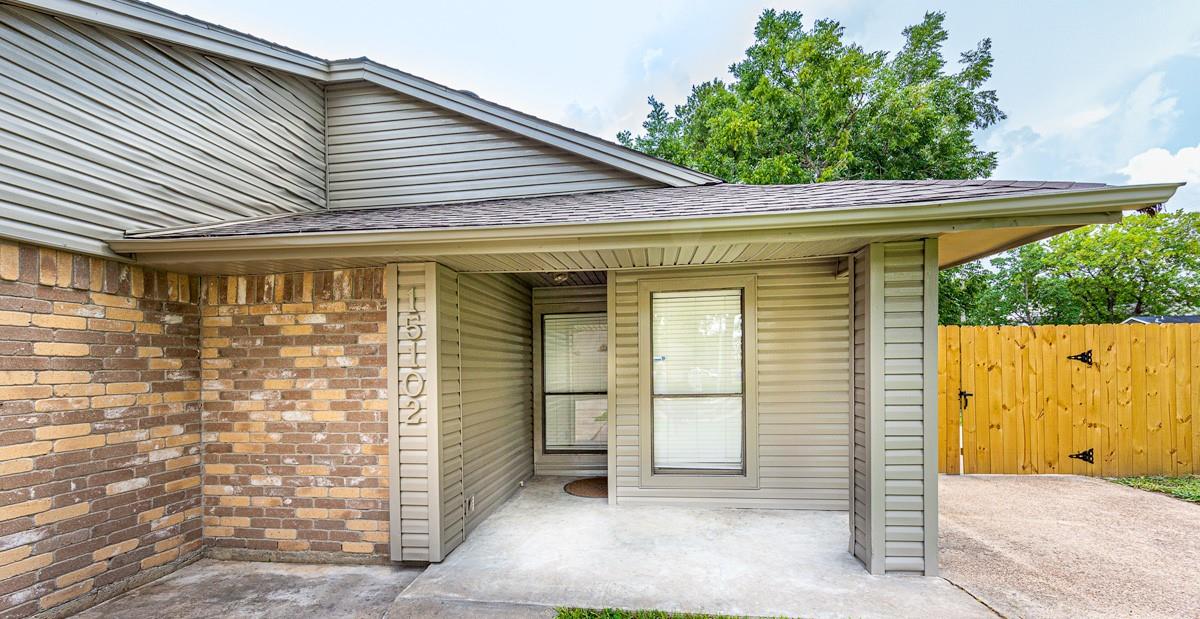
BrickVinyl Siding
Lot Features 
Back Yard
Roof 
Composition
Community Features
Association Fee 
$250.0
Association Fee Frequency 
Annually
MLS Area 
2
School District 
8 - Channelview
Financing Terms Available 
CashConventionalFHAVA Loan
Roads 
Asphalt
Schools
School District
8 - Channelview
Elementary School
Hamblen/Mcmullan Elementary School
Middle School
Aguirre Junior High
High School
Channelview High School
Listing courtesy of PRG, Realtors [email protected]

IDX information is provided exclusively for consumers’ personal, non-commercial use. It may not be used for any purpose other than to identify prospective properties consumers may be interested in purchasing. This data is deemed reliable but is not guaranteed accurate by the MLS.

Data provided by HAR.com © 2026. All information provided should be independently verified.

Neighborhood & Commute
Source: Walkscore
Save
Ask
Tour
Hide
Share