
5403 Portwood Acres Drive, Spring, TX, 77373

Save
Ask
Tour
Hide
Share
$234,800
New Listing

5403 Portwood Acres Drive
Spring, TX 77373

For Sale|Single Family Residence|Active
3
Beds
2
Total Baths
2
Full Baths
1,442
SqFt
$163
/SqFt
2023
Built
Subdivision:
Breckenridge East
County:
Harris

Due to the health concerns created by Coronavirus we are offering personal 1-1 online video walkthough tours where possible.
Call Now: 855-641-7646
Is this the listing for you? We can help make it yours.
855-641-7646
5403 Portwood Acres Drive5403 Portwood Acres Drive5403 Portwood Acres Drive5403 Portwood Acres Drive
Save
Ask
Tour
Hide
Share

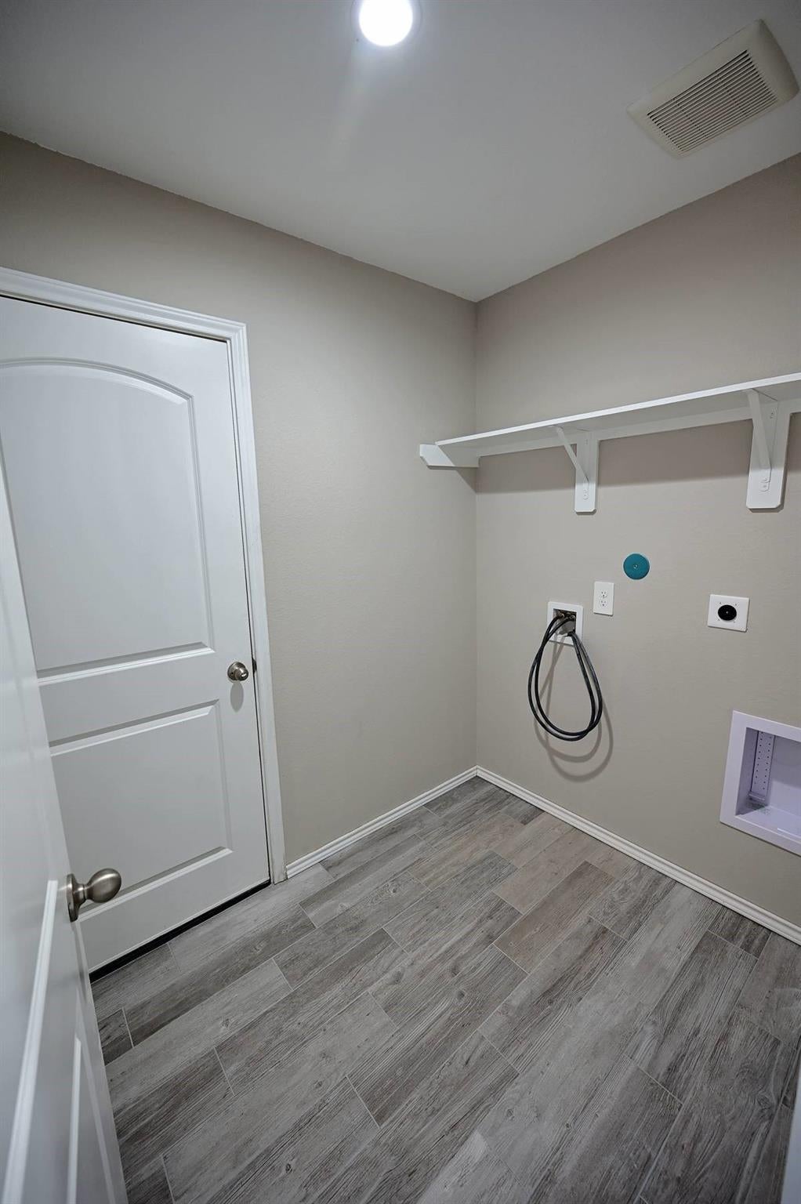
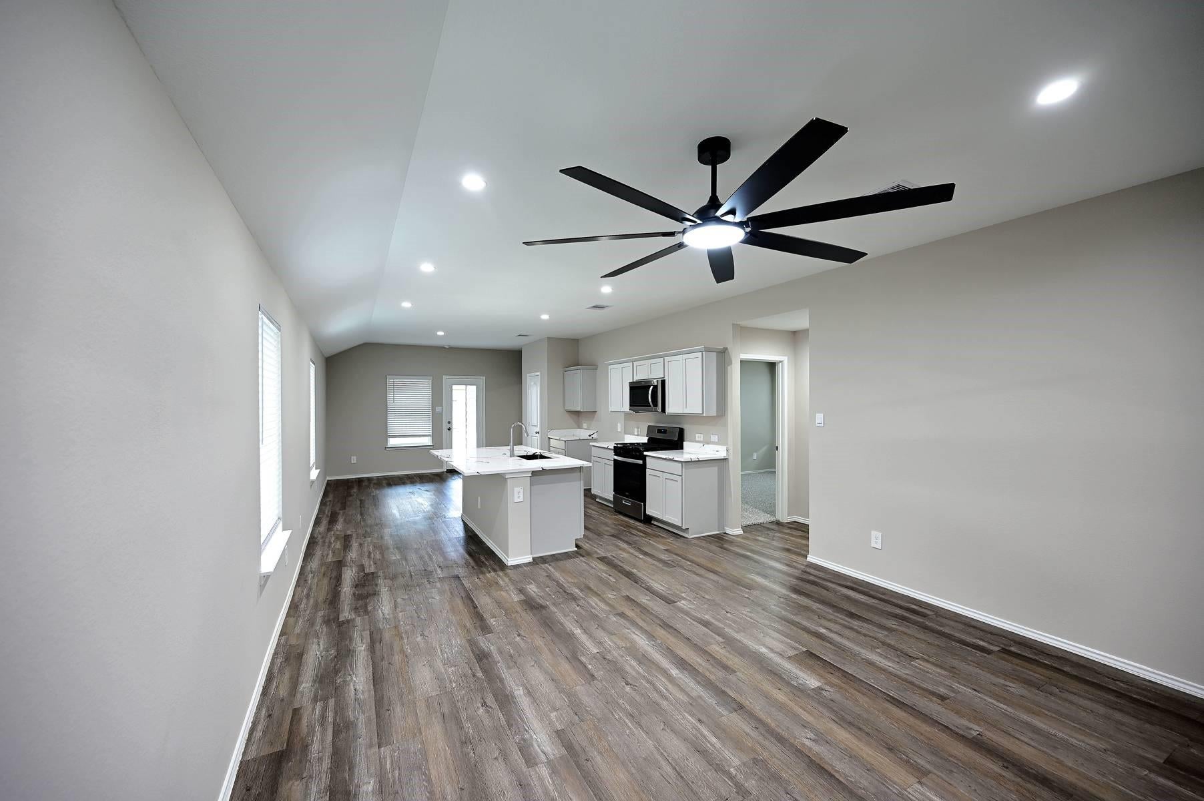
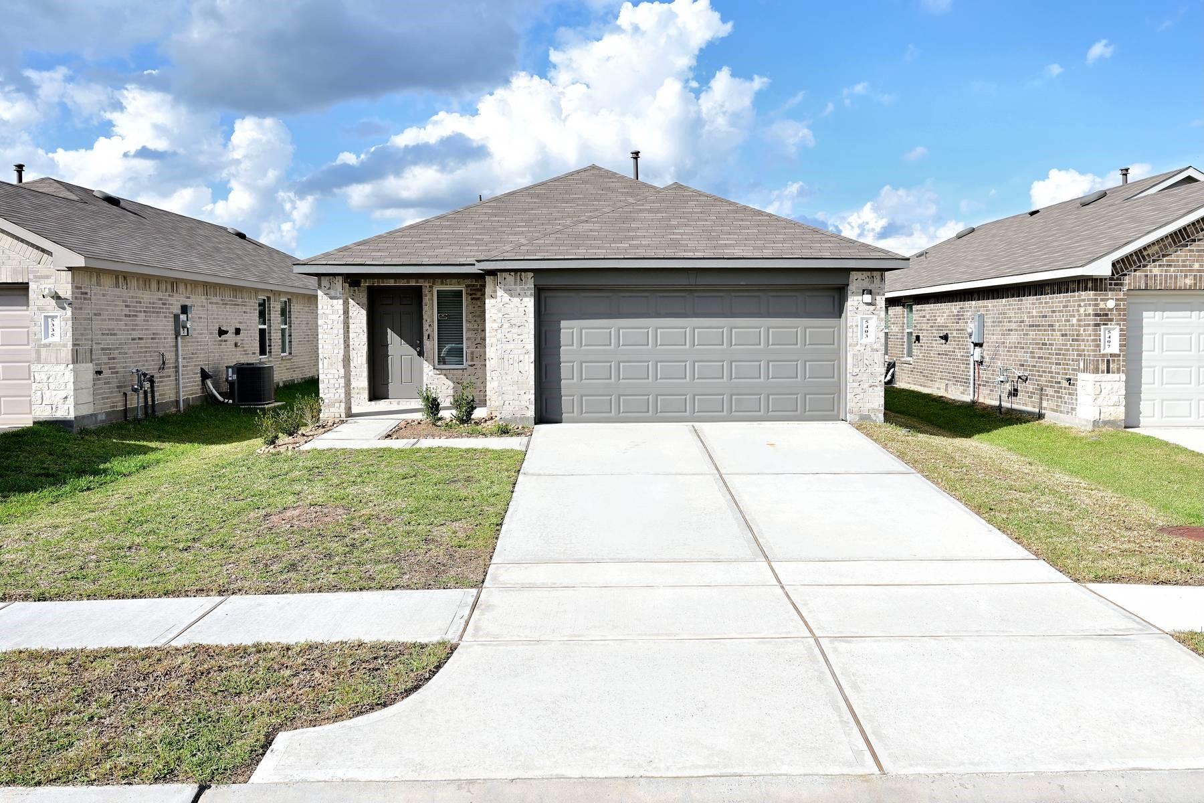
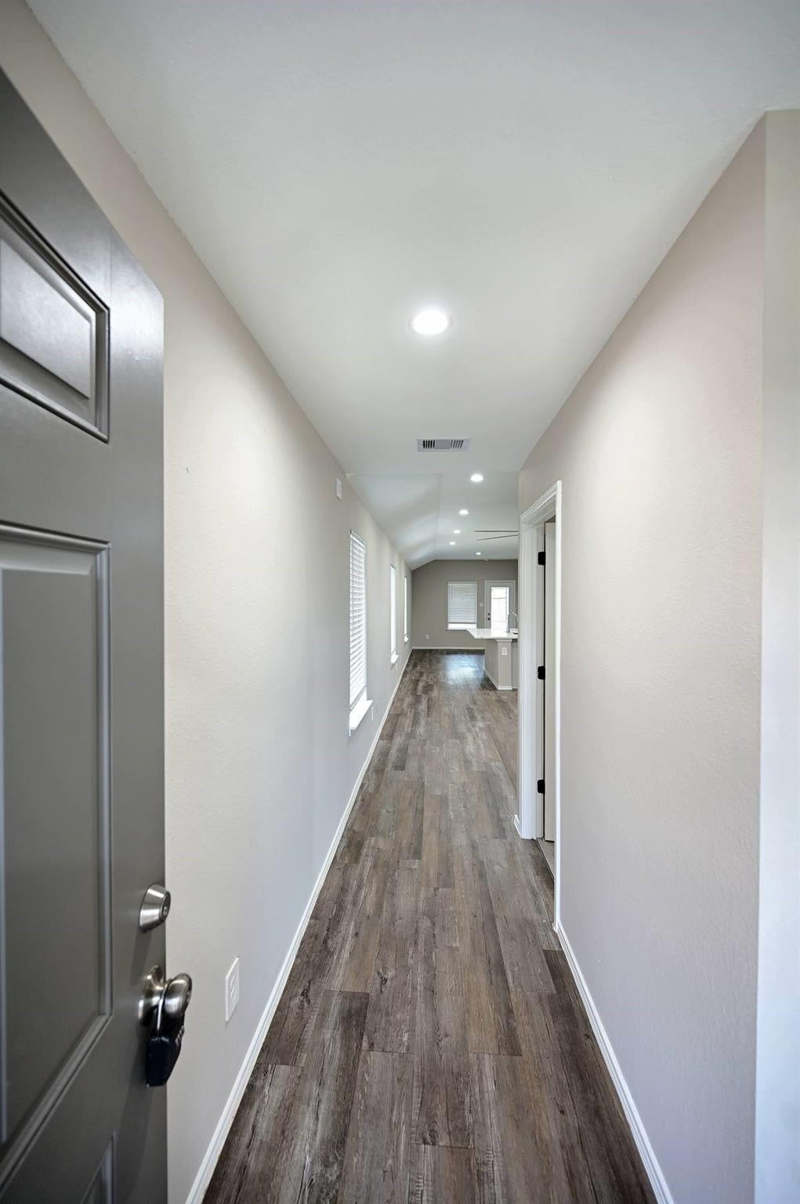
Some homes catch your eye online; others make you curious enough to take a closer look. This one gives you a few good reasons to do just that. Built in 2023, barely over 3 years old, freshly painted, clean, and with quartz countertops, it’s ready to make itself at home on your must-see list. The tank-less water heater is ready when you are, and the sprinkler system makes watering a set it and forget it chore. Inside, brand-new bedroom carpet, ready for bare feet, lazy mornings, and the occasional dramatic flop after a long day. The oversized island, finished in quartz, is ready for meal prep, takeout, or that sourdough phase you may or may not commit to. Just a newer home with the practical upgrades already in place; and a fresh start that doesn't arrive with a to do list. Fiber internet availability keeps everything streaming, gaming, and Zooming at warp speed. Modern, efficient, and carefully designed, this home proves that great things really do come in cleverly designed packages.

Save
Ask
Tour
Hide
Share
Listing Snapshot
Price 
$234,800
Days On Site 
0 Days
Bedrooms 
3
Inside Area (SqFt) 
1,442 sqft
Total Baths 
2
Full Baths 
2
Partial Baths 
N/A
Lot Size 
0.1127 Acres
Year Built 
2023
MLS Number 
10607395
Status 
Active
Property Tax 
$6,442
HOA/Condo/Coop Fees 
$33.33 monthly
Sq Ft Source 
N/A
Friends & Family
Recent Activity
an hour agoListing updated with changes from the MLS
12 hours agoListing first seen on site
General Features
Acres 
0.1127
Attached Garage 
Yes
Direction Faces 
Southeast
Disclosures 
MudSeller's Disclosure
Foundation 
Slab
Garage 
Yes
Garage Spaces 
2
Green Energy Efficient 
ThermostatLightingAppliances
Parking 
AttachedGarage Door OpenerDetached
Parking Spaces 
2
Property Sub Type 
Single Family Residence
Security 
Prewired
SqFt Total 
1442
Style 
Contemporary/Modern
Water Source 
Public
Interior Features
Appliances 
ENERGY STAR Qualified AppliancesWater HeaterDisposalGas OvenMicrowaveGas RangeDishwasher
Cooling 
Attic FanCeiling Fan(s)Electric
Flooring 
CarpetTileVinyl
Heating 
Natural Gas
Interior 
Walk-In Closet(s)Kitchen IslandPantryDouble VanitySmart Thermostat
Laundry Features 
Electric Dryer HookupWasher Hookup
Bedroom 
Dimensions - 10x12Level - FirstArea - 120
Dining Room 
Dimensions - 12x14Level - FirstArea - 168
Game Room 
Level - First
Living Room 
Dimensions - 12x10Level - FirstArea - 120
Master Bedroom 
Dimensions - 11x13.5Level - FirstArea - 148
Utility Room 
Dimensions - 5.25x7Level - FirstArea - 36
Save
Ask
Tour
Hide
Share
Exterior Features
Construction Details 
BrickCement SidingWood SidingBlown-In Insulation
Fencing 
Back Yard
Lot Features 
Subdivided
Patio And Porch 
CoveredPorch
Roof 
Composition
Community Features
Association Amenities 
Recreation Facilities
Association Fee 
$400.0
Association Fee Frequency 
Annually
MLS Area 
12
School District 
48 - Spring
Financing Terms Available 
CashConventionalOwner Will CarryVA Loan
Roads 
Concrete
Schools
School District
48 - Spring
Elementary School
Chet Burchett Elementary School
Middle School
Ricky C Bailey M S
High School
Spring High School
Listing courtesy of Texas Ally Real Estate Group, LLC [email protected]

IDX information is provided exclusively for consumers’ personal, non-commercial use. It may not be used for any purpose other than to identify prospective properties consumers may be interested in purchasing. This data is deemed reliable but is not guaranteed accurate by the MLS.

Data provided by HAR.com © 2026. All information provided should be independently verified.

Neighborhood & Commute
Source: Walkscore
Save
Ask
Tour
Hide
Share