3531 Sago Palm Drive, Manvel, TX, 77578

Save
Ask
Tour
Hide
Share
$381,450
1 Day On Site

3531 Sago Palm Drive
Manvel, TX 77578

For Sale|Single Family Residence|Active
3
Beds
2
Total Baths
2
Full Baths
1,826
SqFt
$209
/SqFt
2026
Built
Subdivision:
Foxtail Palms
County:
Brazoria

Due to the health concerns created by Coronavirus we are offering personal 1-1 online video walkthough tours where possible.
Call Now: 855-641-7646
Is this the listing for you? We can help make it yours.
855-641-7646
3531 Sago Palm Drive3531 Sago Palm Drive3531 Sago Palm Drive3531 Sago Palm Drive
Save
Ask
Tour
Hide
Share

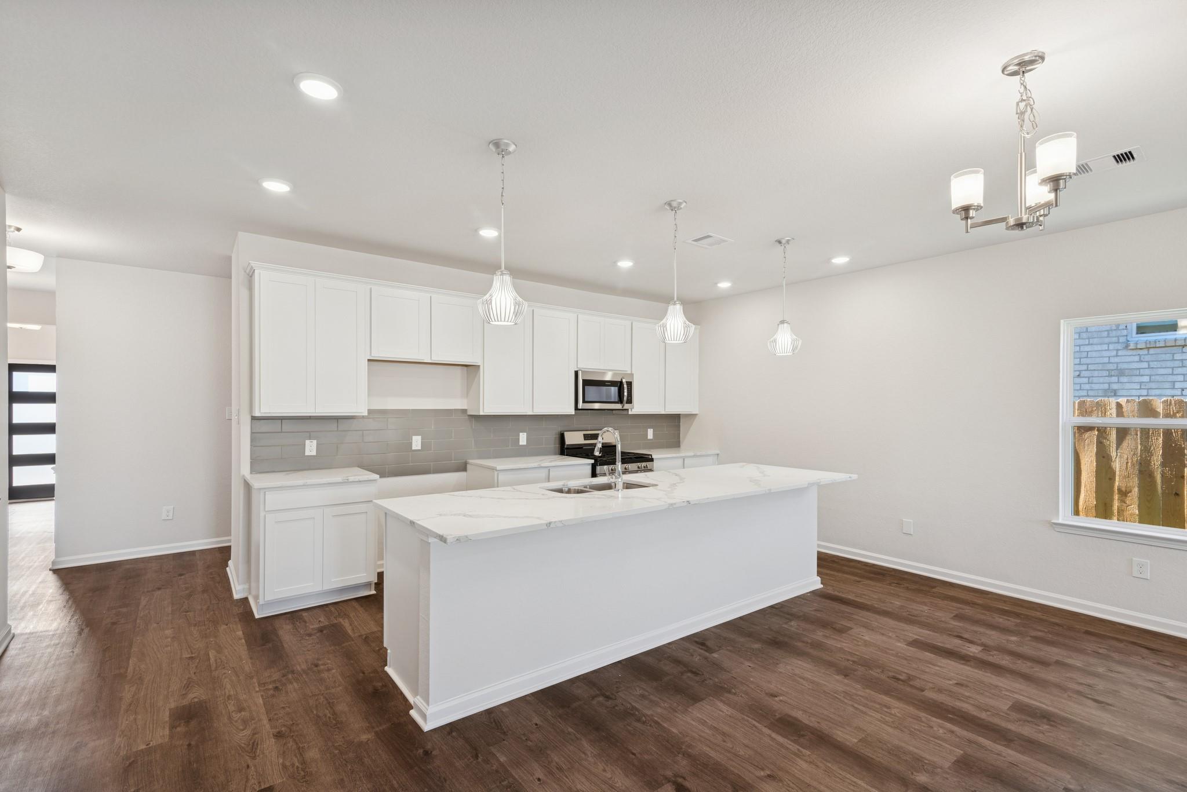
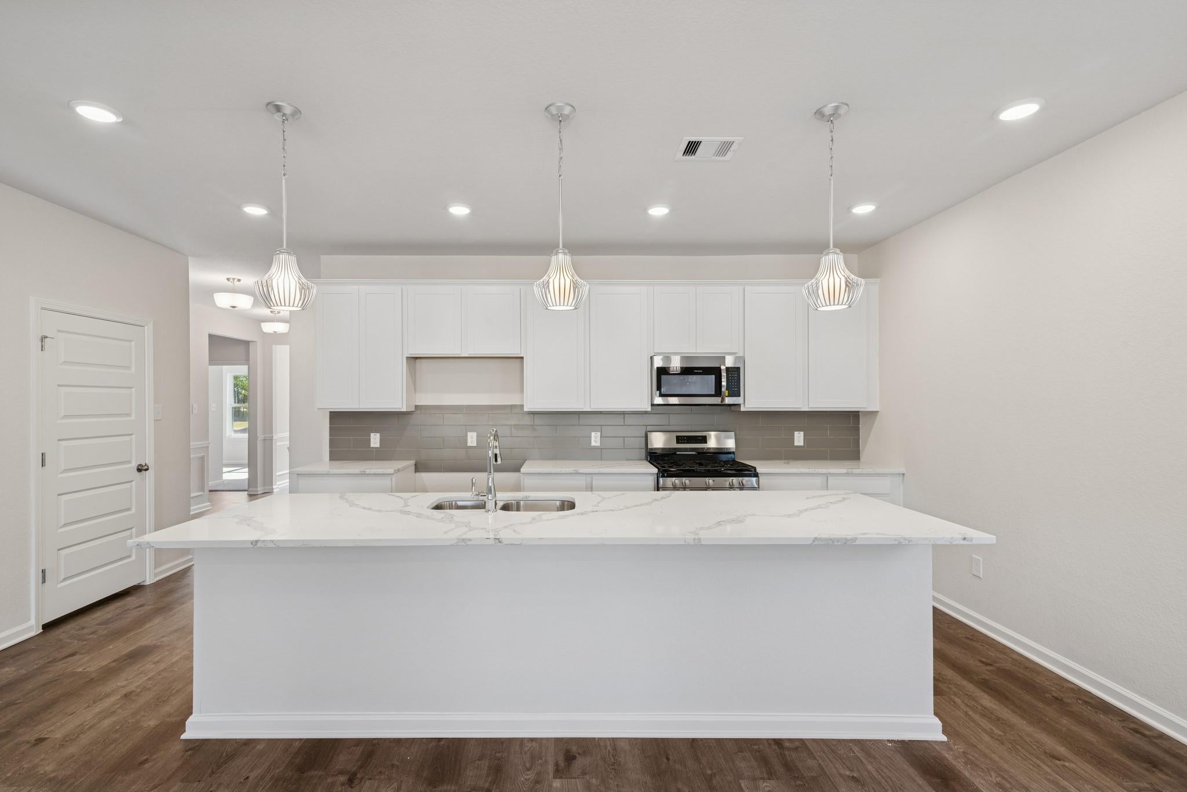
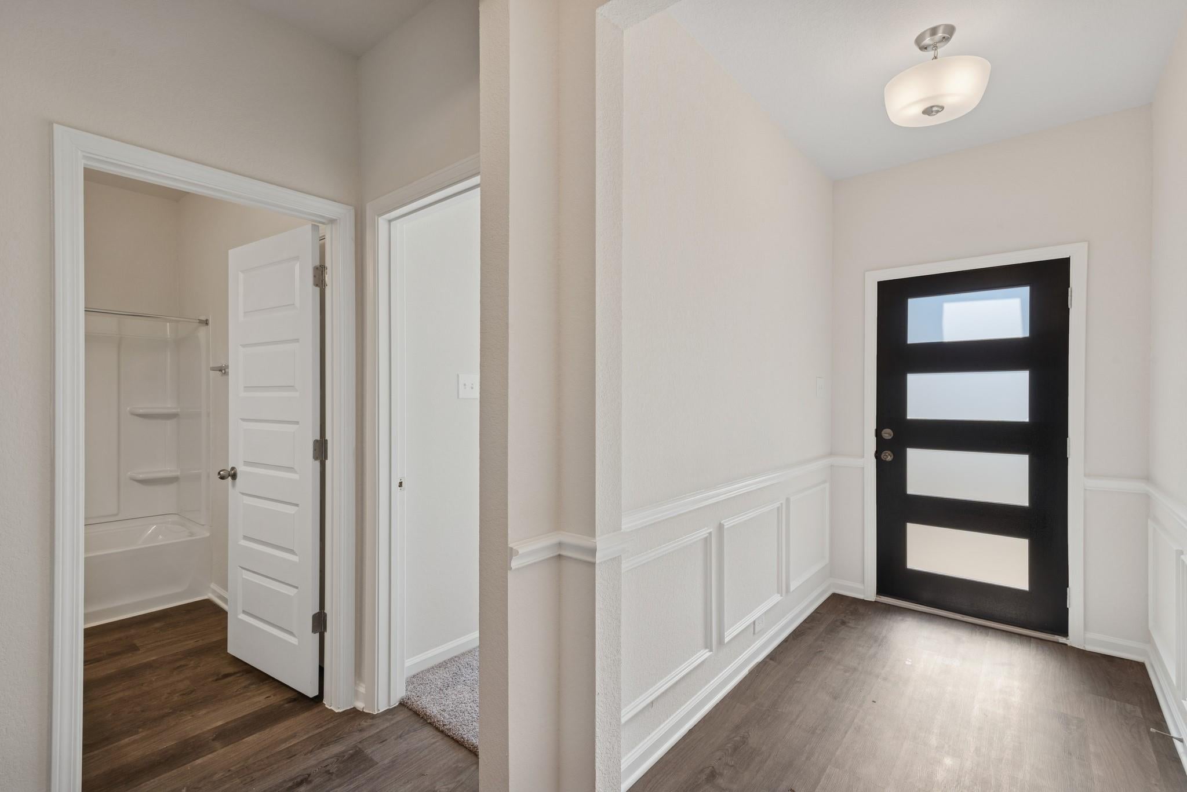
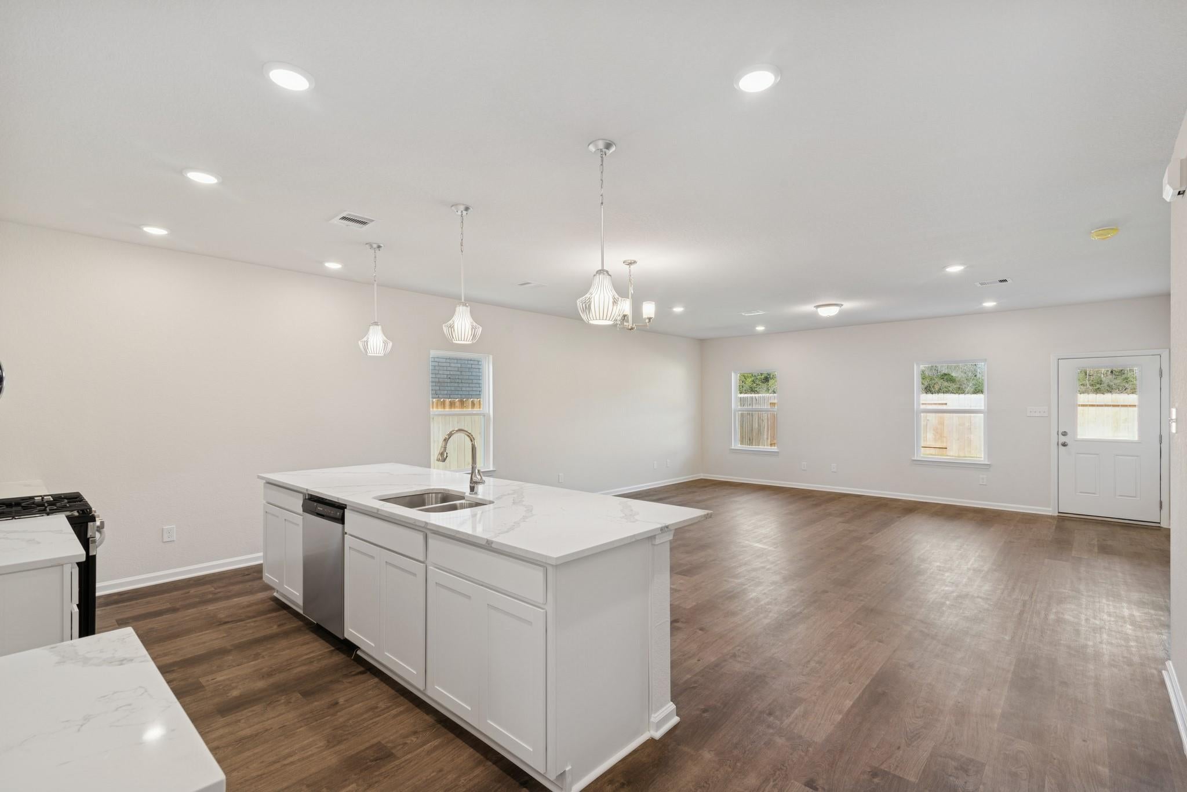
Discover the Crawford by Smith Douglas Homes at Foxtail Palms, a new-construction home in Manvel, Texas, offering 1,826 square feet, three bedrooms, and two bathrooms. Added windows brighten the kitchen and family room, where a gas fireplace creates a welcoming gathering space. The kitchen pairs quartz countertops with upgraded cabinetry, a tile backsplash, and pendant lighting. Retreat to the primary bath, featuring a double-bowl vanity and a large tiled shower with a built-in bench and clear-glass door. A generous covered patio extends your living space outdoors, while the third-car garage, mudroom bench, and durable vinyl-plank flooring add everyday flexibility. AVAILABLE NOVEMBER 2026

Save
Ask
Tour
Hide
Share
Listing Snapshot
Price 
$381,450
Days On Site 
1 Day
Bedrooms 
3
Inside Area (SqFt) 
1,826 sqft
Total Baths 
2
Full Baths 
2
Partial Baths 
N/A
Lot Size 
N/A
Year Built 
2026
MLS® Number 
10997404
Status 
Active
Property Tax 
N/A
HOA/Condo/Coop Fees 
$54.17 monthly
Sq Ft Source 
N/A
Friends & Family
Recent Activity
21 hours agoListing updated with changes from the MLS®
yesterdayListing first seen on site
General Features
Attached Garage 
Yes
Disclosures 
MudOther Disclosures
Foundation 
Slab
Garage 
Yes
Garage Spaces 
3
Green Energy Efficient 
ThermostatHVAC
Parking 
Attached
Parking Spaces 
3
Property Condition 
Under Construction
Property Sub Type 
Single Family Residence
Security 
Prewired
Sewer 
Public Sewer
SqFt Total 
1826
Style 
Traditional
Water Source 
Public
Interior Features
Appliances 
DisposalGas OvenMicrowaveGas RangeDishwasher
Cooling 
Electric
Fireplace 
Yes
Fireplace Features 
Gas
Fireplaces 
1
Flooring 
CarpetTileVinyl
Heating 
Natural Gas
Interior 
Walk-In Closet(s)Kitchen IslandPantryEntrance FoyerDouble VanitySmart Thermostat
Laundry Features 
Electric Dryer HookupGas Dryer HookupWasher Hookup
Window Features 
Low Emissivity Windows
Bedroom 
Dimensions - 12x10Level - FirstArea - 120
Breakfast 
Dimensions - 19x9Level - FirstArea - 171
Family Room 
Dimensions - 21x13Level - FirstArea - 273
Master Bedroom 
Dimensions - 15x17Level - FirstArea - 255
Save
Ask
Tour
Hide
Share
Exterior Features
Construction Details 
Batts InsulationBrickCement SidingBlown-In Insulation
Fencing 
Back Yard
Lot Features 
Back YardSubdivided
Patio And Porch 
Covered
Roof 
Composition
Windows/Doors 
Low Emissivity Windows
Community Features
Association Fee 
$650.0
Association Fee Frequency 
Annually
Community Features 
Curbs
MLS Area 
5
School District 
3 - Alvin
Financing Terms Available 
CashConventionalFHAVA Loan
Roads 
Concrete
Schools
School District
3 - Alvin
Elementary School
Bennett Elementary (Alvin)
Middle School
Rodeo Palms Junior High School
High School
Manvel High School
Listing courtesy of Keller Williams Signature [email protected]

IDX information is provided exclusively for consumers’ personal, non-commercial use. It may not be used for any purpose other than to identify prospective properties consumers may be interested in purchasing. This data is deemed reliable but is not guaranteed accurate by the MLS.

Data provided by HAR.com © 2026. All information provided should be independently verified.

Neighborhood & Commute
Source: Walkscore
Save
Ask
Tour
Hide
Share