3082 Wentletrap, Galveston, TX, 77554

Save
Ask
Tour
Hide
Share
$1,389,000
New Listing

3082 Wentletrap
Galveston, TX 77554

For Sale|Single Family Residence|Active
5
Beds
6
Total Baths
5
Full Baths
1
Partial Bath
3,200
SqFt
$434
/SqFt
2025
Built
Subdivision:
Beachside Village
County:
Galveston

Due to the health concerns created by Coronavirus we are offering personal 1-1 online video walkthough tours where possible.
Call Now: 855-641-7646
Is this the listing for you? We can help make it yours.
855-641-7646
3082 Wentletrap3082 Wentletrap3082 Wentletrap3082 Wentletrap
Save
Ask
Tour
Hide
Share

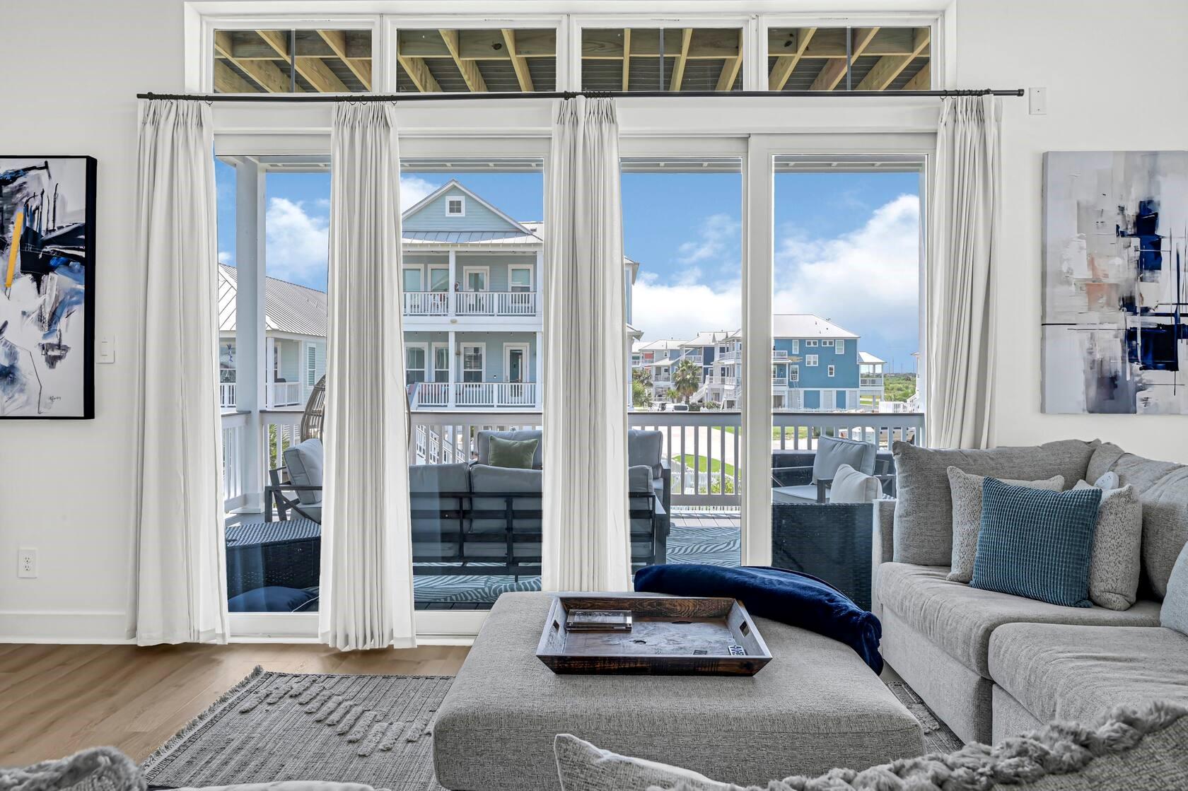
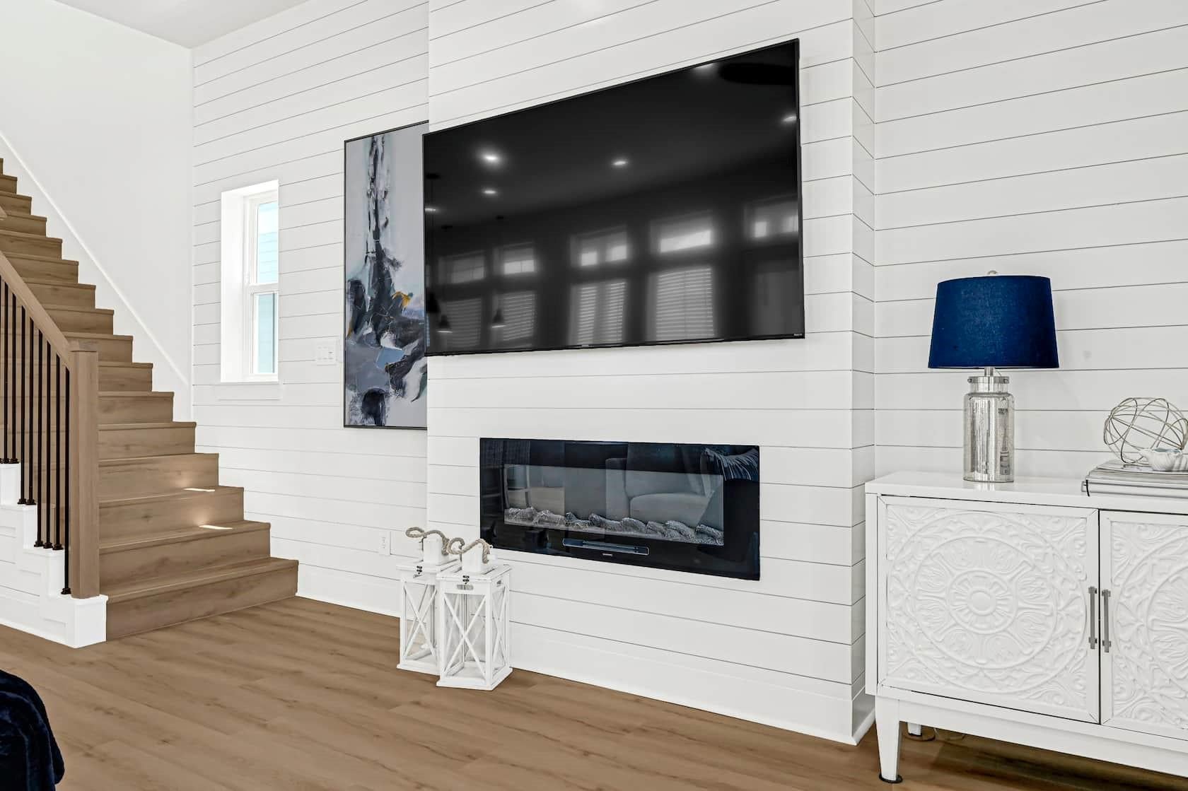
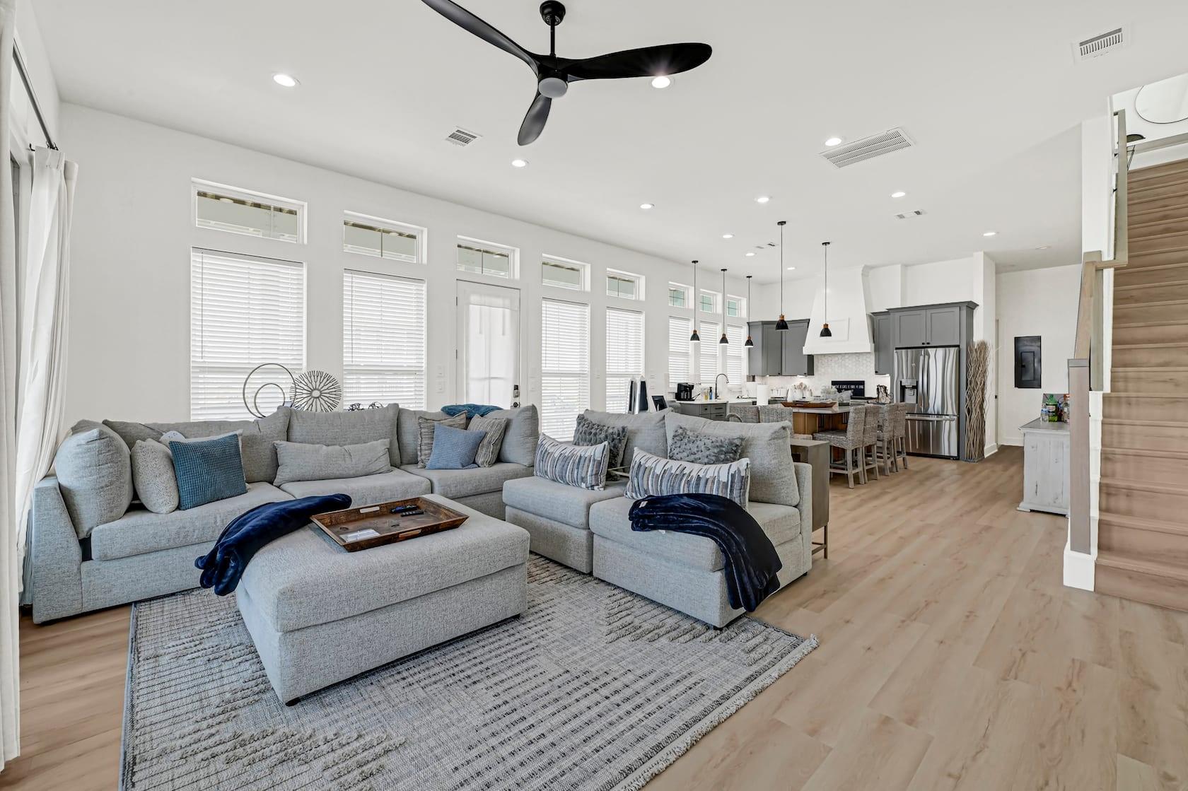
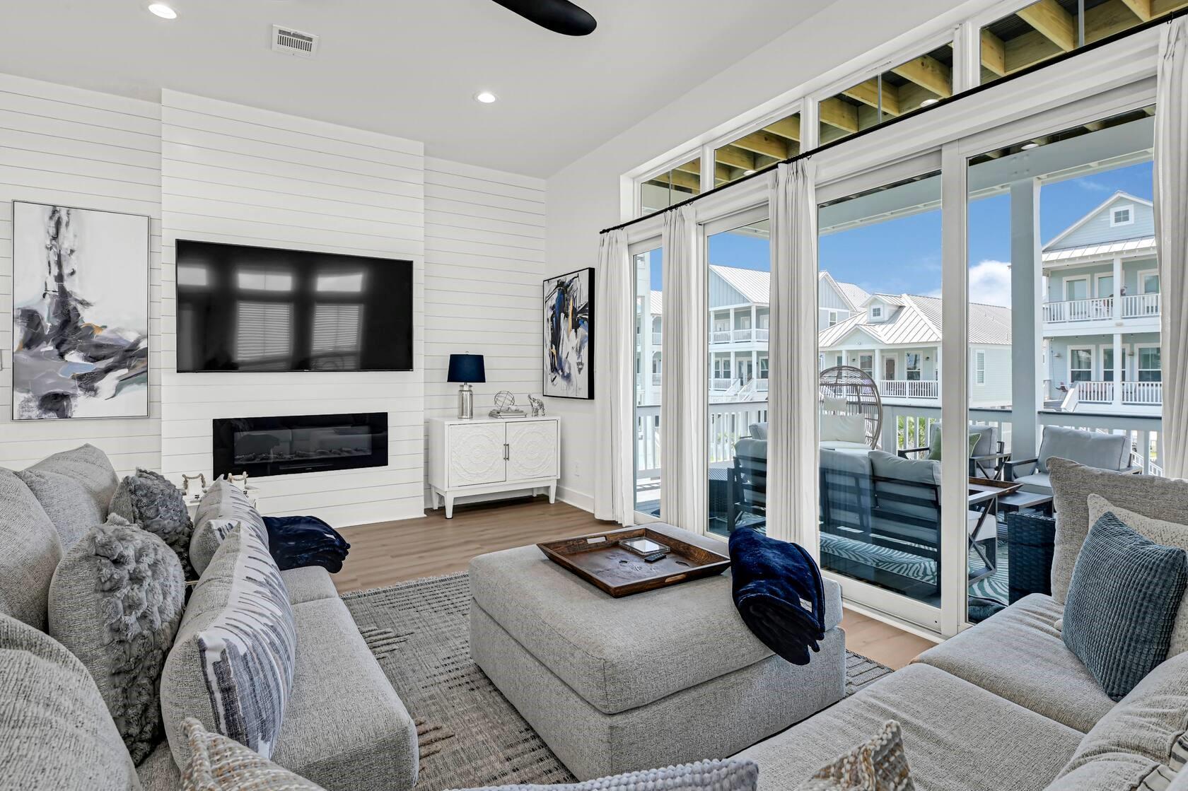
Honey Stop the Car!! What a beauty! This GORGEOUS coastal home comes fully furnished and it boasts a two level wrap around deck with gulf views. Each deck is more than 900 s/ft. The interior showcases open concept living at it's best with a Chef's kitchen equippped with a 48in Forna gas stove, double ovens, 6 burner stove & grill top, generous counter and cabinet space. The kitchen overlooks the large family room with floor to ceiling windows, a massive slider door that opens fully!!! Enjoy large family gatherings with five spacious bedrooms all featuring ensuite bathrooms. Two bedrooms are on the 1st level which include the adult bunk room with four beds and the second bedroom is nestled away in the back of the home with a private lanai. Gorgeous finishes throughout featuring luxe quartz countertops, luxury vinyl plank flooring, modern fans, beautiful porcelain tiled showers,and bathroom floors. A Must See!!

Save
Ask
Tour
Hide
Share
Listing Snapshot
Price 
$1,389,000
Days On Site 
0 Days
Bedrooms 
5
Inside Area (SqFt) 
3,200 sqft
Total Baths 
6
Full Baths 
5
Partial Baths 
1
Lot Size 
0.141 Acres
Year Built 
2025
MLS® Number 
11200193
Status 
Active
Property Tax 
$17,088
HOA/Condo/Coop Fees 
$116.67 monthly
Sq Ft Source 
N/A
Friends & Family
Recent Activity
7 hours agoListing updated with changes from the MLS®
7 hours agoListing first seen on site
General Features
Acres 
0.141
Attached Garage 
Yes
Disclosures 
No DisclosuresOther DisclosuresOwner/Agent
Foundation 
Pillar/Post/Pier
Garage 
Yes
Garage Spaces 
4
Green Energy Efficient 
ThermostatHVACAppliances
Parking 
AttachedAdditional ParkingGarage Door OpenerElectric Vehicle Charging Station(s)
Parking Spaces 
4
Property Sub Type 
Single Family Residence
Security 
Security Service
Sewer 
Public Sewer
SqFt Total 
3200
Style 
Contemporary/ModernFarmhouseOther
Water Source 
Public
Interior Features
Appliances 
ENERGY STAR Qualified AppliancesWater HeaterDisposalIce MakerDouble OvenGas OvenMicrowaveFree-Standing RangeGas CooktopGas RangeDishwasherDryerOvenRefrigeratorWasher
Cooling 
Attic FanCeiling Fan(s)ElectricGasZoned
Fireplace 
Yes
Fireplace Features 
ElectricFree Standing
Fireplaces 
1
Flooring 
TileWoodVinyl
Heating 
ElectricNatural GasZoned
Interior 
Crown MoldingElevatorHigh CeilingsWalk-In Closet(s)Breakfast BarKitchen IslandPantryVaulted Ceiling(s)Double VanitySmart Thermostat
Laundry Features 
Electric Dryer HookupGas Dryer HookupWasher Hookup
Window Features 
Storm Window(s)
Bedroom 
Dimensions - 12X14Level - SecondArea - 168
Master Bedroom 
Dimensions - 20x18Level - SecondArea - 360
Save
Ask
Tour
Hide
Share
Exterior Features
Construction Details 
Spray Foam InsulationAluminum SidingOtherVinyl SidingWood Siding
Exterior 
Balcony
Fencing 
Back YardFull
Lot Features 
Back YardCorner LotOtherSubdivided
Patio And Porch 
CoveredPorchPatio
Roof 
MetalOther
View 
BeachWater
Waterview 
BeachWater
Windows/Doors 
Storm Window(s)
Community Features
Association Amenities 
Beach Access
Association Fee 
$1400.0
Association Fee Frequency 
Annually
Community Features 
Curbs
MLS Area 
33
School District 
22 - Galveston
Financing Terms Available 
CashConventionalVA Loan
Roads 
Concrete
Schools
School District
22 - Galveston
Elementary School
Gisd Open Enroll
Middle School
Gisd Open Enroll
High School
Ball High School
Listing courtesy of Renowned Properties [email protected]

IDX information is provided exclusively for consumers’ personal, non-commercial use. It may not be used for any purpose other than to identify prospective properties consumers may be interested in purchasing. This data is deemed reliable but is not guaranteed accurate by the MLS.

Data provided by HAR.com © 2026. All information provided should be independently verified.

Neighborhood & Commute
Source: Walkscore
Save
Ask
Tour
Hide
Share