211 St Andrews Drive, New Ulm, TX, 78950

Save
Ask
Tour
Hide
Share
$849,000
1 Day On Site

211 St Andrews Drive
New Ulm, TX 78950

For Sale|Single Family Residence|Active
4
Beds
5
Total Baths
4
Full Baths
1
Partial Bath
3,484
SqFt
$244
/SqFt
2025
Built
Subdivision:
The Falls
County:
Colorado

Due to the health concerns created by Coronavirus we are offering personal 1-1 online video walkthough tours where possible.
Call Now: 855-641-7646
Is this the listing for you? We can help make it yours.
855-641-7646
211 St Andrews Drive211 St Andrews Drive211 St Andrews Drive211 St Andrews Drive
Save
Ask
Tour
Hide
Share

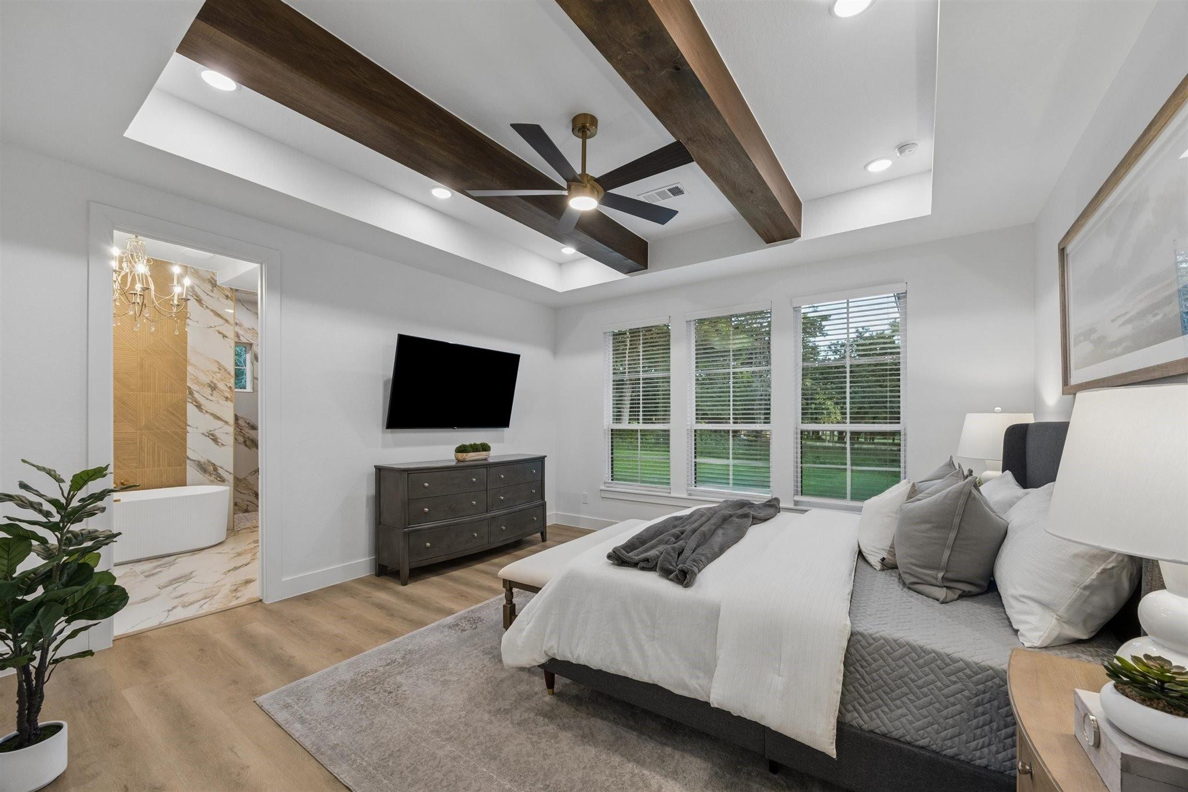
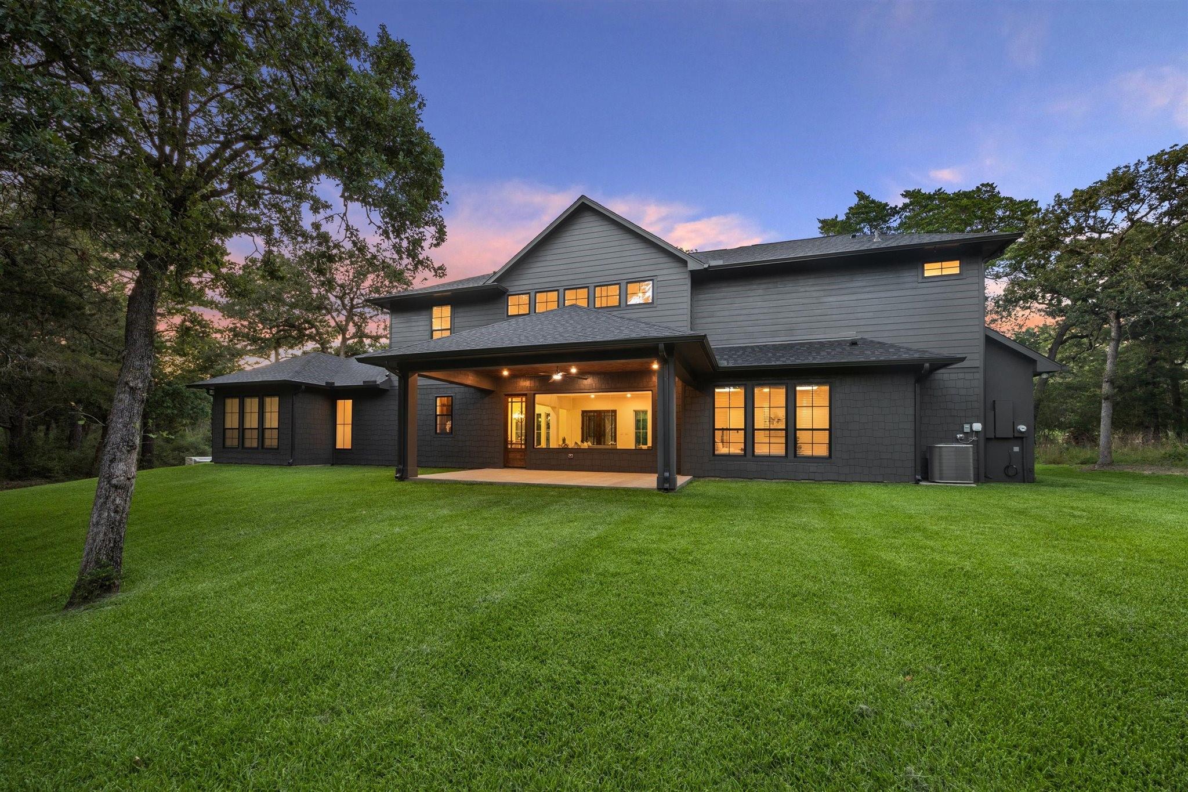
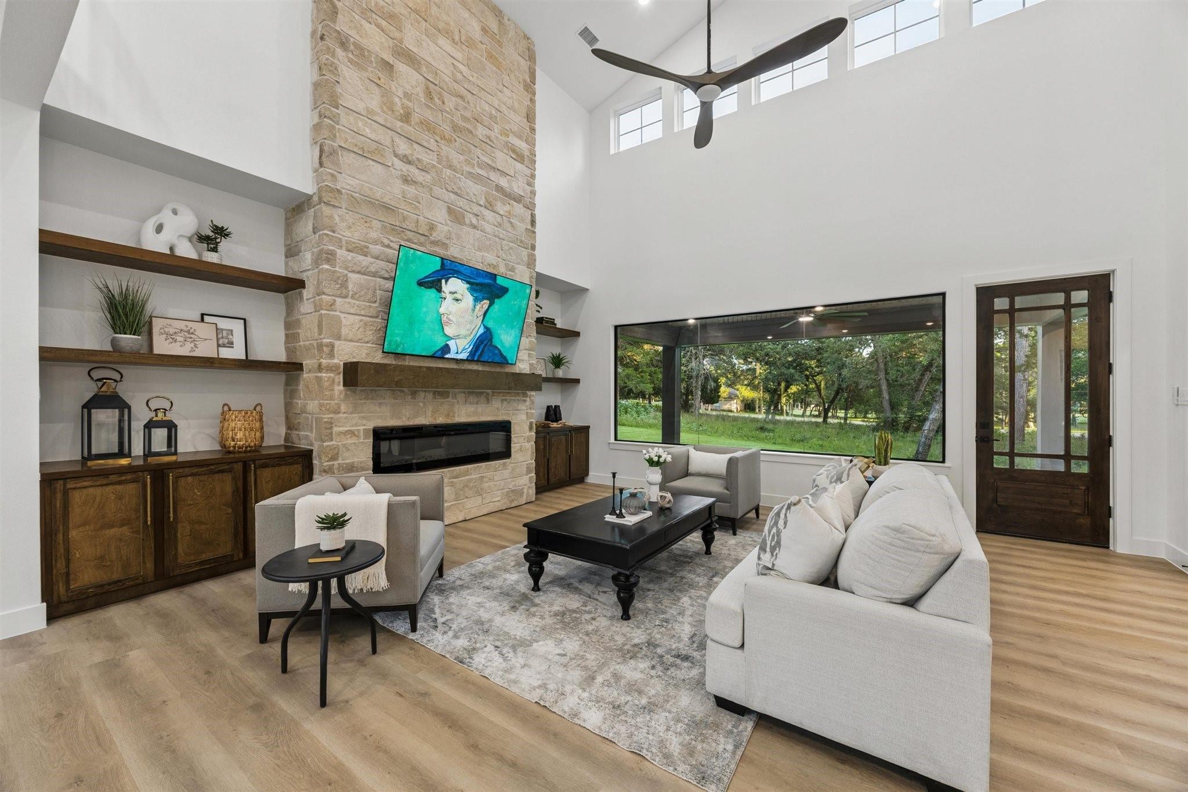
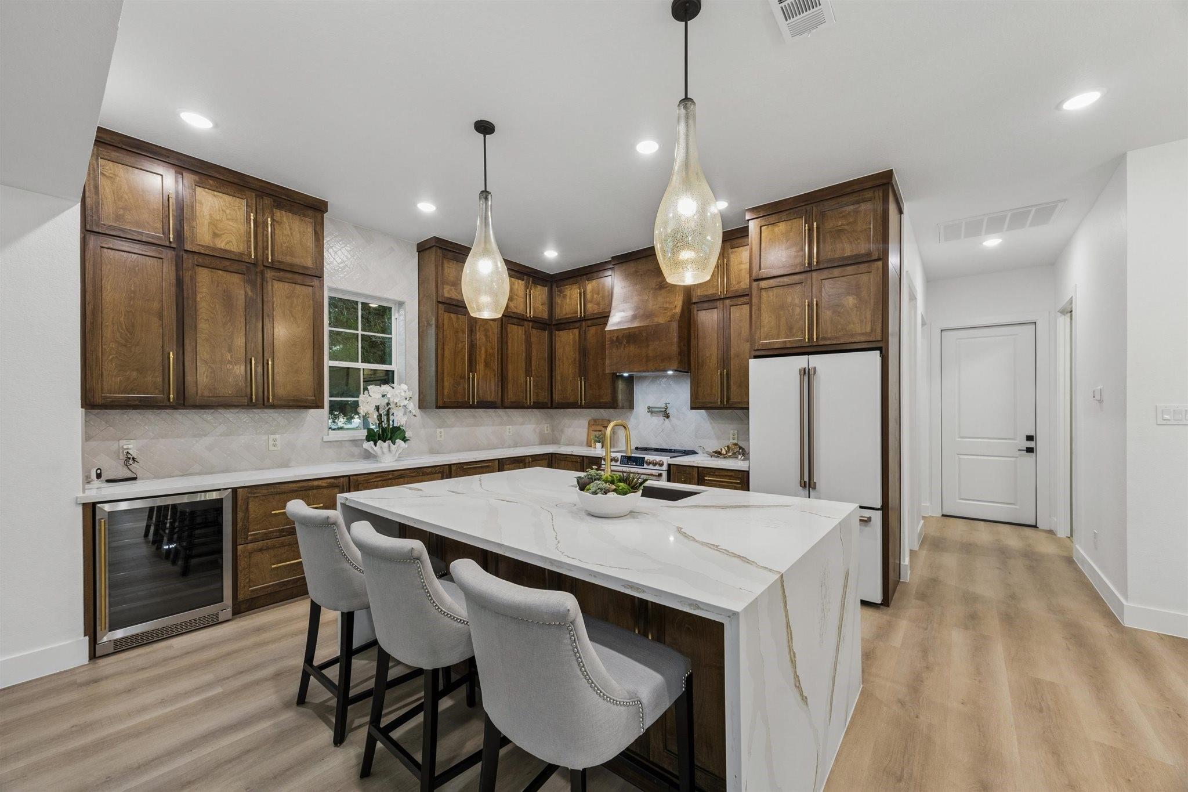
Welcome to The Falls, a private gated golf course community where luxury living meets the beauty of the Texas countryside. Blending Contemporary/Modern design with timeless ranch-inspired architecture, this exceptional custom home offers 5 bedrooms, 4.5 baths, and 3,484 sq. ft. of living space. A circular driveway, Austin stone exterior, and striking dark siding create impressive curb appeal. Inside, soaring ceilings, expansive windows, and a dramatic two-story great room anchored by a floor-to-ceiling stone fireplace flow into a chef kitchen with custom cabinetry, an oversized island, and a walk-in pantry. The main floor features a spa-like primary suite and a rare downstairs second en-suite bedroom. Beyond your doors, enjoy elite resort living: play the 18-hole championship golf course and pickleball, relax at the pool's swim-up bar, or dine at the award-winning Vbar. Located minutes from Round Top and Big Easy Ranch! Bonus: Adjoining extra lot available to expand your estate.

Save
Ask
Tour
Hide
Share
Listing Snapshot
Price 
$849,000
Days On Site 
1 Day
Bedrooms 
4
Inside Area (SqFt) 
3,484 sqft
Total Baths 
5
Full Baths 
4
Partial Baths 
1
Lot Size 
0.3857 Acres
Year Built 
2025
MLS® Number 
13940914
Status 
Active
Property Tax 
N/A
HOA/Condo/Coop Fees 
$8.33 monthly
Sq Ft Source 
N/A
Friends & Family
Recent Activity
21 hours agoListing updated with changes from the MLS®
yesterdayListing first seen on site
General Features
Acres 
0.3857
Attached Garage 
Yes
Disclosures 
ExclusionsSeller's Disclosure
Foundation 
Slab
Garage 
Yes
Garage Spaces 
2
Parking 
Attached
Parking Spaces 
2
Property Condition 
New Construction
Property Sub Type 
Single Family Residence
Sewer 
Public Sewer
SqFt Total 
3484
Style 
Contemporary/ModernRanchTraditional
Water Source 
Public
Interior Features
Appliances 
DisposalMicrowaveDishwasher
Cooling 
Electric
Heating 
Electric
Interior 
Walk-In Closet(s)Kitchen IslandMaster Downstairs
Bathroom 
Dimensions - 11'0" x 4'10"Level - FirstArea - 53
Bedroom 
Dimensions - 14'3" x 15'2"Level - SecondArea - 216
Dining Room 
Dimensions - 13'3" x 7'3"Level - FirstArea - 96
Kitchen 
Dimensions - 13'3" x 19'4"Level - FirstArea - 256
Living Room 
Dimensions - 22'1" x 18'0"Level - FirstArea - 397
Master Bathroom 
Dimensions - 3'1" x 5'7"Level - FirstArea - 17
Master Bedroom 
Dimensions - 15'1" x 15'2"Level - FirstArea - 228
Media Room 
Dimensions - 14'3" x 10'5"Level - SecondArea - 148
Save
Ask
Tour
Hide
Share
Exterior Features
Construction Details 
Stone
Lot Features 
ClearedNear Golf CourseSubdividedWooded
Roof 
Composition
Community Features
Association Amenities 
Security
Association Fee 
$100.0
Association Fee Frequency 
Annually
MLS Area 
56
School District 
188 - Columbus
Financing Terms Available 
CashConventionalFHAUSDA LoanVA Loan
Roads 
Concrete
Schools
School District
188 - Columbus
Elementary School
Columbus Elementary School
Middle School
Columbus Junior High School
High School
Columbus High School
Listing courtesy of Keller Williams Memorial [email protected]

IDX information is provided exclusively for consumers’ personal, non-commercial use. It may not be used for any purpose other than to identify prospective properties consumers may be interested in purchasing. This data is deemed reliable but is not guaranteed accurate by the MLS.

Data provided by HAR.com © 2026. All information provided should be independently verified.

Neighborhood & Commute
Source: Walkscore
Save
Ask
Tour
Hide
Share