17119 Bainham Forest Trail, Hockley, TX, 77447

Save
Ask
Tour
Hide
Share
$284,900
1 Day On Site

17119 Bainham Forest Trail
Hockley, TX 77447

Single Family Residence|Coming Soon
3
Beds
2
Total Baths
2
Full Baths
1,851
SqFt
$154
/SqFt
2020
Built
Subdivision:
Dellrose
County:
Harris

Due to the health concerns created by Coronavirus we are offering personal 1-1 online video walkthough tours where possible.
Call Now: 855-641-7646
Is this the listing for you? We can help make it yours.
855-641-7646
17119 Bainham Forest Trail17119 Bainham Forest Trail17119 Bainham Forest Trail17119 Bainham Forest Trail
Save
Ask
Tour
Hide
Share

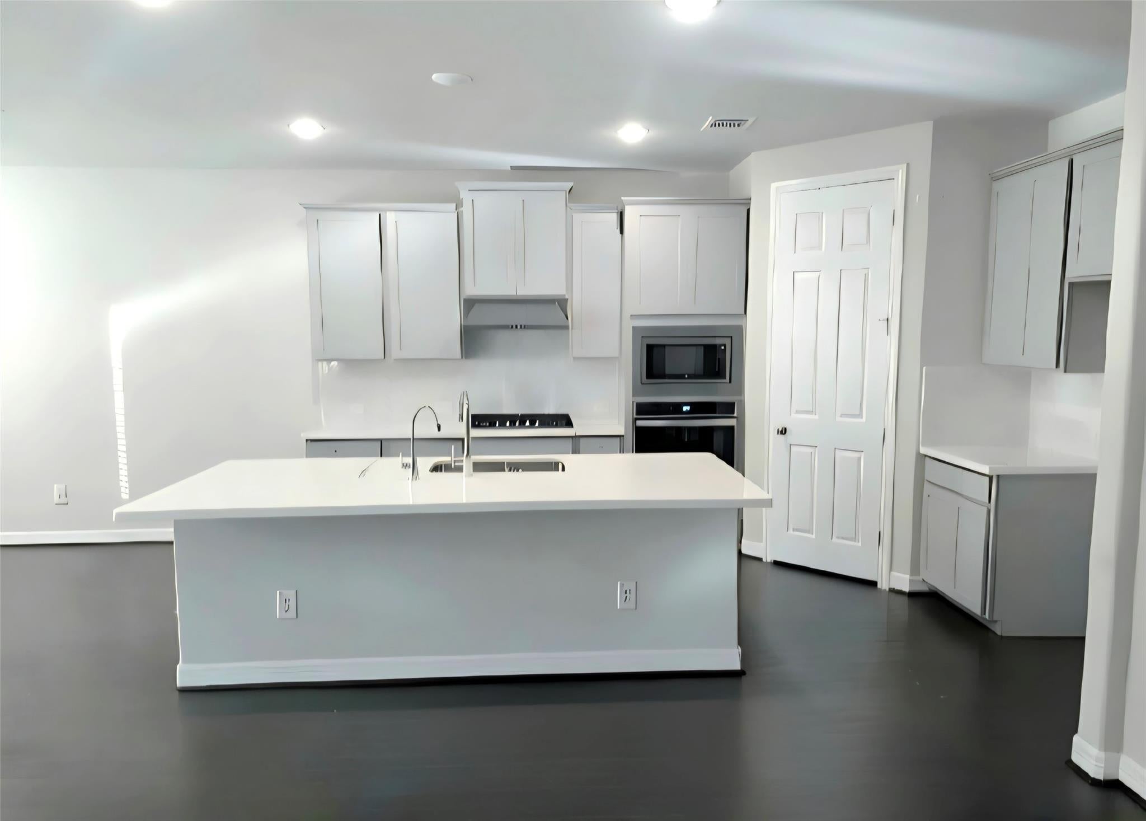
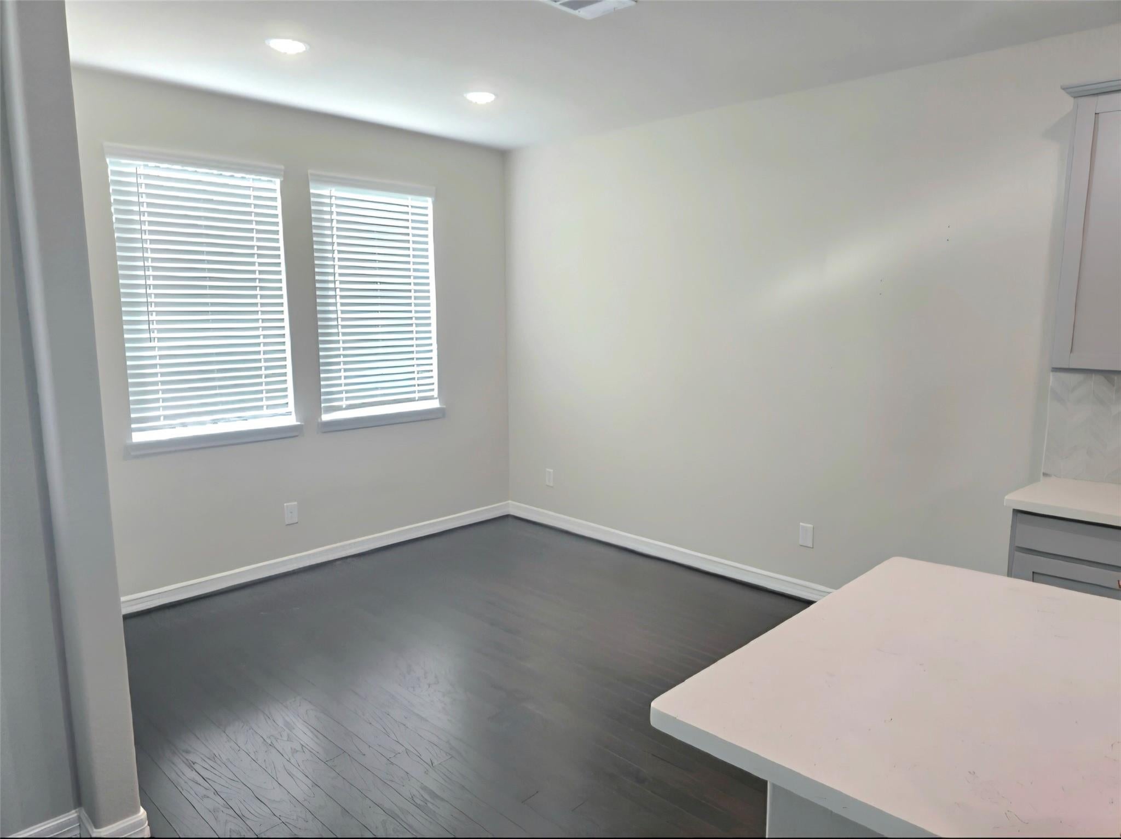
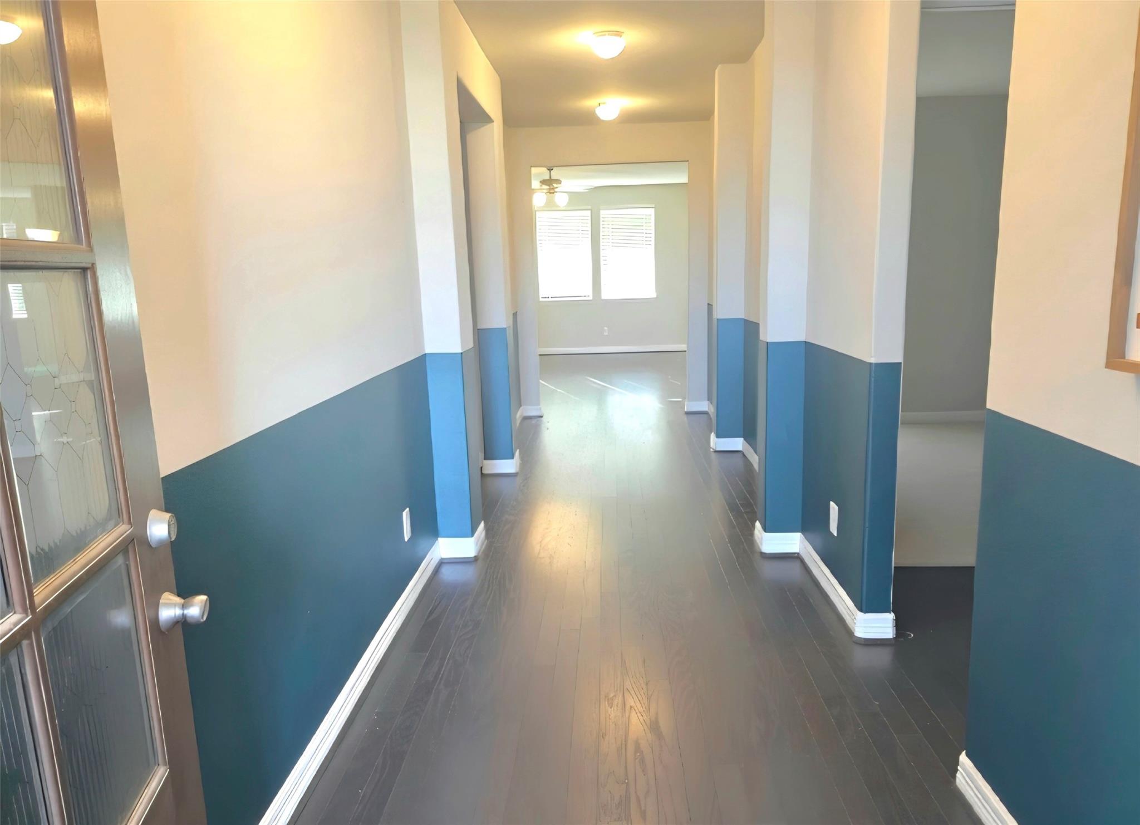
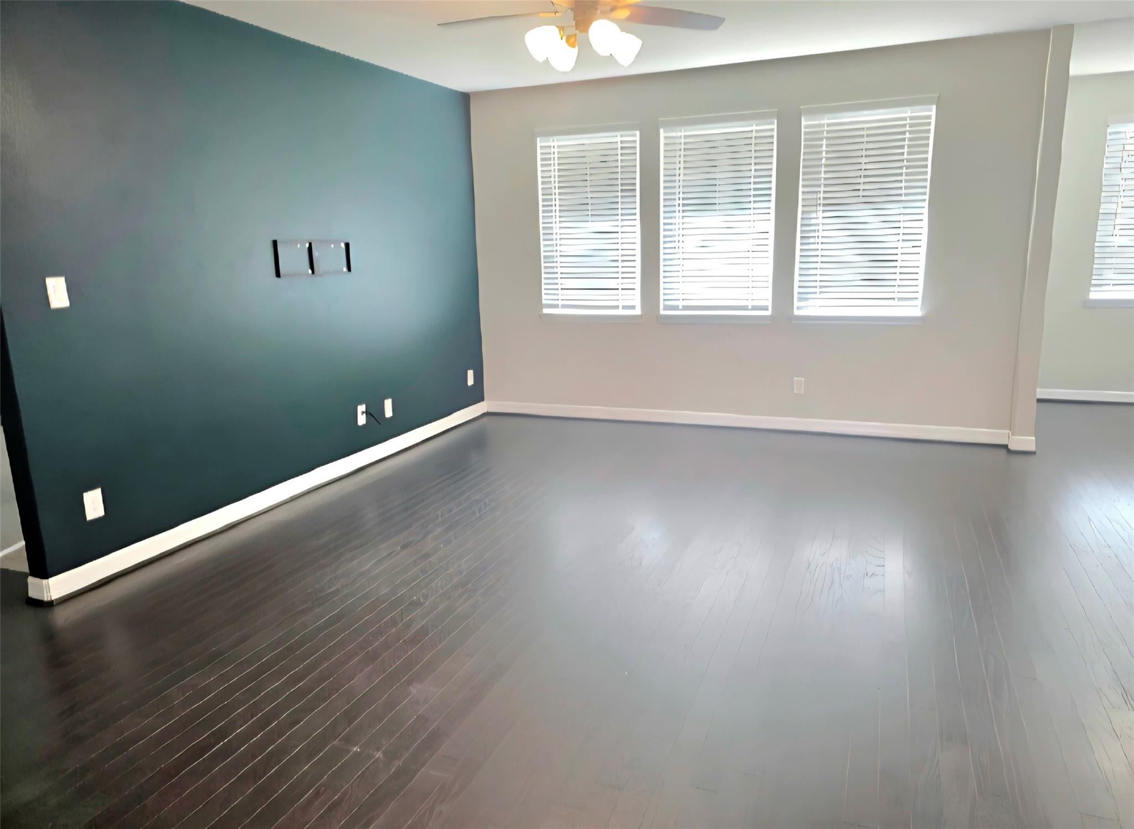
Cute Aston Woods home located in gorgeous Dellrose community, just minutes from 290 & The Grand Pkwy. Like new, with stunning, open layout in one of the hottest areas northwest of Houston! Large family room is open to the dining area & kitchen that boasts 42" Shaker style cabinets, Chevron mosaic backsplash, Carrara Morro Quartz countertops, stainless steel farmhouse sink, & gas cooktop! High ceilings & 8' doors throughout enhance the airy atmosphere, while Shaw engineered wood floors & custom paint add an upscale, luxurious feel. The private primary suite,complete w/ dual vanities, large shower, soaking tub & a huge closet, is separated from the spacious guest bedrooms. Covered patio, fenced & sprinklered backyard makes for a great entertaining area. Also, the home is near the wonderful neighborhood amenities, including clubhouse, tennis courts, pools & scenic trails! The home is ready for it's new family! Don't wait! Priced below market for a fast sale! Seller's loss, your gain!

Save
Ask
Tour
Hide
Share
Listing Snapshot
Price 
$284,900
Days On Site 
1 Day
Bedrooms 
3
Inside Area (SqFt) 
1,851 sqft
Total Baths 
2
Full Baths 
2
Partial Baths 
N/A
Lot Size 
0.1411 Acres
Year Built 
2020
MLS® Number 
17856488
Status 
Coming Soon
Property Tax 
$9,657
HOA/Condo/Coop Fees 
$83.33 monthly
Sq Ft Source 
N/A
Friends & Family
Recent Activity
17 hours agoListing updated with changes from the MLS®
yesterdayListing first seen on site
General Features
Acres 
0.1411
Attached Garage 
Yes
Direction Faces 
East
Disclosures 
MudSeller's Disclosure
Foundation 
Slab
Garage 
Yes
Garage Spaces 
2
Green Energy Efficient 
ThermostatLightingHVACAppliances
Parking 
Attached
Parking Spaces 
2
Property Sub Type 
Single Family Residence
SqFt Total 
1851
Style 
Traditional
Water Source 
Public
Interior Features
Appliances 
ENERGY STAR Qualified AppliancesOvenMicrowaveGas CooktopDishwasher
Cooling 
Electric
Flooring 
TileWood
Heating 
Natural Gas
Interior 
Walk-In Closet(s)Breakfast BarKitchen IslandPantryDouble VanitySoaking TubSmart Thermostat
Laundry Features 
Electric Dryer HookupWasher Hookup
Window Features 
Low Emissivity Windows
Bathroom 
Dimensions - 8'6" x 5'Level - FirstArea - 42
Bedroom 
Dimensions - 12' x 10'8"Level - FirstArea - 128
Dining Room 
Dimensions - 11'11" x 10'6"Level - FirstArea - 125
Family Room 
Dimensions - 17'8" x 14'7"Level - FirstArea - 257
Kitchen 
Dimensions - 14'11" x 9'3"Level - FirstArea - 137
Master Bathroom 
Dimensions - 10' x 9'2"Level - FirstArea - 91
Master Bedroom 
Dimensions - 18'3" x 12'10"Level - FirstArea - 234
Utility Room 
Dimensions - 6'3" x 6'3"Level - FirstArea - 39
Save
Ask
Tour
Hide
Share
Exterior Features
Construction Details 
Batts InsulationBrickCement SidingStoneBlown-In Insulation
Fencing 
Back YardFull
Lot Features 
Subdivided
Patio And Porch 
Patio
Roof 
Composition
Waterfront Features 
Pond
Windows/Doors 
Low Emissivity Windows
Community Features
Association Amenities 
ClubhouseJogging PathParkParty RoomPoolTennis Court(s)Recreation Facilities
Association Fee 
$1000.0
Association Fee Frequency 
Annually
Community Features 
Tennis Court(s)Clubhouse
MLS Area 
35
School District 
55 - Waller
Financing Terms Available 
CashConventionalFHAUSDA LoanVA Loan
Schools
School District
55 - Waller
Elementary School
Bryan Lowe Elementary
Middle School
Waller Junior High School
High School
Waller High School
Listing courtesy of CJ Realty [email protected]

IDX information is provided exclusively for consumers’ personal, non-commercial use. It may not be used for any purpose other than to identify prospective properties consumers may be interested in purchasing. This data is deemed reliable but is not guaranteed accurate by the MLS.

Data provided by HAR.com © 2026. All information provided should be independently verified.

Neighborhood & Commute
Source: Walkscore
Save
Ask
Tour
Hide
Share