13350 Fm 389, Burton, TX, 77835

Save
Ask
Tour
Hide
Share
$4,375,000
New Listing

13350 Fm 389
Burton, TX 77835

For Sale|Single Family Residence|Active
4
Beds
6
Total Baths
4
Full Baths
2
Partial Baths
4,083
SqFt
$1,072
/SqFt
2010
Built
County:
Washington

Due to the health concerns created by Coronavirus we are offering personal 1-1 online video walkthough tours where possible.
Call Now: 855-641-7646
Is this the listing for you? We can help make it yours.
855-641-7646
13350 Fm 38913350 Fm 38913350 Fm 38913350 Fm 389
Save
Ask
Tour
Hide
Share

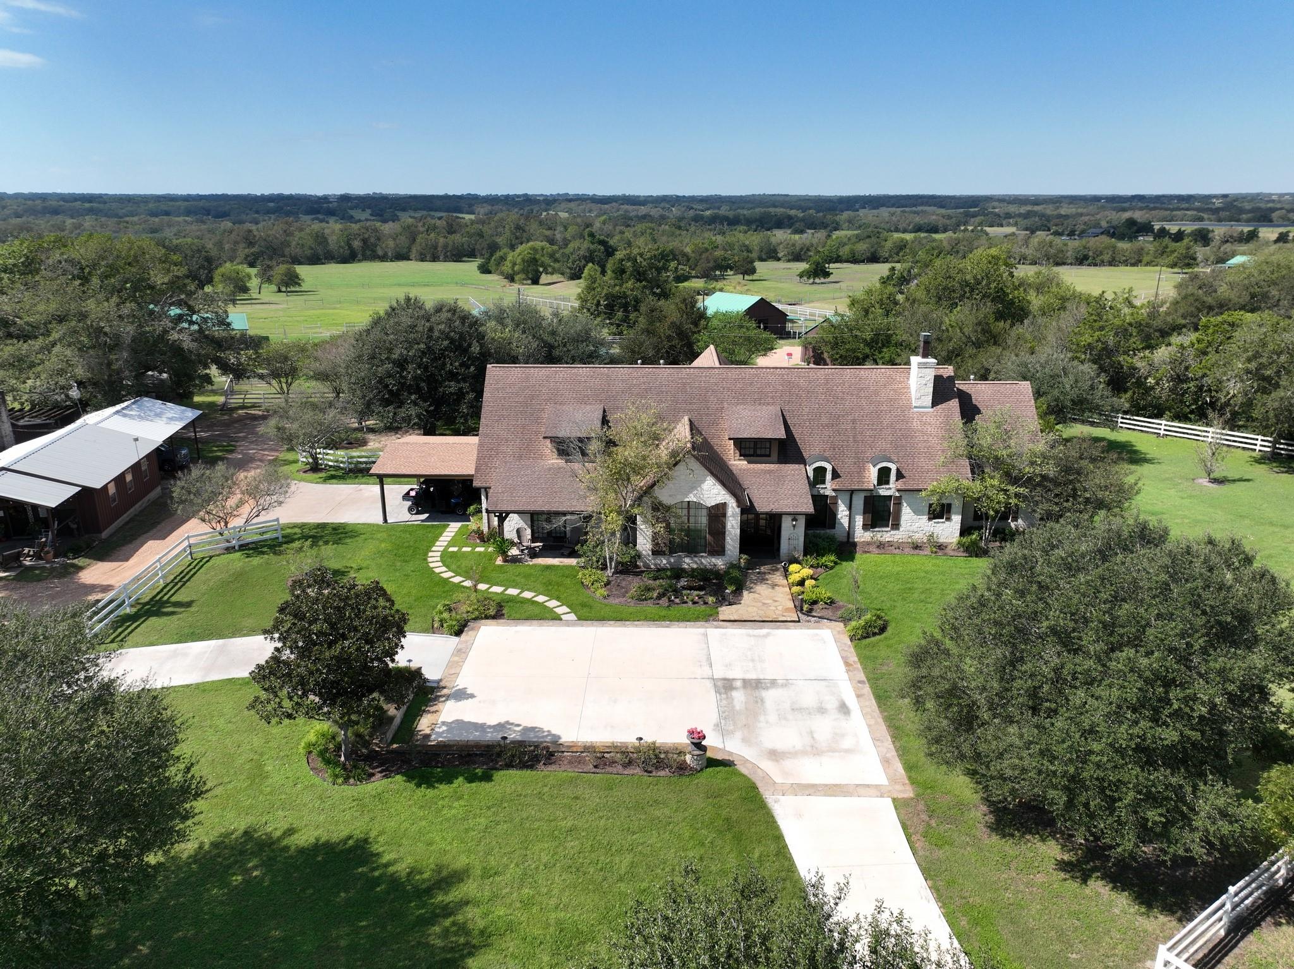
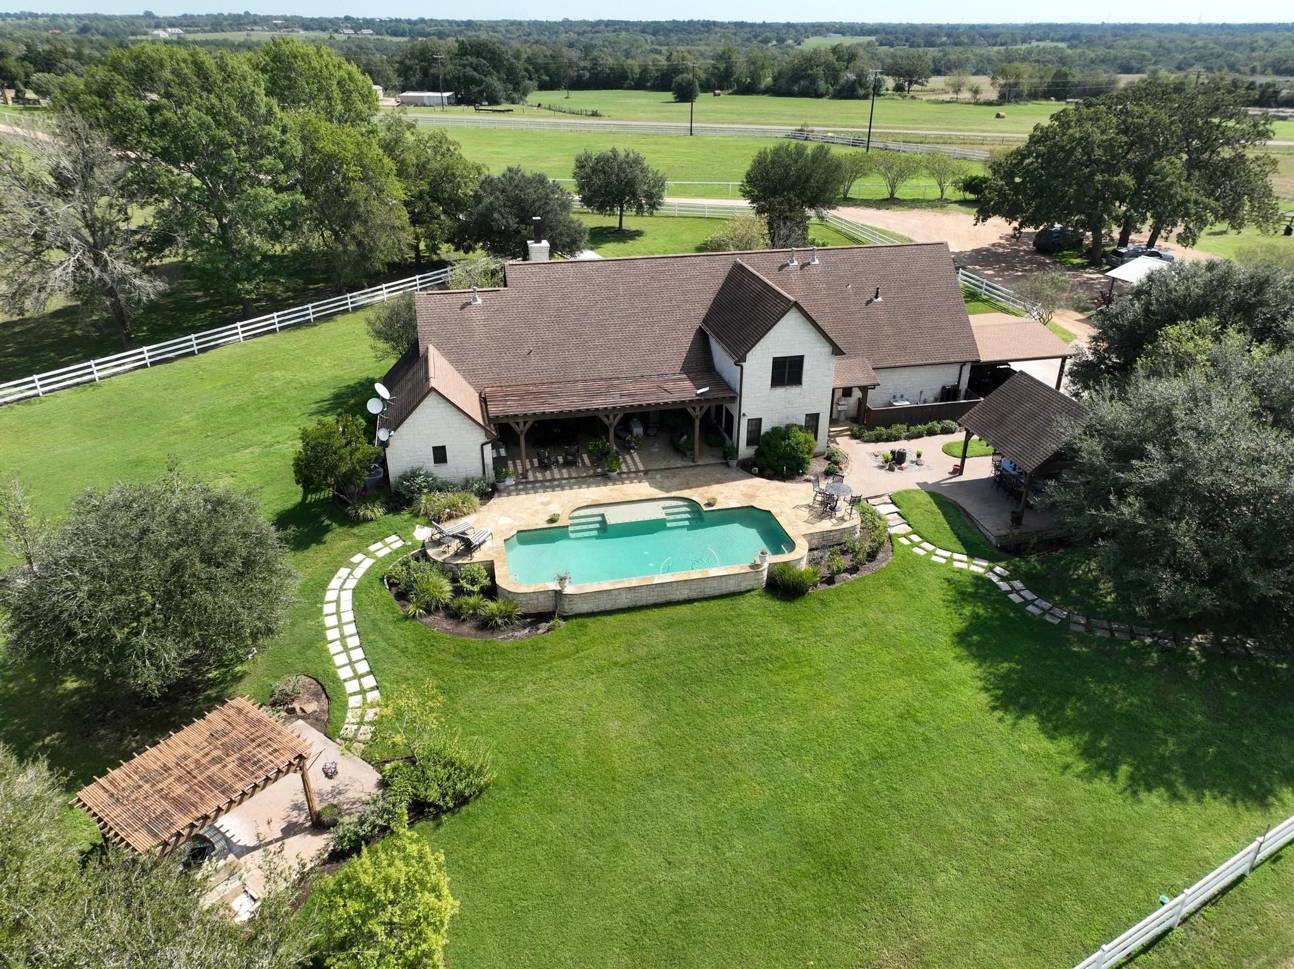
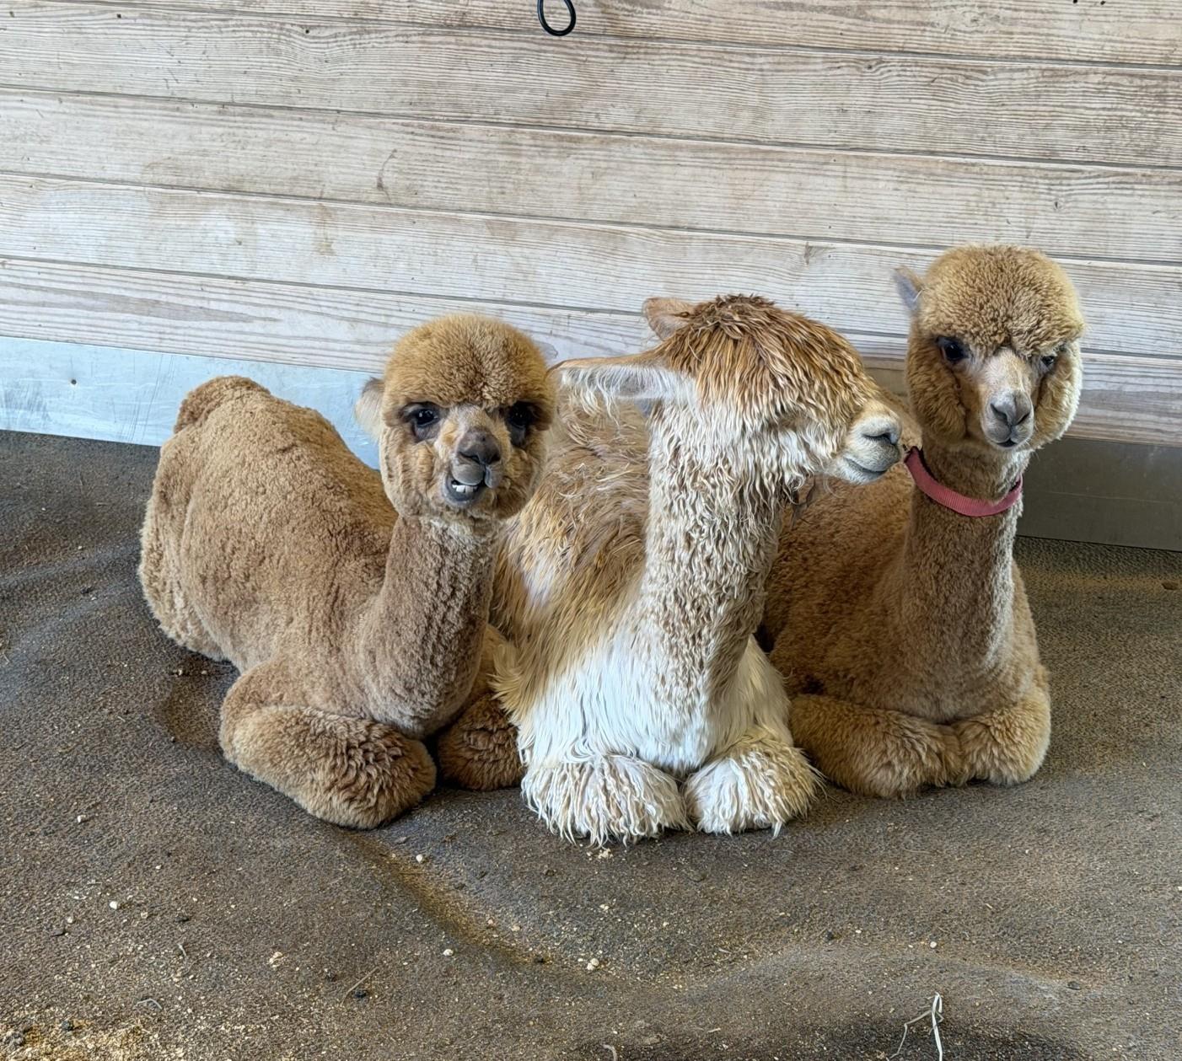
Turnkey 60-acre alpaca ranch minutes from Burton and 12 miles from Round Top. Custom 4-bed home with resort-style pool featuring waterfall and fire elements, gazebo with outdoor kitchen, and 4-car carport. Ranch includes electricity and buried water lines throughout, pond, cross fencing, runs, paddocks, loafing sheds, whole home generator and fully net-wire fenced animal area with electric-ready setup. A 2,900 sq ft store/office also serves as a 2-bed/2-bath home with full kitchen. Improvements include multiple barns: Barn #1 (36x48) with 6 stalls, office/treatment room, upper living quarters, kitchenette, bath, and 10 tons AC; Barn #2 (36x48) metal barn with 9 stalls, fans, and 18 tons AC; Barn #3 (40x60) wood barn with air curtains, fans, 6 stalls, and AC prep; Barn #4 (36x71) with 6 bays; Barn #5 (30x120) with 8 bays; Barn #6 (48x60) with concrete floors, 8 stalls, tack room, and 15 tons AC; plus new 48x72 insulated metal barn with 4 stalls, pens, fans, AC, and 110/220 power.

Save
Ask
Tour
Hide
Share
Listing Snapshot
Price 
$4,375,000
Days On Site 
0 Days
Bedrooms 
4
Inside Area (SqFt) 
4,083 sqft
Total Baths 
6
Full Baths 
4
Partial Baths 
2
Lot Size 
60.981 Acres
Year Built 
2010
MLS® Number 
21607991
Status 
Active
Property Tax 
N/A
HOA/Condo/Coop Fees 
N/A
Sq Ft Source 
N/A
Friends & Family
Recent Activity
an hour agoListing updated with changes from the MLS®
an hour agoListing first seen on site
General Features
Acres 
60.981
Additional Property Use 
AgriculturalHorses
Carport 
4
Direction Faces 
Southeast
Disclosures 
Seller's DisclosureSeller's Water Disclosure
Foundation 
Slab
Parking 
Additional ParkingCircular DrivewayAttached CarportAttachedElectric GateGated
Parking Spaces 
4
Property Sub Type 
Single Family Residence
Sewer 
Septic Tank
SqFt Total 
4083
Style 
Other
Water Source 
Well
Interior Features
Appliances 
DisposalIce MakerWine RefrigeratorDouble OvenGas OvenMicrowaveGas RangeDishwasherDryerRefrigeratorWasher
Cooling 
Ceiling Fan(s)Electric
Fireplace 
Yes
Fireplace Features 
Gas LogWood Burning
Fireplaces 
1
Flooring 
CarpetTileWood
Heating 
ElectricPropaneZoned
Interior 
Crown MoldingHigh CeilingsWet BarWalk-In Closet(s)Breakfast BarKitchen IslandEntrance FoyerMaster DownstairsPantryGranite CountersVaulted Ceiling(s)Double Vanity
Laundry Features 
Electric Dryer HookupWasher Hookup
Window Features 
Window CoveringsLow Emissivity Windows
Bathroom 
Level - Second
Bedroom 
Dimensions - 18'1" x 15'2"Level - FirstArea - 274
Dining Room 
Dimensions - 14'5" x 24'Level - FirstArea - 346
Family Room 
Dimensions - 14'6" x 20'2"Level - FirstArea - 292
Game Room 
Dimensions - 25'11" x 16'5"Level - SecondArea - 425
Kitchen 
Dimensions - 18'8" x 11'8"Level - FirstArea - 217
Living Room 
Dimensions - 25'2"2 x 22'7x'Level - FirstArea - 568
Master Bedroom 
Dimensions - 14'9" x 17'8"Level - FirstArea - 260
Utility Room 
Level - First
Save
Ask
Tour
Hide
Share
Exterior Features
Construction Details 
Stone
Exterior 
Storage
Fencing 
Cross FencedFenced
Lot Features 
Pasture
Other Structures 
Guest HouseMobile HomeStable(s)Barn(s)Shed(s)
Pool Features 
In Ground
Private Pool 
Yes
Windows/Doors 
Window CoveringsLow Emissivity Windows
Community Features
Accessibility Features 
Therapeutic Whirlpool
MLS Area 
58
School District 
128 - Burton
Financing Terms Available 
CashConventional
Roads 
Asphalt
Horse Allowed 
Yes
Schools
School District
128 - Burton
Elementary School
Burton Elementary School (Burton)
Middle School
Burton High School
High School
Burton High School
Listing courtesy of United Country Real Estate| Market Realty [email protected]

IDX information is provided exclusively for consumers’ personal, non-commercial use. It may not be used for any purpose other than to identify prospective properties consumers may be interested in purchasing. This data is deemed reliable but is not guaranteed accurate by the MLS.

Data provided by HAR.com © 2026. All information provided should be independently verified.

Neighborhood & Commute
Source: Walkscore
Save
Ask
Tour
Hide
Share