

5605 Highway 290 W W, Brenham, TX, 77833
5605 Highway 290 W WBrenham, TX 77833
Due to the health concerns created by Coronavirus we are offering personal 1-1 online video walkthough tours where possible.
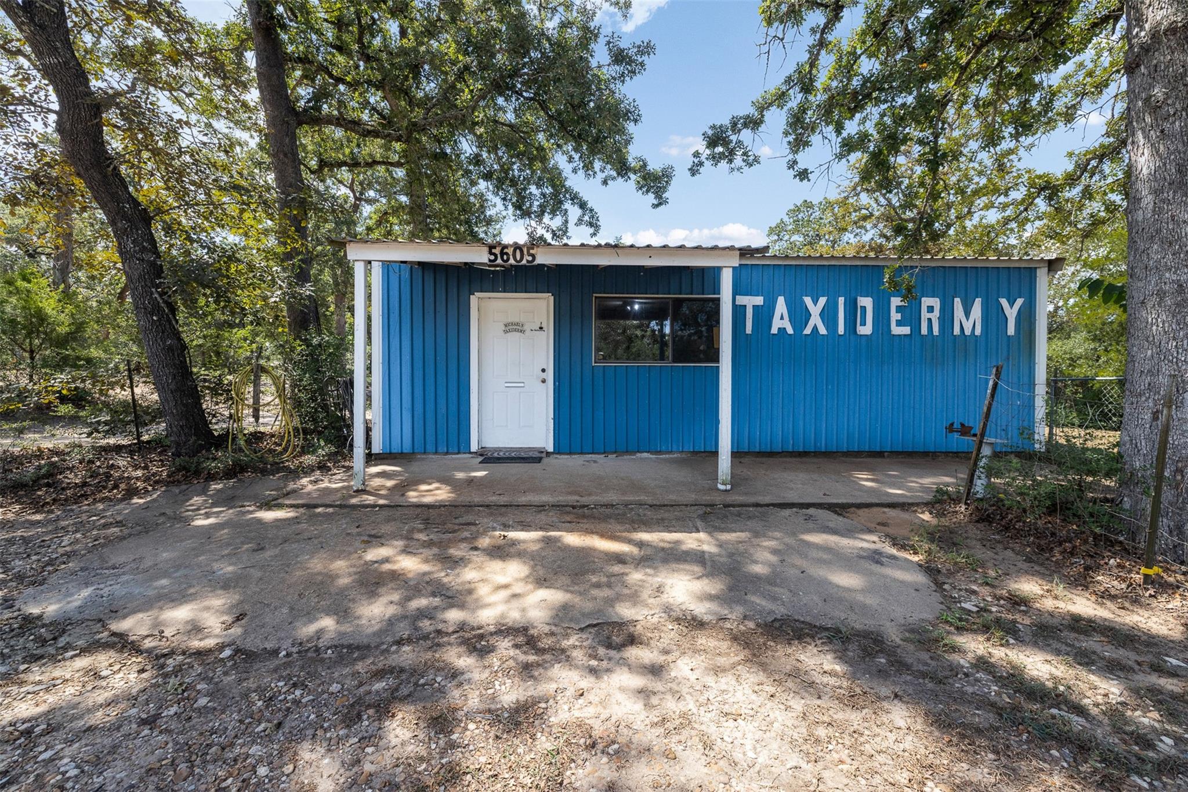
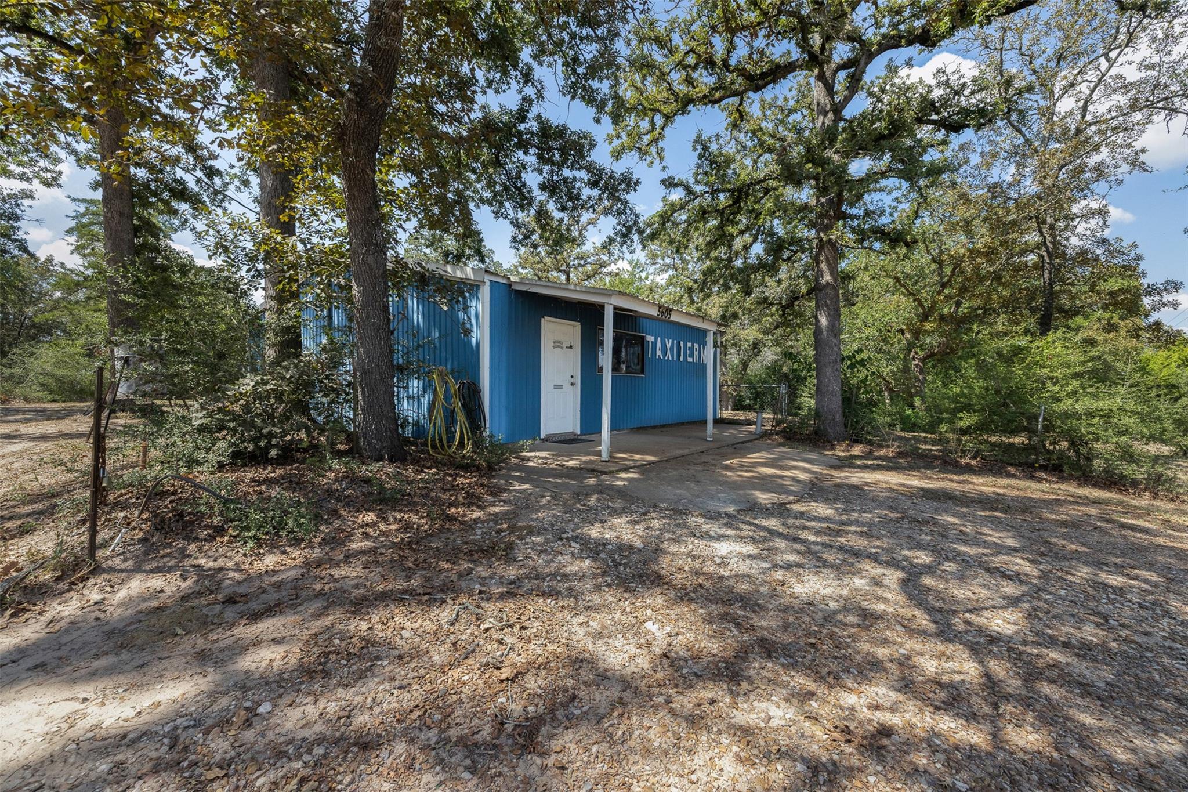
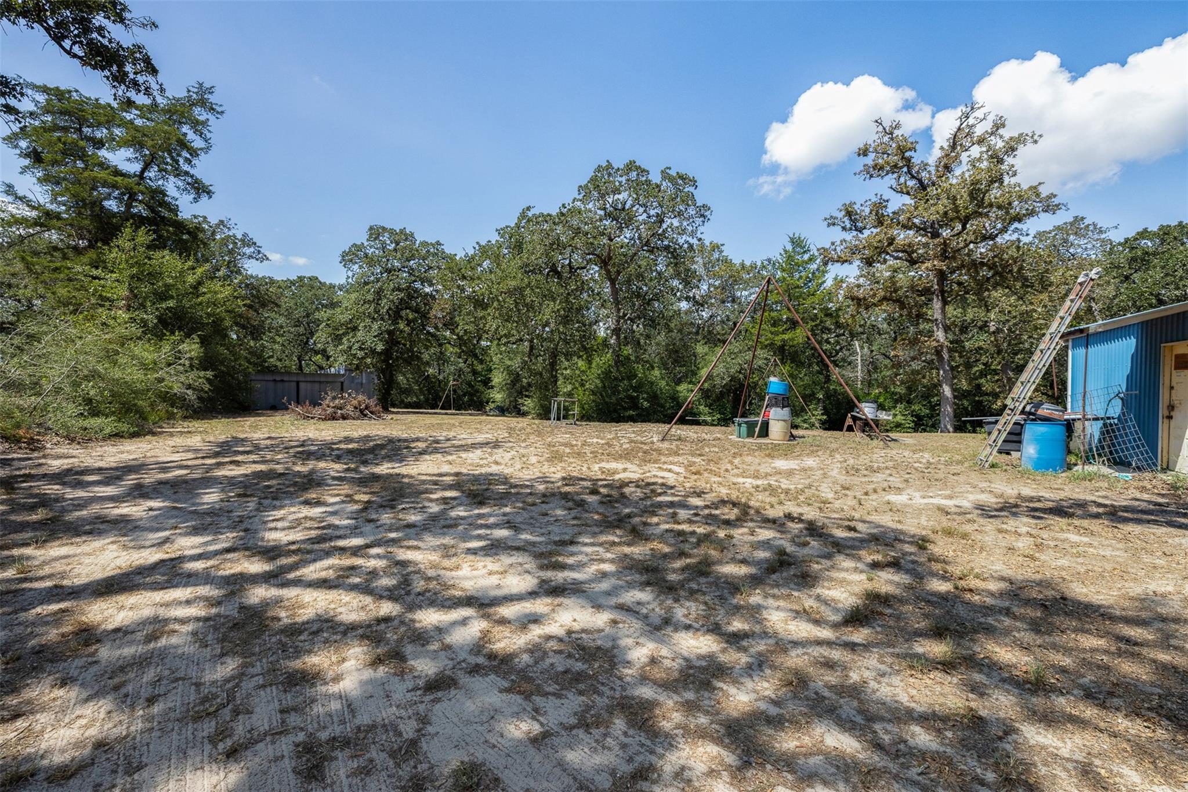
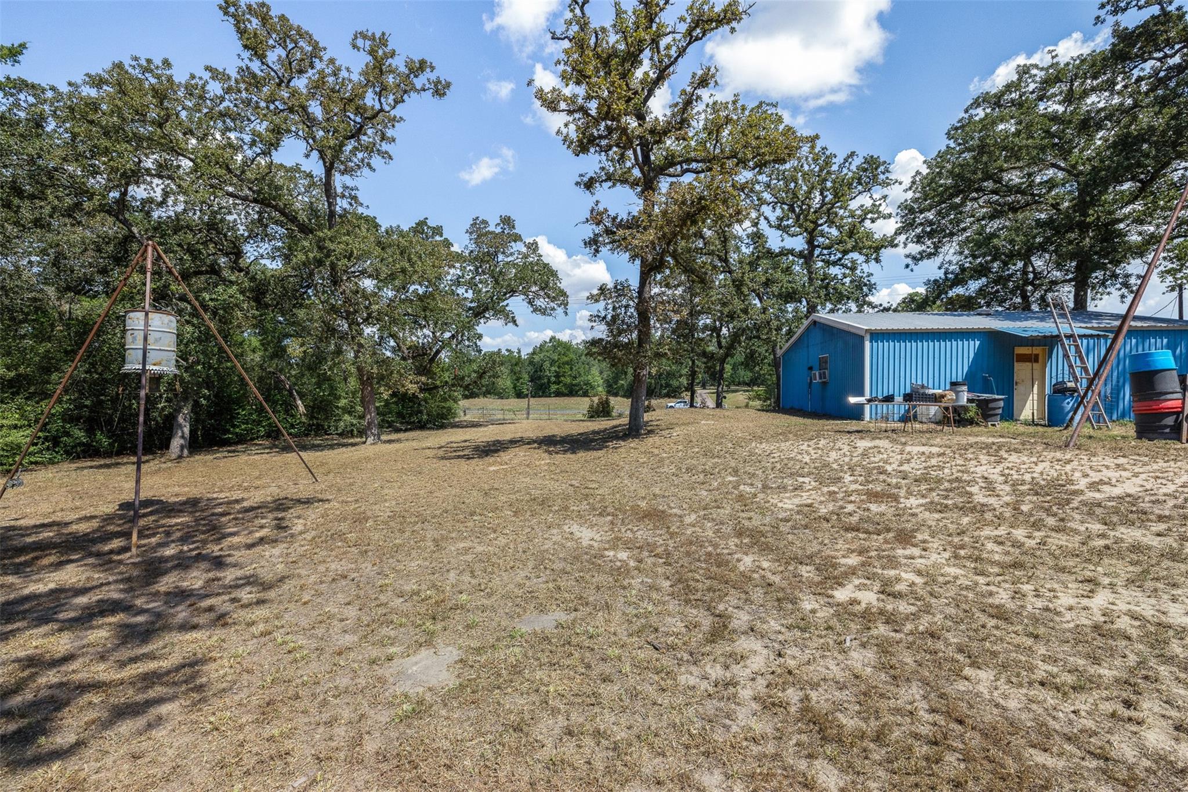
Discover endless possibilities at 5605 Hwy 290 W – 1.7 unrestricted acres just outside Brenham's city limits. This property enjoys a daily traffic count exceeding 26,000, with future highway improvements and expansive city growth on the horizon. The slightly elevated terrain offers a perfect vantage point for eye-catching signage, ensuring maximum visibility. Partially wooded acres add a touch of natural beauty and privacy to this versatile space. Existing improvements include a 900 SF metal building, currently used as a taxidermy shop, a 24' x 40' enclosed metal pole barn with 3 doors and 10' extension, fully fenced, county water and septic. Whether expanding an existing business or embarking on a new venture, the unrestricted nature of this property opens doors to countless opportunities. Here’s your chance to be part of Brenham’s dynamic landscape!
| 6 days ago | Listing updated with changes from the MLS® | |
| a week ago | Listing first seen on site |
IDX information is provided exclusively for consumers’ personal, non-commercial use. It may not be used for any purpose other than to identify prospective properties consumers may be interested in purchasing. This data is deemed reliable but is not guaranteed accurate by the MLS.
Data provided by HAR.com © 2026. All information provided should be independently verified.
Did you know? You can invite friends and family to your search. They can join your search, rate and discuss listings with you.