1160 Imperial Ranch Way, Dayton, TX, 77535

Save
Ask
Tour
Hide
Share
$399,000
New Listing

1160 Imperial Ranch Way
Dayton, TX 77535

For Sale|Single Family Residence|Active
4
Beds
3
Total Baths
3
Full Baths
2,108
SqFt
$189
/SqFt
2024
Built
Subdivision:
River Ranch Estates
County:
Liberty

Due to the health concerns created by Coronavirus we are offering personal 1-1 online video walkthough tours where possible.
Call Now: 855-641-7646
Is this the listing for you? We can help make it yours.
855-641-7646
1160 Imperial Ranch Way1160 Imperial Ranch Way1160 Imperial Ranch Way1160 Imperial Ranch Way
Save
Ask
Tour
Hide
Share

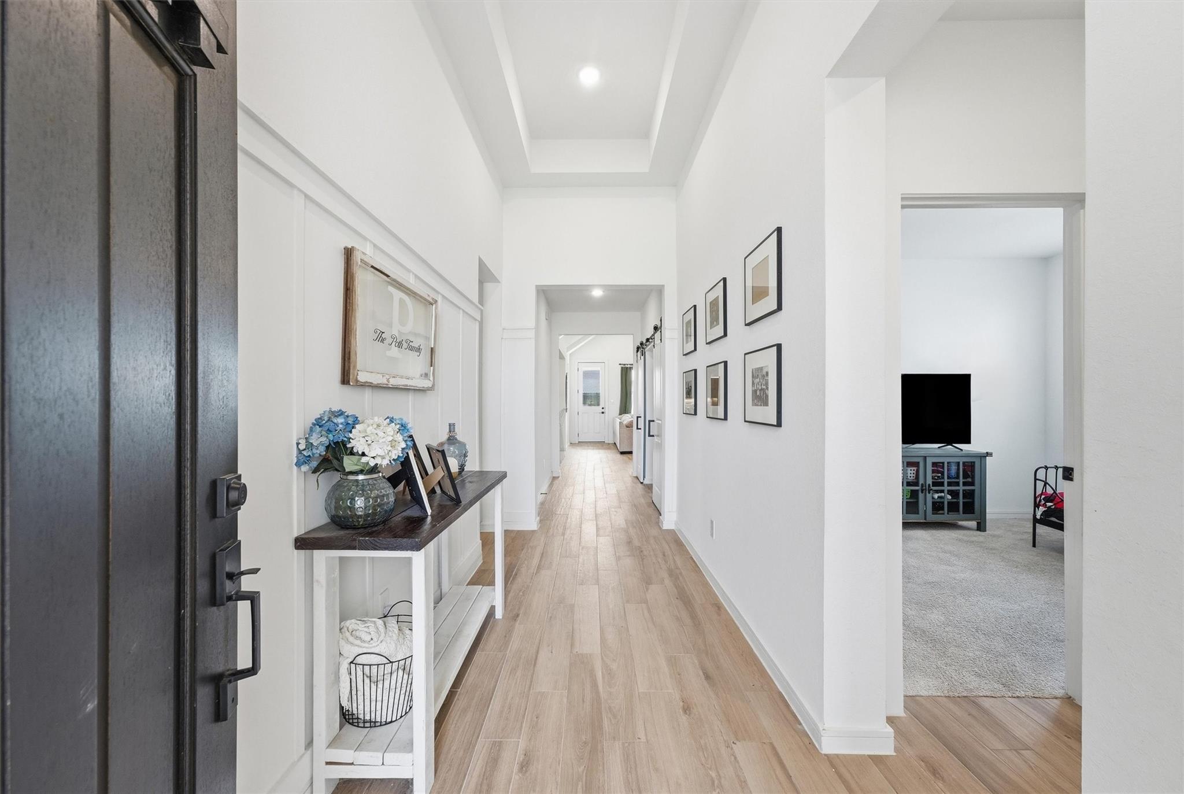
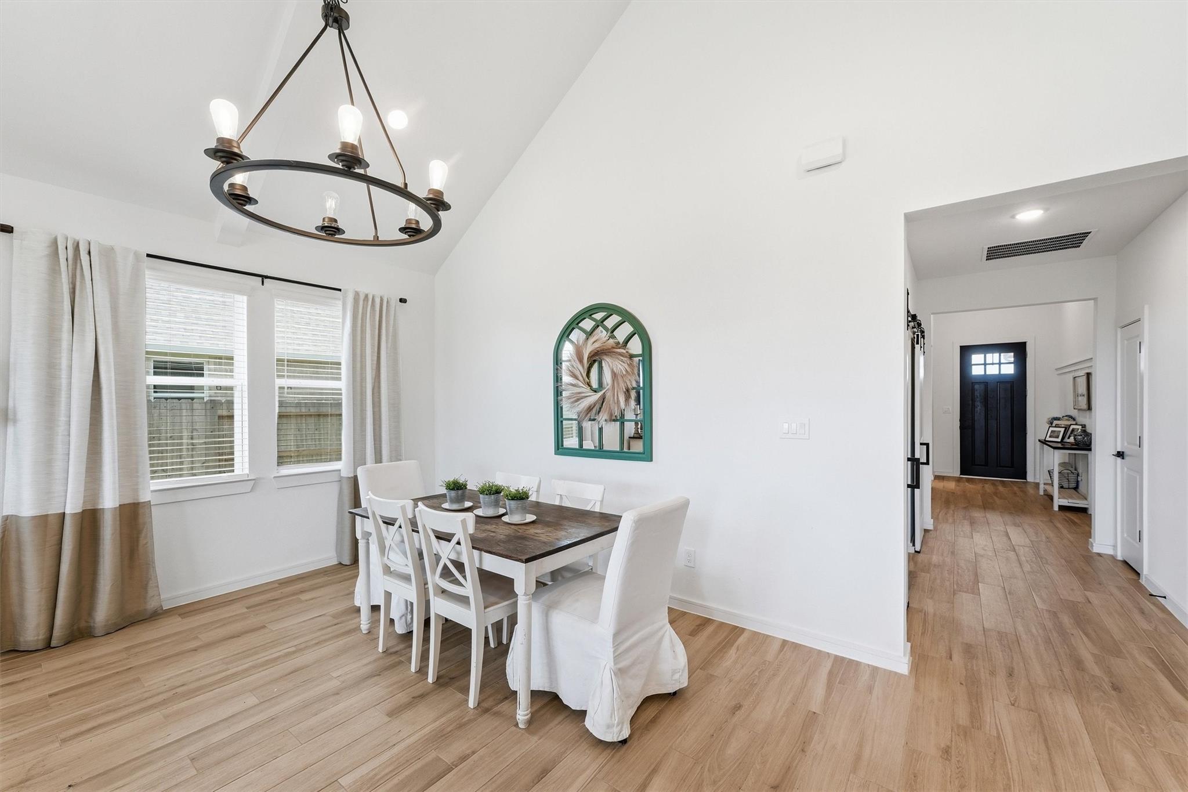
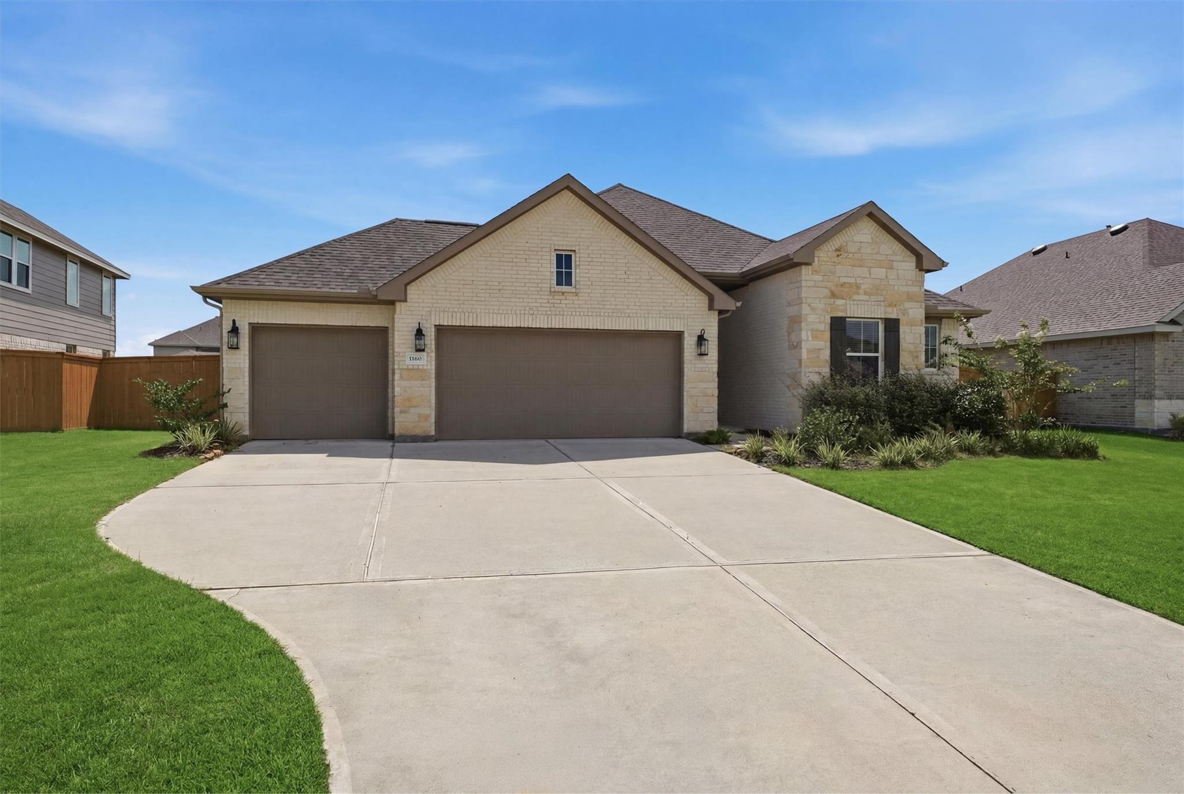
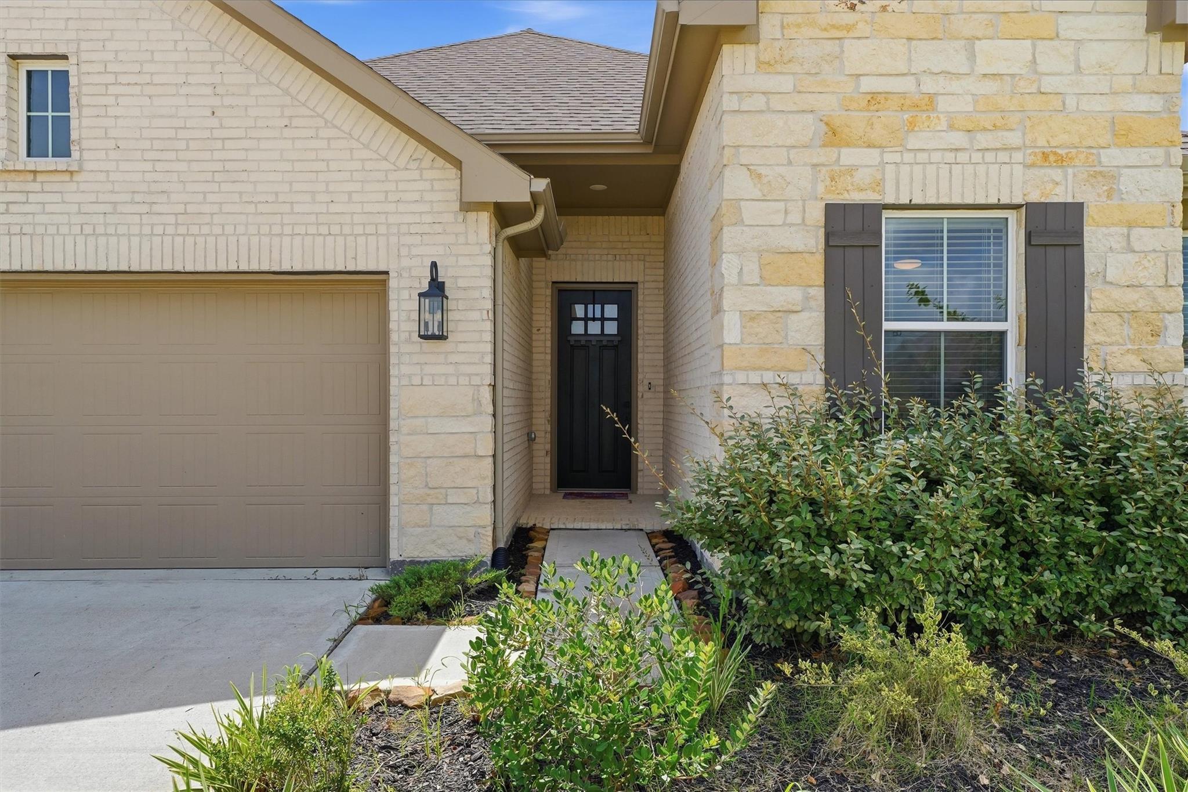
Welcome to River Ranch, where resort-style living meets everyday comfort! This beautiful 4-bedroom home with a versatile flex space is just 2 years old and perfectly situated on a spacious lot. Inside, you'll find soaring vaulted ceilings, abundant natural light, custom accent walls, stainless steel appliances, double ovens, and an open-concept design that's perfect for entertaining. The oversized 3-car garage offers plenty of room for vehicles, storage, or hobbies. Step outside and enjoy one of River Ranch's most sought-after amenities—the stunning Angel Lagoon, featuring crystal-clear waters, sandy beaches, and endless opportunities to relax and play. Plus, you're just around the corner from the neighborhood park with pickleball courts and a playground. Experience the perfect blend of luxury, convenience, and resort-style living in one exceptional home!

Save
Ask
Tour
Hide
Share
Listing Snapshot
Price 
$399,000
Days On Site 
0 Days
Bedrooms 
4
Inside Area (SqFt) 
2,108 sqft
Total Baths 
3
Full Baths 
3
Partial Baths 
N/A
Lot Size 
0.3057 Acres
Year Built 
2024
MLS® Number 
23578762
Status 
Active
Property Tax 
$5,048
HOA/Condo/Coop Fees 
$100 monthly
Sq Ft Source 
N/A
Friends & Family
Recent Activity
4 hours agoListing updated with changes from the MLS®
4 hours agoListing first seen on site
General Features
Acres 
0.3057
Attached Garage 
Yes
Disclosures 
MudSellers Disclosure
Foundation 
Slab
Garage 
Yes
Garage Spaces 
3
Green Energy Efficient 
Thermostat
Parking 
AttachedGarage Door Opener
Parking Spaces 
3
Property Sub Type 
Single Family Residence
Security 
Prewired
SqFt Total 
2108
Style 
Traditional
Water Source 
Public
Interior Features
Appliances 
DisposalDouble OvenGas OvenMicrowaveGas CooktopDishwasher
Cooling 
Ceiling Fan(s)Electric
Heating 
Natural Gas
Interior 
High CeilingsWalk-In Closet(s)Kitchen IslandPantryVaulted Ceiling(s)Double VanitySoaking TubSmart Thermostat
Laundry Features 
Electric Dryer HookupGas Dryer HookupWasher Hookup
Save
Ask
Tour
Hide
Share
Exterior Features
Construction Details 
BrickCement SidingStone
Fencing 
Back Yard
Lot Features 
Subdivided
Patio And Porch 
Porch
Roof 
Composition
Community Features
Association Amenities 
Dog ParkJogging PathParkPicnic AreaPlaygroundPoolTennis Court(s)Trail(s)Recreation FacilitiesSport Court
Association Dues 
1200
Financing Terms Available 
CashConventionalFHAVA Loan
HOA Fee Frequency 
Annually
MLS Area 
52
Roads 
Concrete
School District 
74 - Dayton
Schools
School District
74 - Dayton
Elementary School
Kimmie M. Brown Elementary School
Middle School
Woodrow Wilson Junior High School
High School
Dayton High School
Listing courtesy of JLA Realty [email protected]

IDX information is provided exclusively for consumers’ personal, non-commercial use. It may not be used for any purpose other than to identify prospective properties consumers may be interested in purchasing. This data is deemed reliable but is not guaranteed accurate by the MLS.

Data provided by HAR.com © 2026. All information provided should be independently verified.

Neighborhood & Commute
Source: Walkscore
Save
Ask
Tour
Hide
Share