

1110 Desert Willow Drive, Rosharon, TX, 77583
1110 Desert Willow DriveRosharon, TX 77583
Due to the health concerns created by Coronavirus we are offering personal 1-1 online video walkthough tours where possible.
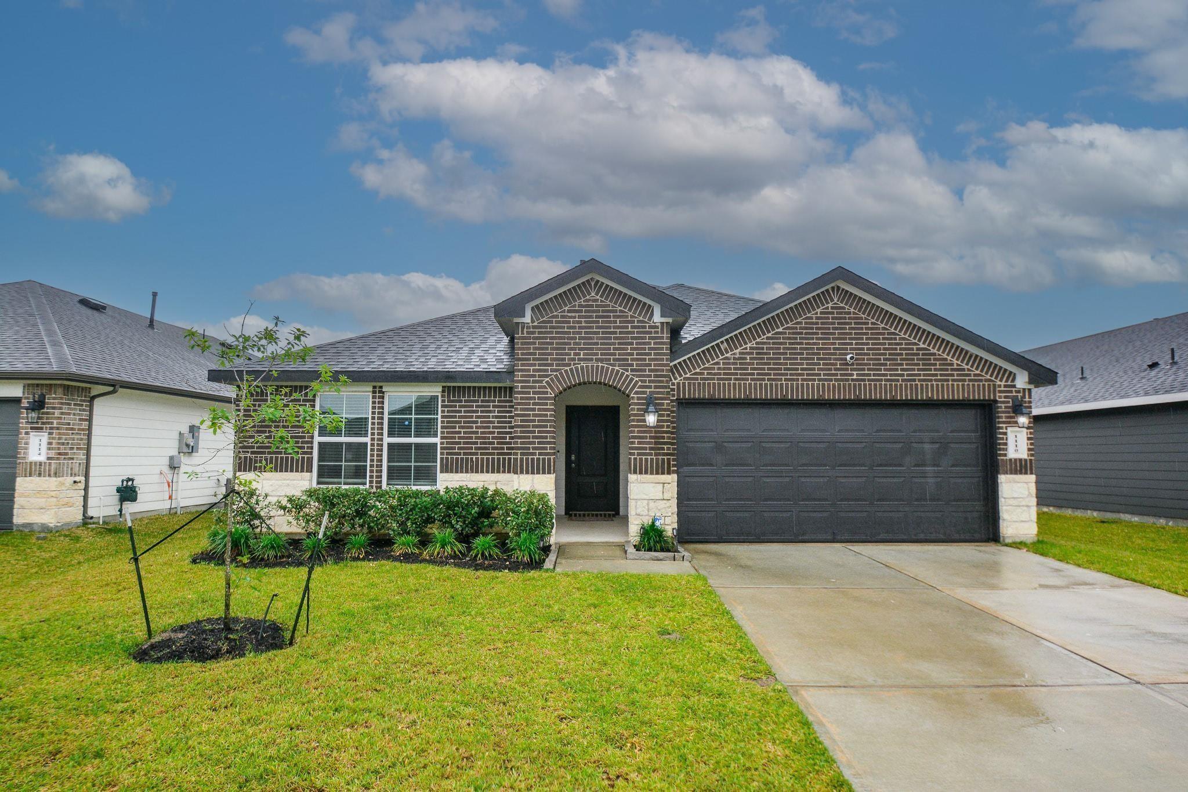
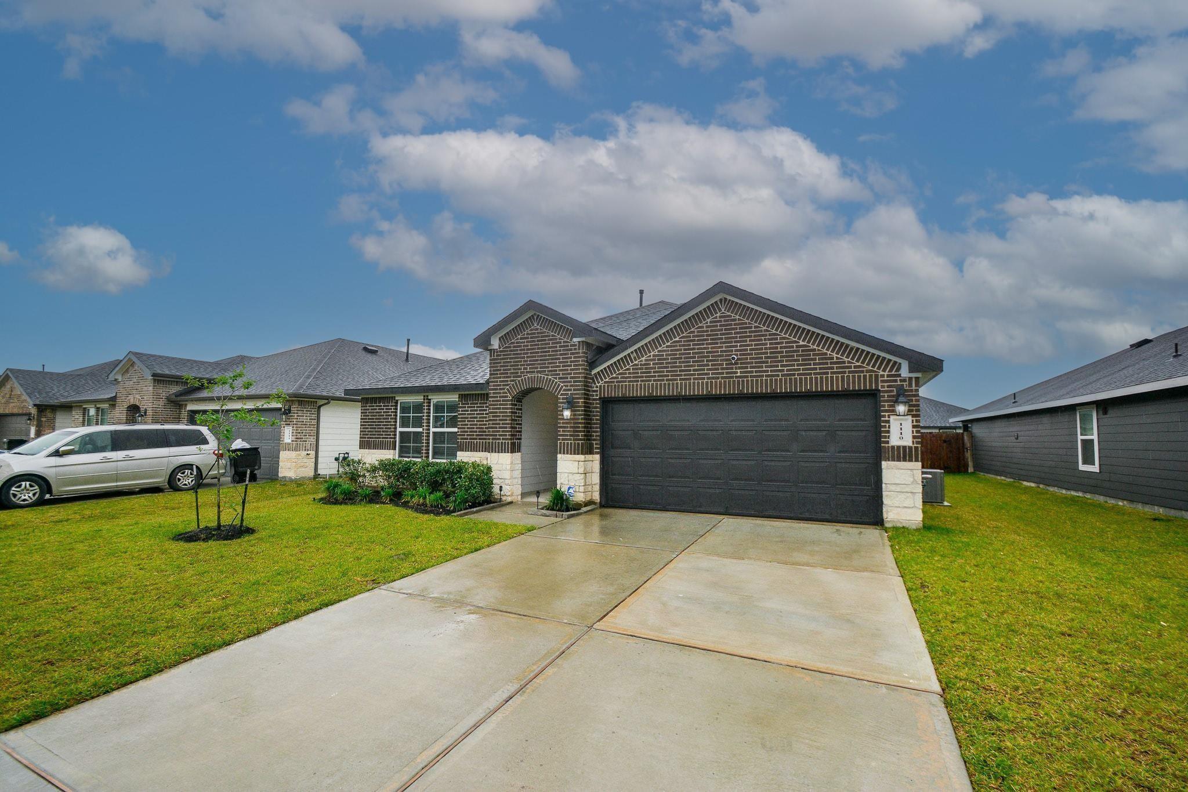
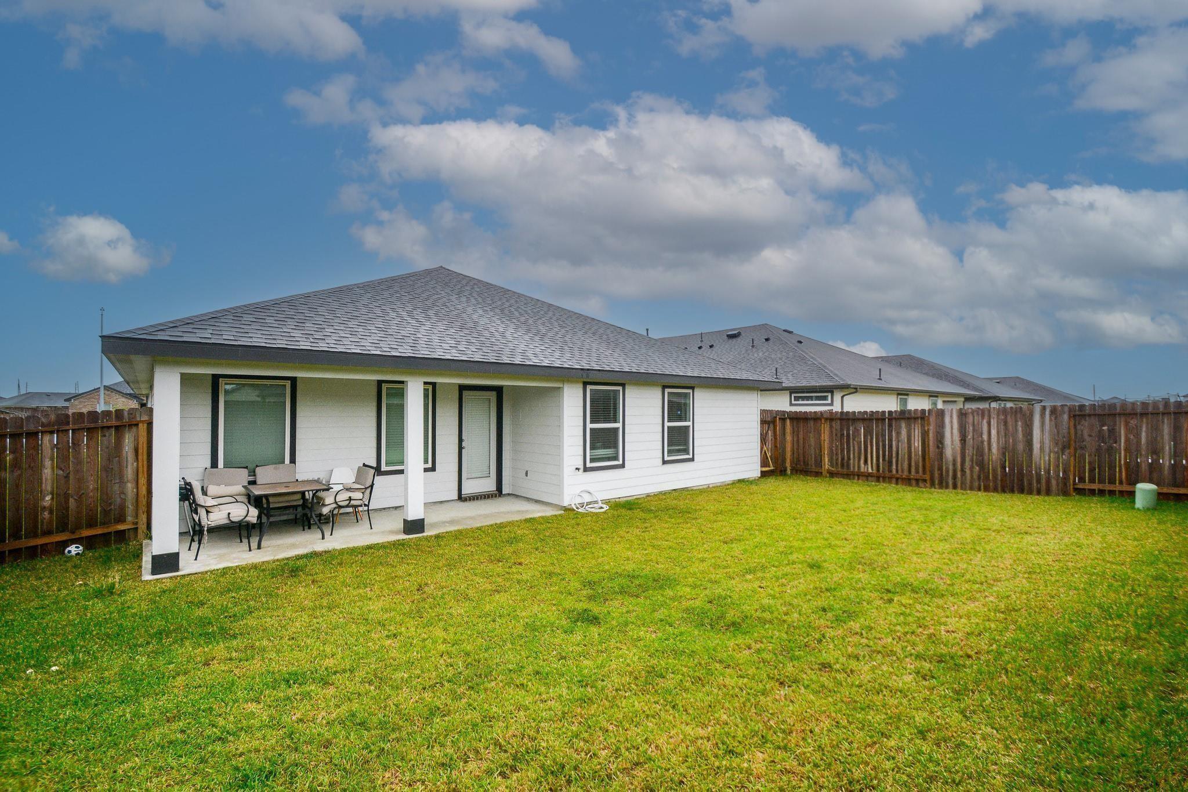
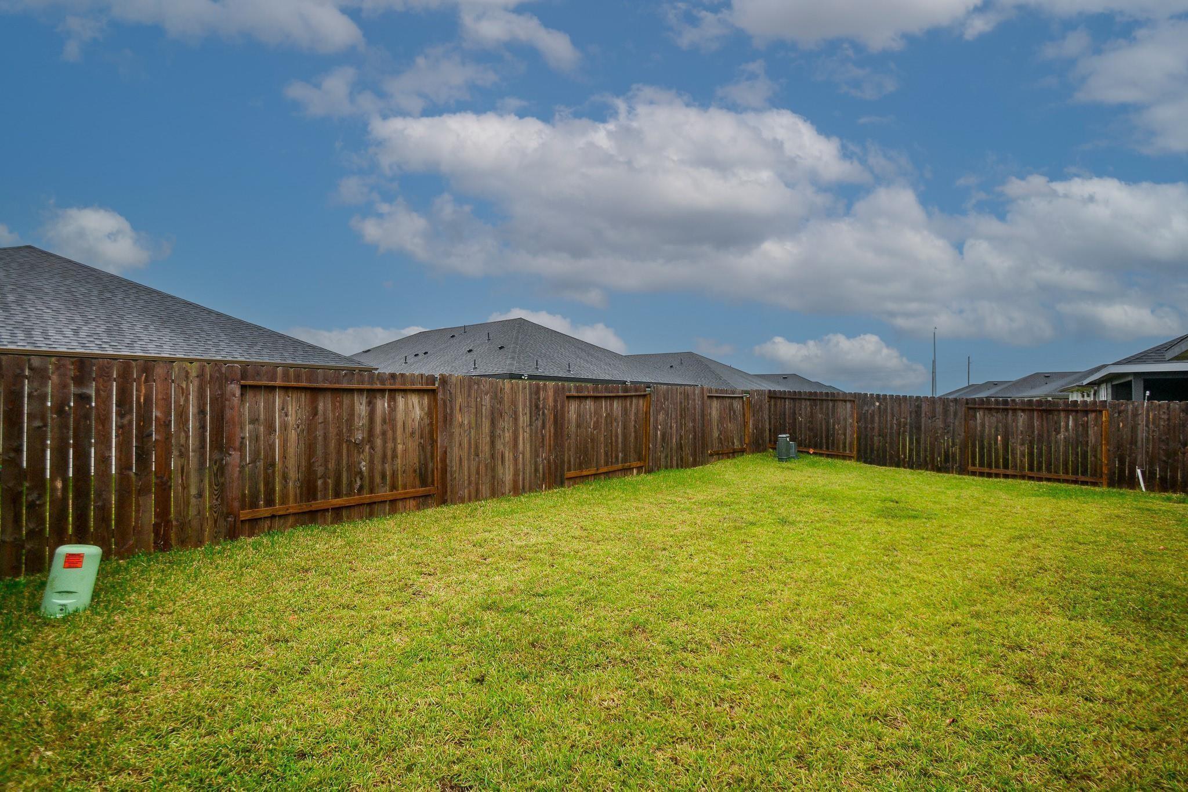
Welcome to 1110 Desert Willow Dr! This beautiful 4-bedroom, 3-bath, one-story home offers 2,061 sq. ft. of modern comfort and style. Built in 2024, this thoughtfully designed home features an open-concept layout, spacious living area, and a stunning kitchen with a large island, gas cooktop, and abundant cabinetry. The oversized primary suite provides a relaxing retreat, while three additional bedrooms offer flexibility for family, guests, or a home office. Enjoy outdoor living under the covered patio overlooking the spacious backyard. Located in desirable Caldwell Ranch with a community pool, walking trails, parks, and playgrounds, plus convenient access to Hwy 288. Beautiful, move-in ready, and waiting to welcome you home!
| an hour ago | Listing updated with changes from the MLS® | |
| an hour ago | Listing first seen on site |
IDX information is provided exclusively for consumers’ personal, non-commercial use. It may not be used for any purpose other than to identify prospective properties consumers may be interested in purchasing. This data is deemed reliable but is not guaranteed accurate by the MLS.
Data provided by HAR.com © 2026. All information provided should be independently verified.
Did you know? You can invite friends and family to your search. They can join your search, rate and discuss listings with you.