2062 Winepress Road, Brenham, TX, 77833

Save
Ask
Tour
Hide
Share
$393,900
7 Days On Site

2062 Winepress Road
Brenham, TX 77833

For Sale|Single Family Residence|Active
4
Beds
3
Total Baths
3
Full Baths
2,066
SqFt
$191
/SqFt
2023
Built
Subdivision:
Vintage Farms
County:
Washington

Due to the health concerns created by Coronavirus we are offering personal 1-1 online video walkthough tours where possible.
Call Now: 855-641-7646
Is this the listing for you? We can help make it yours.
855-641-7646
2062 Winepress Road2062 Winepress Road2062 Winepress Road2062 Winepress Road
Save
Ask
Tour
Hide
Share

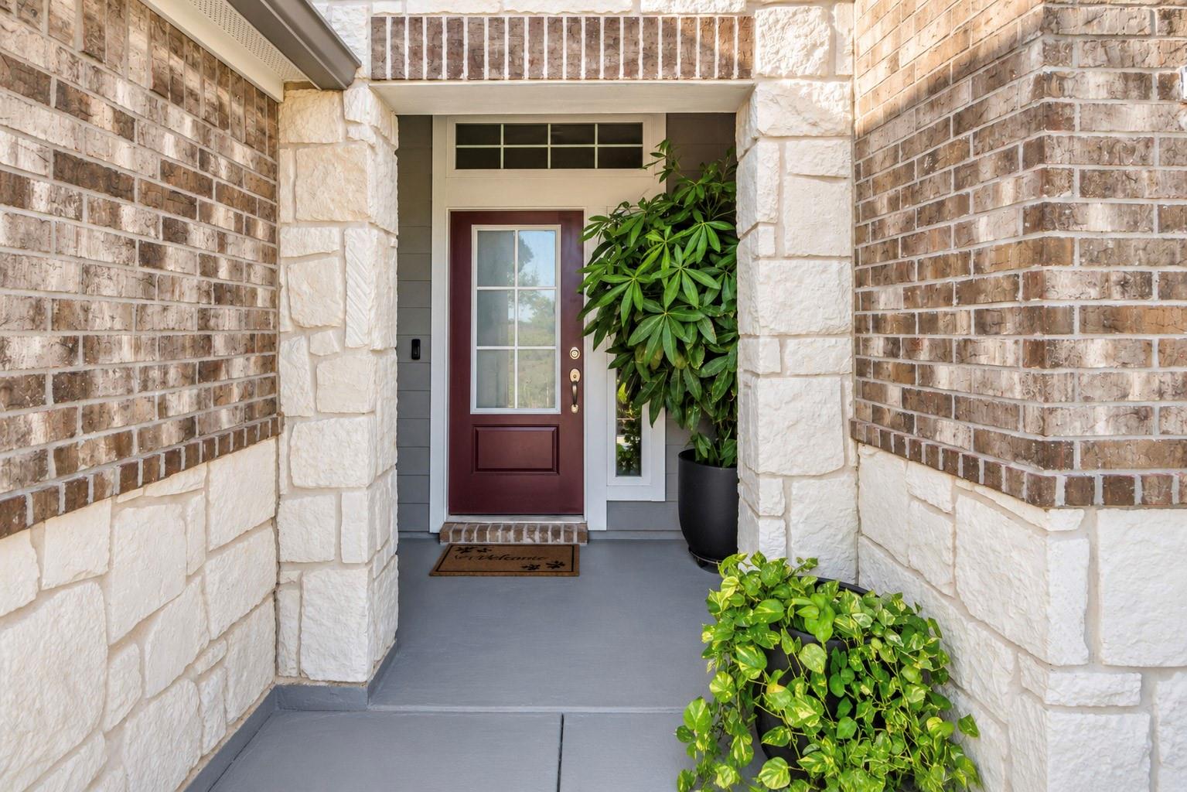
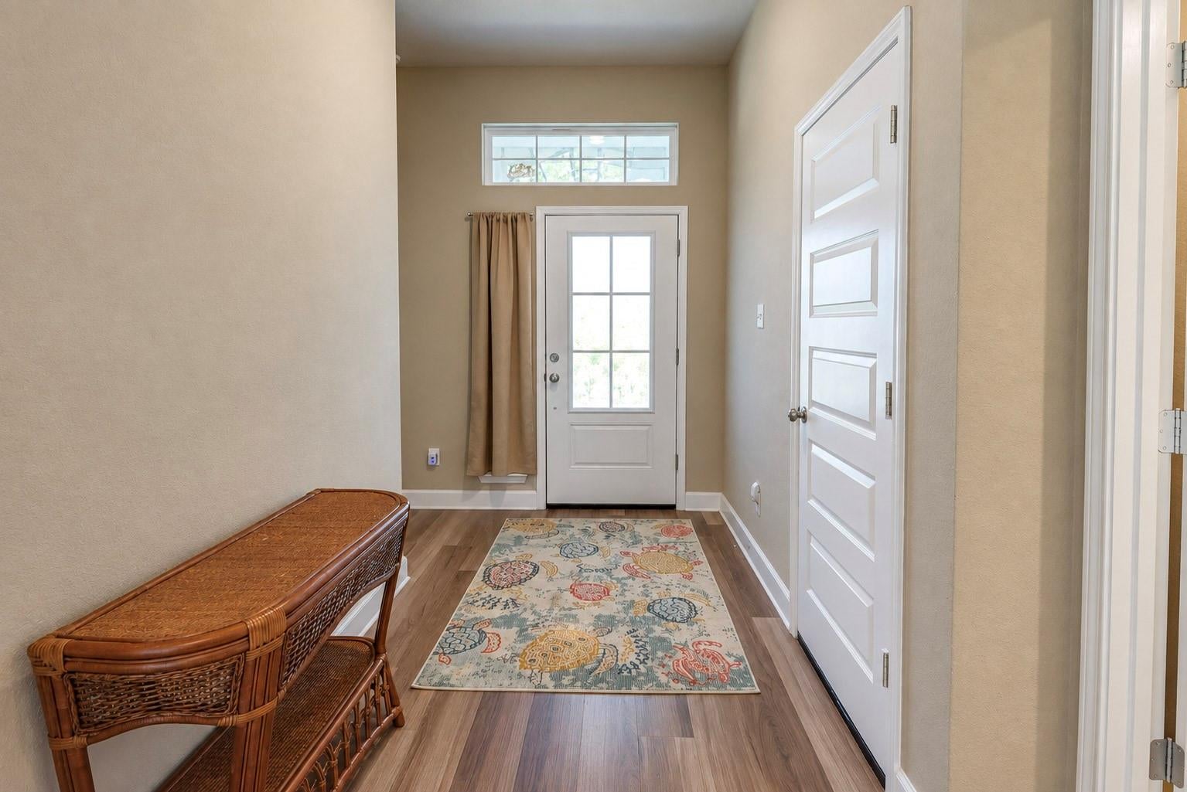
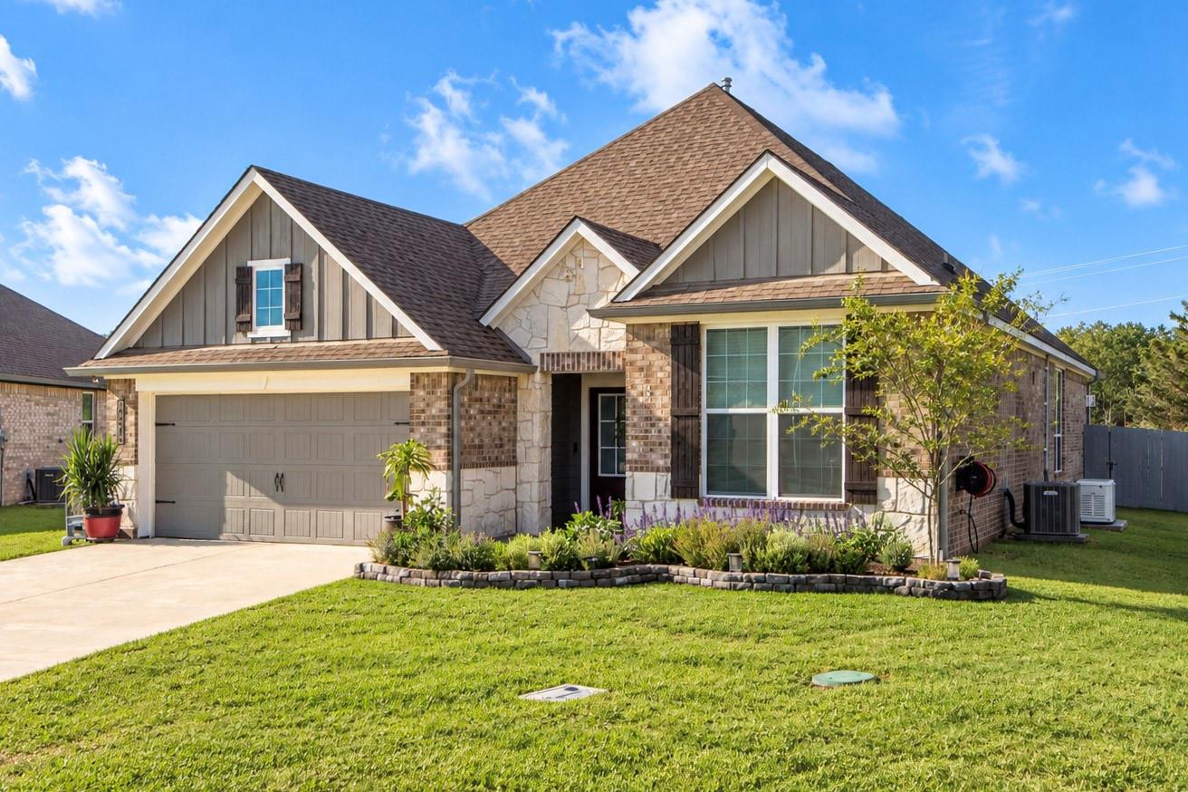
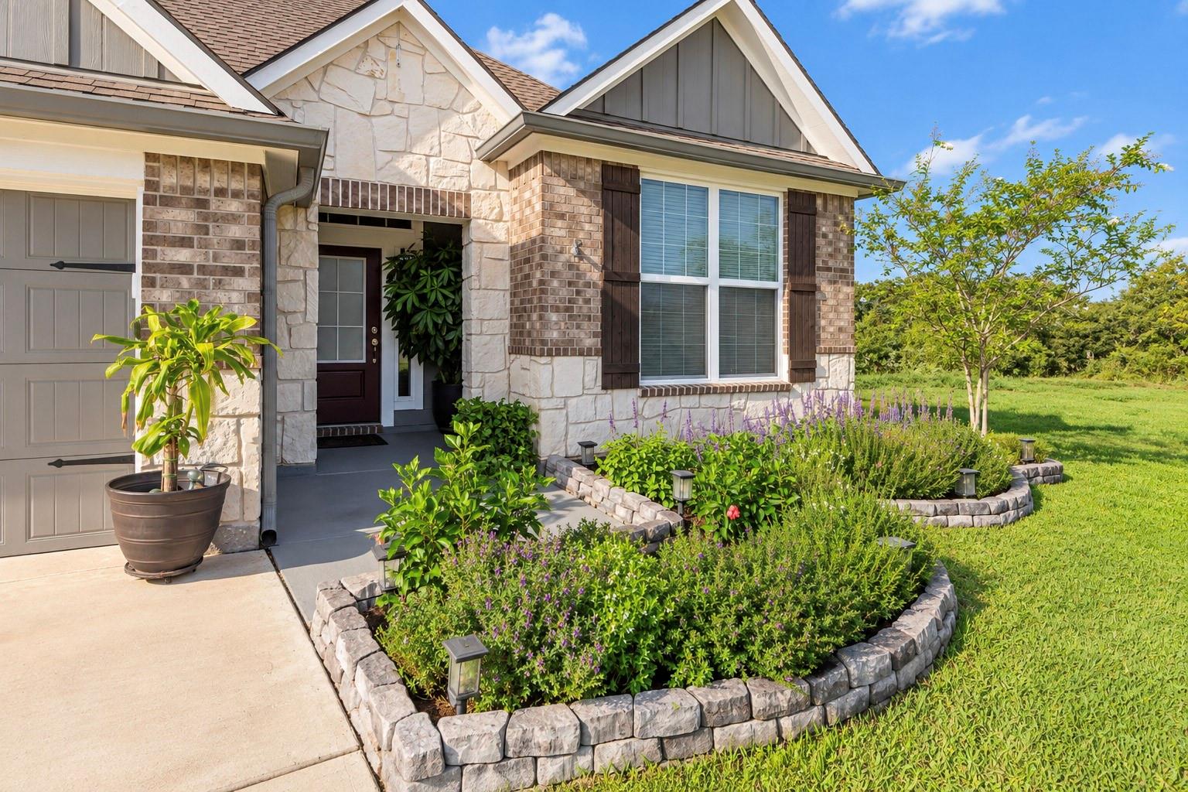
Welcome to peaceful living in the Estate Section of Vintage Farms. Nestled at the heart of a quiet cul-de-sac, this recently built Stylecraft home greets you with lush professional landscaping and undeniable curb appeal including an Apple tree and Peach tree. Inside, the spacious 4-bedroom, 3-bathroom floor plan is anchored by a stunning corner stone fireplace, perfect for cozy evenings. This home is truly "upgrade-loaded," featuring an insulated two-car garage equipped with independent AC, an outdoor generator for peace of mind, and a large storage shed. The lifestyle continues outdoors on the covered back patio with custom pavers, overlooking a large backyard with serene wooded views and the privacy of no back neighbors. Located just minutes from the charm of downtown Brenham and local retail, and perfectly positioned for an easy commute between Houston, Austin, and College Station.

Save
Ask
Tour
Hide
Share
Listing Snapshot
Price 
$393,900
Days On Site 
7 Days
Bedrooms 
4
Inside Area (SqFt) 
2,066 sqft
Total Baths 
3
Full Baths 
3
Partial Baths 
N/A
Lot Size 
0.224 Acres
Year Built 
2023
MLS® Number 
24505893
Status 
Active
Property Tax 
$6,551
HOA/Condo/Coop Fees 
$37.5 monthly
Sq Ft Source 
N/A
Friends & Family
Recent Activity
a week agoListing updated with changes from the MLS®
a week agoListing first seen on site
General Features
Acres 
0.224
Attached Garage 
Yes
Direction Faces 
North
Disclosures 
Sellers DisclosureSpecial Addendum
Foundation 
Slab
Garage 
Yes
Garage Spaces 
2
Green Energy Efficient 
HVACExposure/Shade
Parking 
Attached
Parking Spaces 
2
Property Sub Type 
Single Family Residence
Sewer 
Public Sewer
SqFt Total 
2066
Style 
Traditional
Water Source 
Public
Interior Features
Appliances 
DisposalGas OvenOvenMicrowaveGas CooktopGas RangeDishwasherRefrigerator
Cooling 
Ceiling Fan(s)Electric
Fireplace 
Yes
Fireplaces 
1
Flooring 
CarpetTileVinyl
Heating 
Electric
Interior 
Crown MoldingBreakfast BarPantryGranite CountersDouble Vanity
Laundry Features 
Electric Dryer HookupWasher Hookup
Window Features 
Window CoveringsLow Emissivity Windows
Bedroom 
Dimensions - 10 X 12Level - FirstArea - 120
Dining Room 
Dimensions - 8 X 10Level - FirstArea - 80
Family Room 
Dimensions - 18 X 15Level - FirstArea - 270
Kitchen 
Dimensions - 9 X 18Level - FirstArea - 162
Master Bedroom 
Dimensions - 18 X 13Level - FirstArea - 234
Save
Ask
Tour
Hide
Share
Exterior Features
Construction Details 
Batts InsulationBrickCement SidingStone
Fencing 
Back Yard
Lot Features 
Cul-De-SacSubdivided
Other Structures 
Shed(s)
Patio And Porch 
Covered
Roof 
Composition
Windows/Doors 
Window CoveringsLow Emissivity Windows
Community Features
Association Amenities 
Jogging PathPark
Association Fee 
$450.0
Association Fee Frequency 
Annually
MLS Area 
58
School District 
137 - Brenham
Financing Terms Available 
CashConventionalFHAVA Loan
Roads 
Concrete
Schools
School District
137 - Brenham
Elementary School
Bisd Draw
Middle School
Brenham Junior High School
High School
Brenham High School
Listing courtesy of RE/MAX Bluebonnet Properties [email protected]

IDX information is provided exclusively for consumers’ personal, non-commercial use. It may not be used for any purpose other than to identify prospective properties consumers may be interested in purchasing. This data is deemed reliable but is not guaranteed accurate by the MLS.

Data provided by HAR.com © 2026. All information provided should be independently verified.

Neighborhood & Commute
Source: Walkscore
Save
Ask
Tour
Hide
Share