221 N Baron Street, Bellville, TX, 77418

Save
Ask
Tour
Hide
Share
$254,900
New Listing

221 N Baron Street
Bellville, TX 77418

For Sale|Single Family Residence|Active
3
Beds
2
Total Baths
1
Full Bath
1
Partial Bath
1,085
SqFt
$235
/SqFt
1978
Built
Subdivision:
John Nichols League Abs 73
County:
Austin

Due to the health concerns created by Coronavirus we are offering personal 1-1 online video walkthough tours where possible.
Call Now: 855-641-7646
Is this the listing for you? We can help make it yours.
855-641-7646
221 N Baron Street221 N Baron Street221 N Baron Street221 N Baron Street
Save
Ask
Tour
Hide
Share

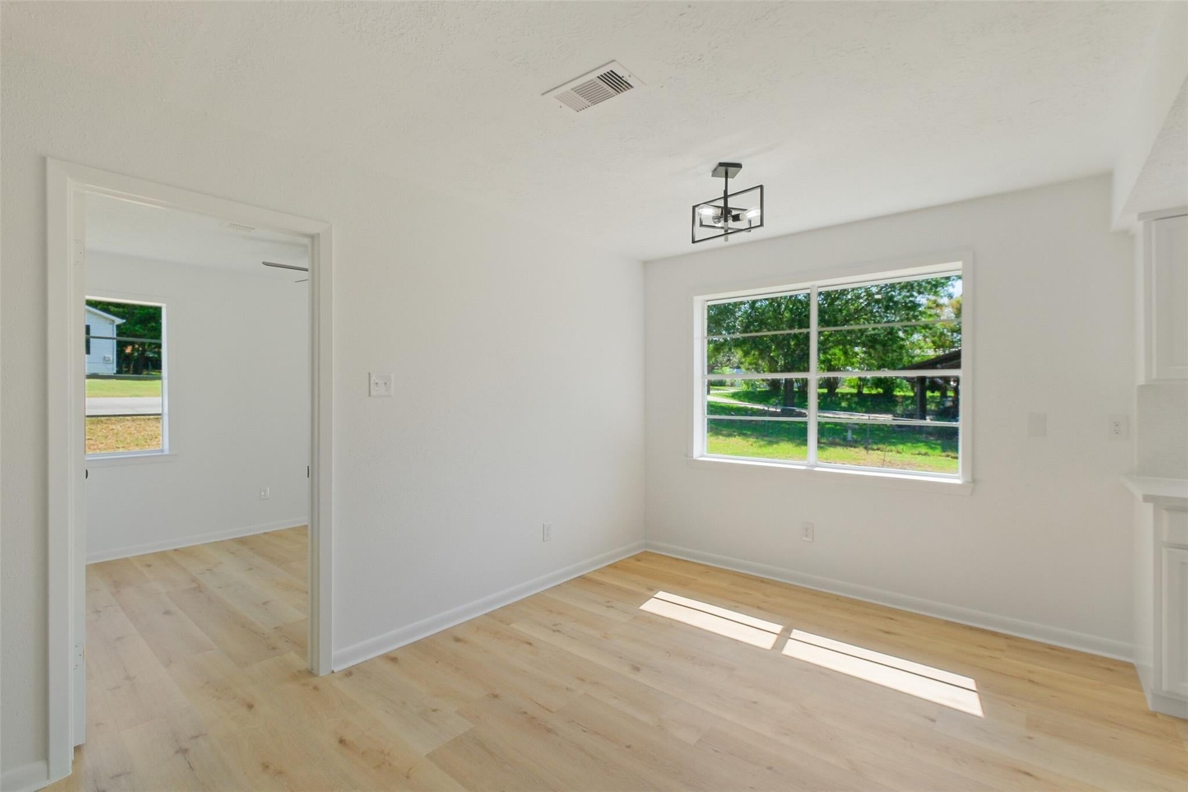
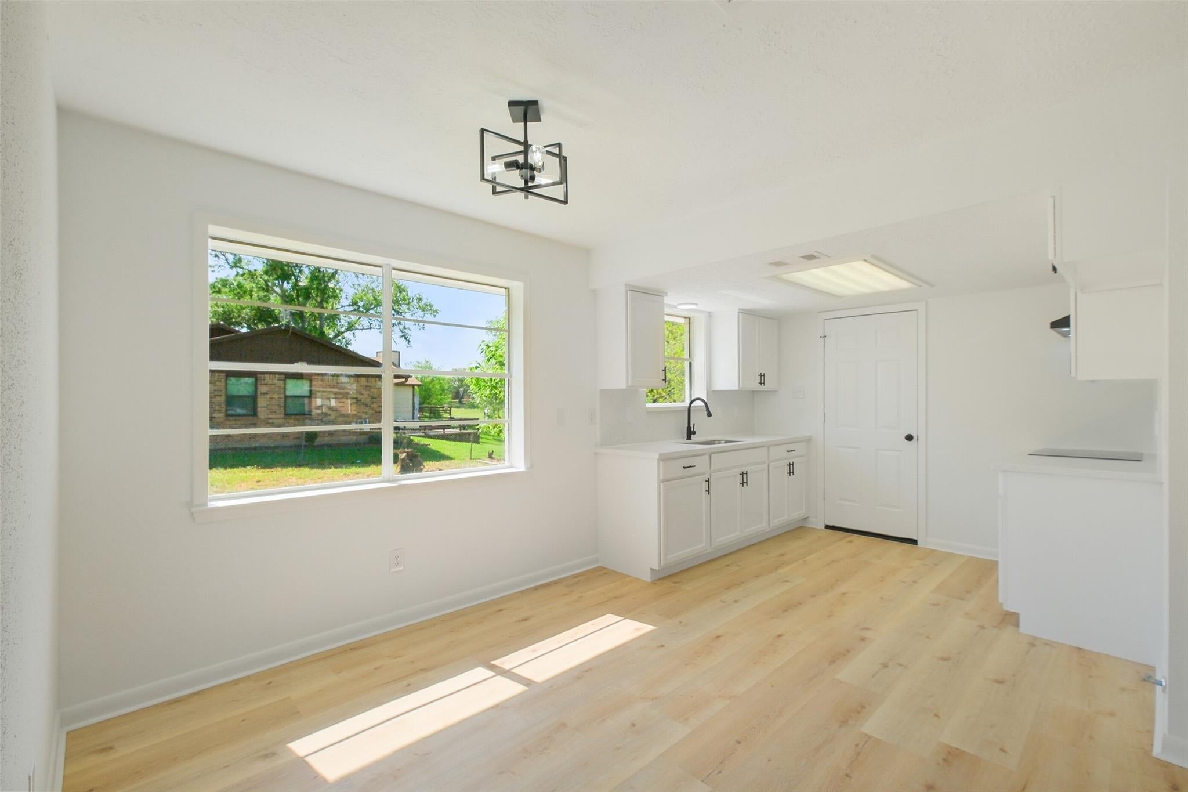
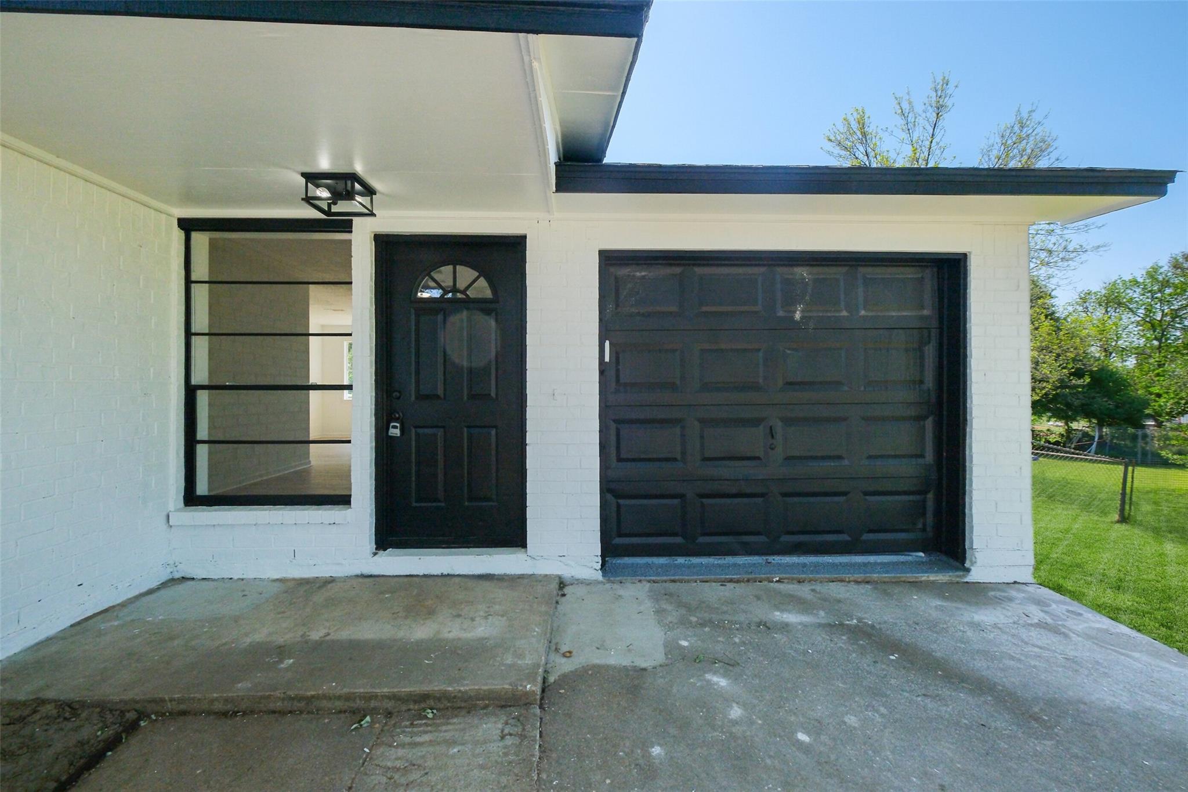
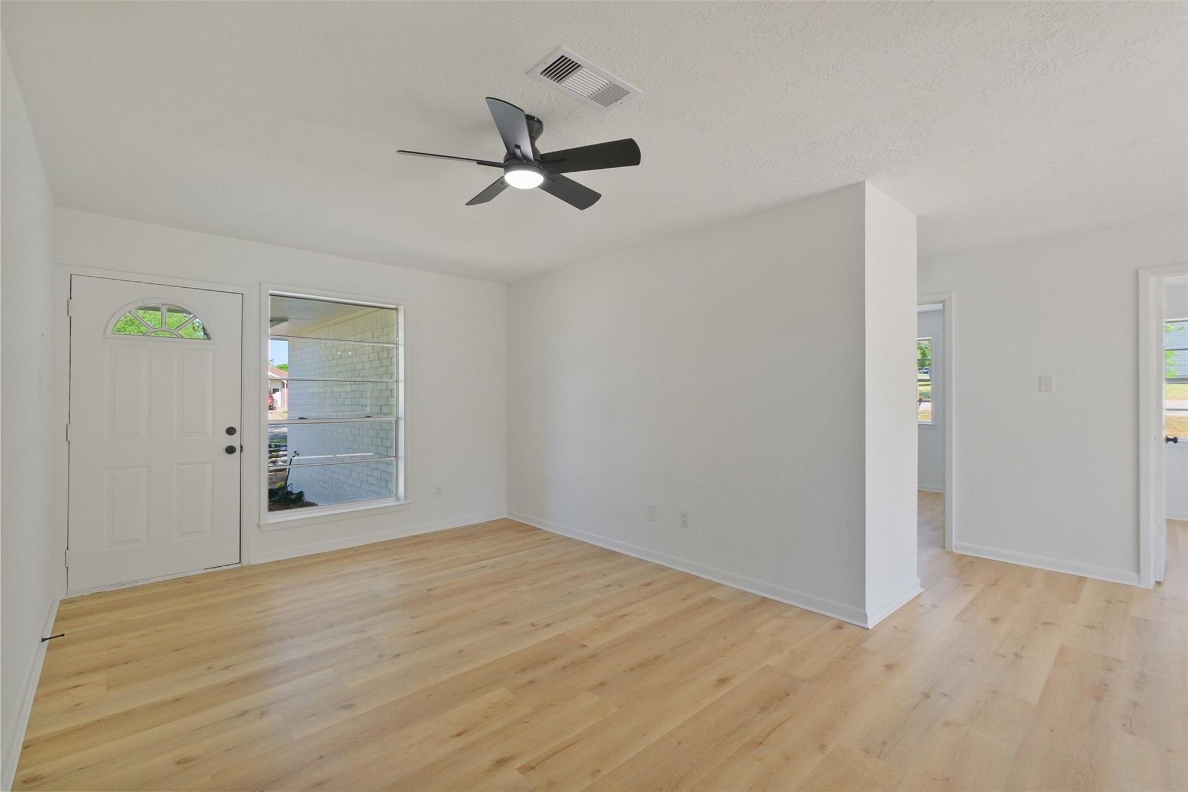
COMPLETELY RENOVATED! This move-in-ready 3-bedroom home has been extensively updated inside and out—including many of the expensive items buyers worry about most! Recent improvements include a NEW ROOF, NEW HVAC SYSTEM, NEW WINDOWS, NEW ELECTRICAL PANEL, NEW WATER HEATER, UPDATED PLUMBING, NEW LVP FLOORING, FRESH INTERIOR & EXTERIOR PAINT, and beautifully remodeled kitchen and bathrooms. The updated kitchen features quartz countertops, modern cabinetry and finishes, while the refreshed baths and stylish flooring give the entire home a clean, contemporary feel. Situated on a spacious corner lot in the heart of Bellville with a fenced backyard and attached garage.

Save
Ask
Tour
Hide
Share
Listing Snapshot
Price 
$254,900
Days On Site 
0 Days
Bedrooms 
3
Inside Area (SqFt) 
1,085 sqft
Total Baths 
2
Full Baths 
1
Partial Baths 
1
Lot Size 
0.23 Acres
Year Built 
1978
MLS® Number 
24879177
Status 
Active
Property Tax 
$2,658
HOA/Condo/Coop Fees 
N/A
Sq Ft Source 
N/A
Friends & Family
Recent Activity
3 hours agoListing updated with changes from the MLS®
3 hours agoListing first seen on site
General Features
Acres 
0.23
Attached Garage 
Yes
Disclosures 
Seller's Disclosure
Foundation 
Slab
Garage 
Yes
Garage Spaces 
1
Parking 
Attached
Parking Spaces 
1
Property Sub Type 
Single Family Residence
Sewer 
Public Sewer
SqFt Total 
1085
Style 
Traditional
Water Source 
Public
Interior Features
Appliances 
DisposalElectric OvenElectric Cooktop
Cooling 
Electric
Flooring 
Vinyl
Heating 
Natural Gas
Interior 
Master Downstairs
Bedroom 
Dimensions - 10x10Level - FirstArea - 100
Master Bedroom 
Dimensions - 11x11Level - FirstArea - 121
Save
Ask
Tour
Hide
Share
Exterior Features
Construction Details 
BrickWood Siding
Fencing 
Back Yard
Lot Features 
Back YardCorner LotSubdivided
Patio And Porch 
Patio
Roof 
Composition
Community Features
Community Features 
Curbs
MLS Area 
57
School District 
136 - Bellville
Financing Terms Available 
CashConventionalFHAVA Loan
Roads 
Concrete
Schools
School District
136 - Bellville
Elementary School
O'bryant Primary School
Middle School
Bellville Junior High
High School
Bellville High School
Listing courtesy of eXp Realty LLC [email protected]

IDX information is provided exclusively for consumers’ personal, non-commercial use. It may not be used for any purpose other than to identify prospective properties consumers may be interested in purchasing. This data is deemed reliable but is not guaranteed accurate by the MLS.

Data provided by HAR.com © 2026. All information provided should be independently verified.

Neighborhood & Commute
Source: Walkscore
Save
Ask
Tour
Hide
Share