17539 Aspen Ridge Court, Richmond, TX, 77407

Save
Ask
Tour
Hide
Share
$359,500
New Listing

17539 Aspen Ridge Court
Richmond, TX 77407

For Sale|Single Family Residence|Active
4
Beds
3
Total Baths
2
Full Baths
1
Partial Bath
2,513
SqFt
$143
/SqFt
2001
Built
Subdivision:
Twin Oaks Village Sec 2
County:
Fort Bend

Due to the health concerns created by Coronavirus we are offering personal 1-1 online video walkthough tours where possible.
Call Now: 855-641-7646
Is this the listing for you? We can help make it yours.
855-641-7646
17539 Aspen Ridge Court17539 Aspen Ridge Court17539 Aspen Ridge Court17539 Aspen Ridge Court
Save
Ask
Tour
Hide
Share

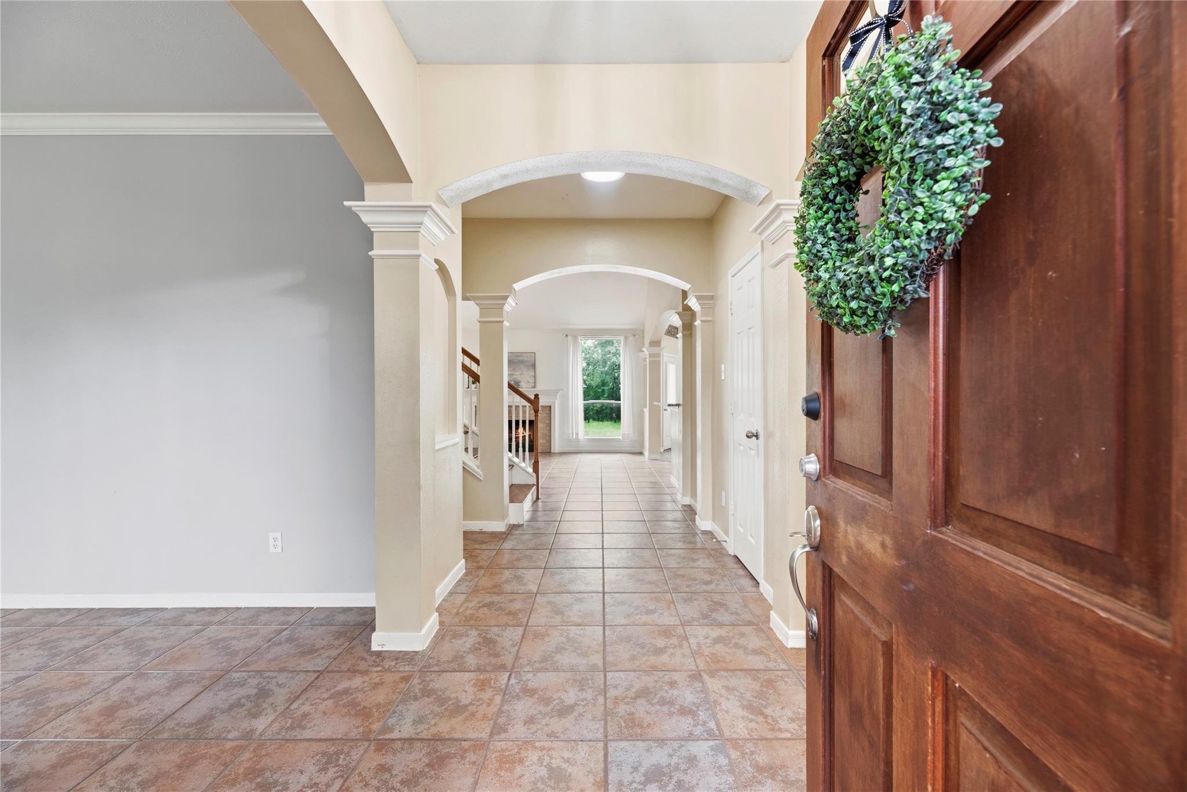
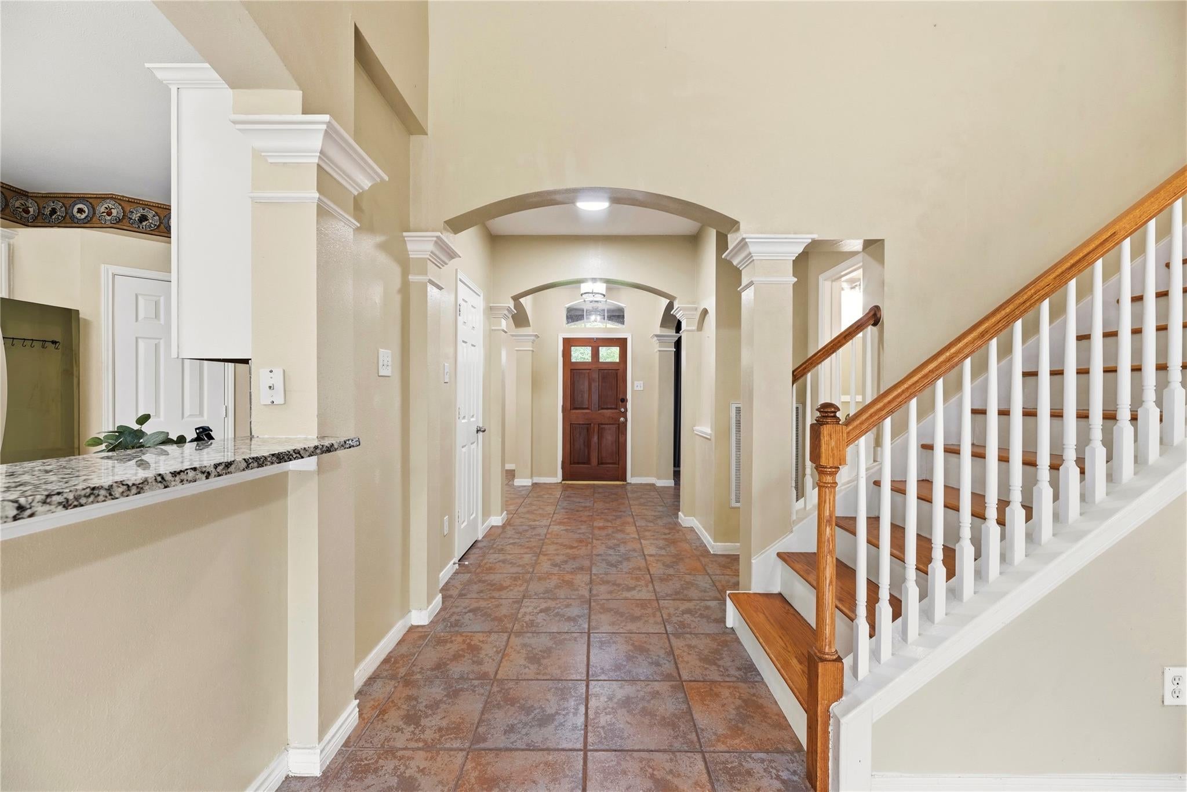
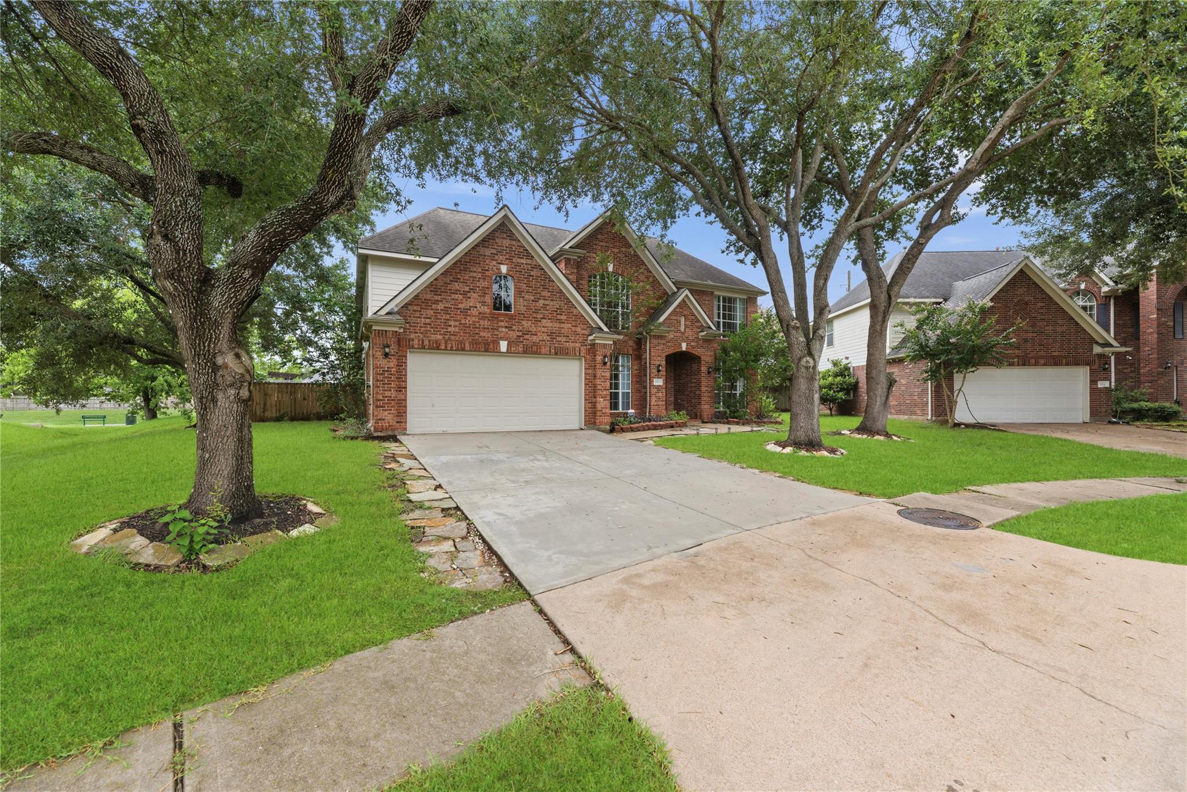
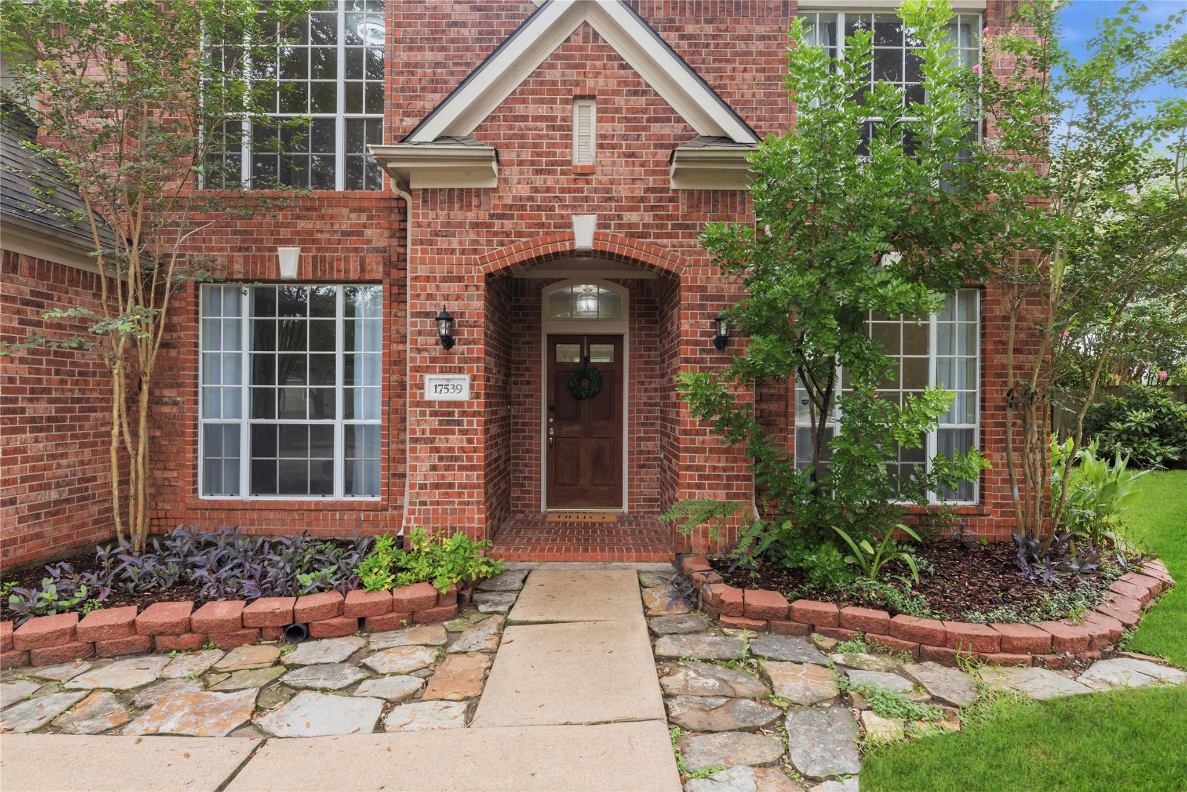
Welcome to 17539 Aspen Ridge Court, where timeless curb appeal meets an oversized cul-de-sac lot backing to a peaceful walking trail with no rear neighbors. Framed by mature shade trees, this beautifully maintained home offers a flexible floor plan with a private first-floor primary suite, soaring two-story living room with fireplace, formal dining, and a dedicated study that can also serve as a second living area. The updated kitchen features stainless steel appliances, granite counters and opens to a bright breakfast room overlooking the expansive backyard. Upstairs you'll find three additional bedrooms, a spacious game room/flex space—ideal for a fifth bedroom, media room, playroom, or home office. Outside, enjoy one of the neighborhood's largest backyards featuring a charming pergola with hanging chairs, fire pit, string lighting, and plenty of room to play or entertain. Never flooded! Community amenities include a pool, splash pad, parks, and playgrounds.

Save
Ask
Tour
Hide
Share
Listing Snapshot
Price 
$359,500
Days On Site 
0 Days
Bedrooms 
4
Inside Area (SqFt) 
2,513 sqft
Total Baths 
3
Full Baths 
2
Partial Baths 
1
Lot Size 
0.2358 Acres
Year Built 
2001
MLS® Number 
2497337
Status 
Active
Property Tax 
$6,898
HOA/Condo/Coop Fees 
$51.58 monthly
Sq Ft Source 
N/A
Friends & Family
Recent Activity
7 hours agoListing updated with changes from the MLS®
7 hours agoListing first seen on site
General Features
Acres 
0.2358
Attached Garage 
Yes
Disclosures 
MudSellers Disclosure
Foundation 
Slab
Garage 
Yes
Garage Spaces 
2
Parking 
AttachedGarage Door Opener
Parking Spaces 
2
Property Sub Type 
Single Family Residence
SqFt Total 
2513
Style 
Traditional
Water Source 
Public
Interior Features
Appliances 
DisposalGas CooktopDishwasherOven
Cooling 
Electric
Fireplace 
Yes
Fireplaces 
2
Heating 
Natural Gas
Interior 
Walk-In Closet(s)PantryMaster DownstairsDouble Vanity
Laundry Features 
Electric Dryer HookupWasher Hookup
Save
Ask
Tour
Hide
Share
Exterior Features
Construction Details 
Brick
Lot Features 
GreenbeltSubdivided
Roof 
Composition
Community Features
Association Dues 
619
Community Features 
Curbs
Financing Terms Available 
CashConventionalFHAVA Loan
HOA Fee Frequency 
Annually
MLS Area 
37
Roads 
Concrete
School District 
19 - Fort Bend
Schools
School District
19 - Fort Bend
Elementary School
Jordan Elementary School (Fort Bend)
Middle School
Crockett Middle School (Fort Bend)
High School
Bush High School
Listing courtesy of Coldwell Banker Realty - Memorial Office [email protected]

IDX information is provided exclusively for consumers’ personal, non-commercial use. It may not be used for any purpose other than to identify prospective properties consumers may be interested in purchasing. This data is deemed reliable but is not guaranteed accurate by the MLS.

Data provided by HAR.com © 2026. All information provided should be independently verified.

Neighborhood & Commute
Source: Walkscore
Save
Ask
Tour
Hide
Share