1107 Cattle Chute Court, Rosharon, TX, 77583

Save
Ask
Tour
Hide
Share
$259,900
1 Day On Site

1107 Cattle Chute Court
Rosharon, TX 77583

For Sale|Single Family Residence|Active
4
Beds
2
Total Baths
2
Full Baths
1,860
SqFt
$140
/SqFt
2022
Built
Subdivision:
Caldwell Ranch Sec 7
County:
Fort Bend

Due to the health concerns created by Coronavirus we are offering personal 1-1 online video walkthough tours where possible.
Call Now: 855-641-7646
Is this the listing for you? We can help make it yours.
855-641-7646
1107 Cattle Chute Court1107 Cattle Chute Court1107 Cattle Chute Court1107 Cattle Chute Court
Save
Ask
Tour
Hide
Share

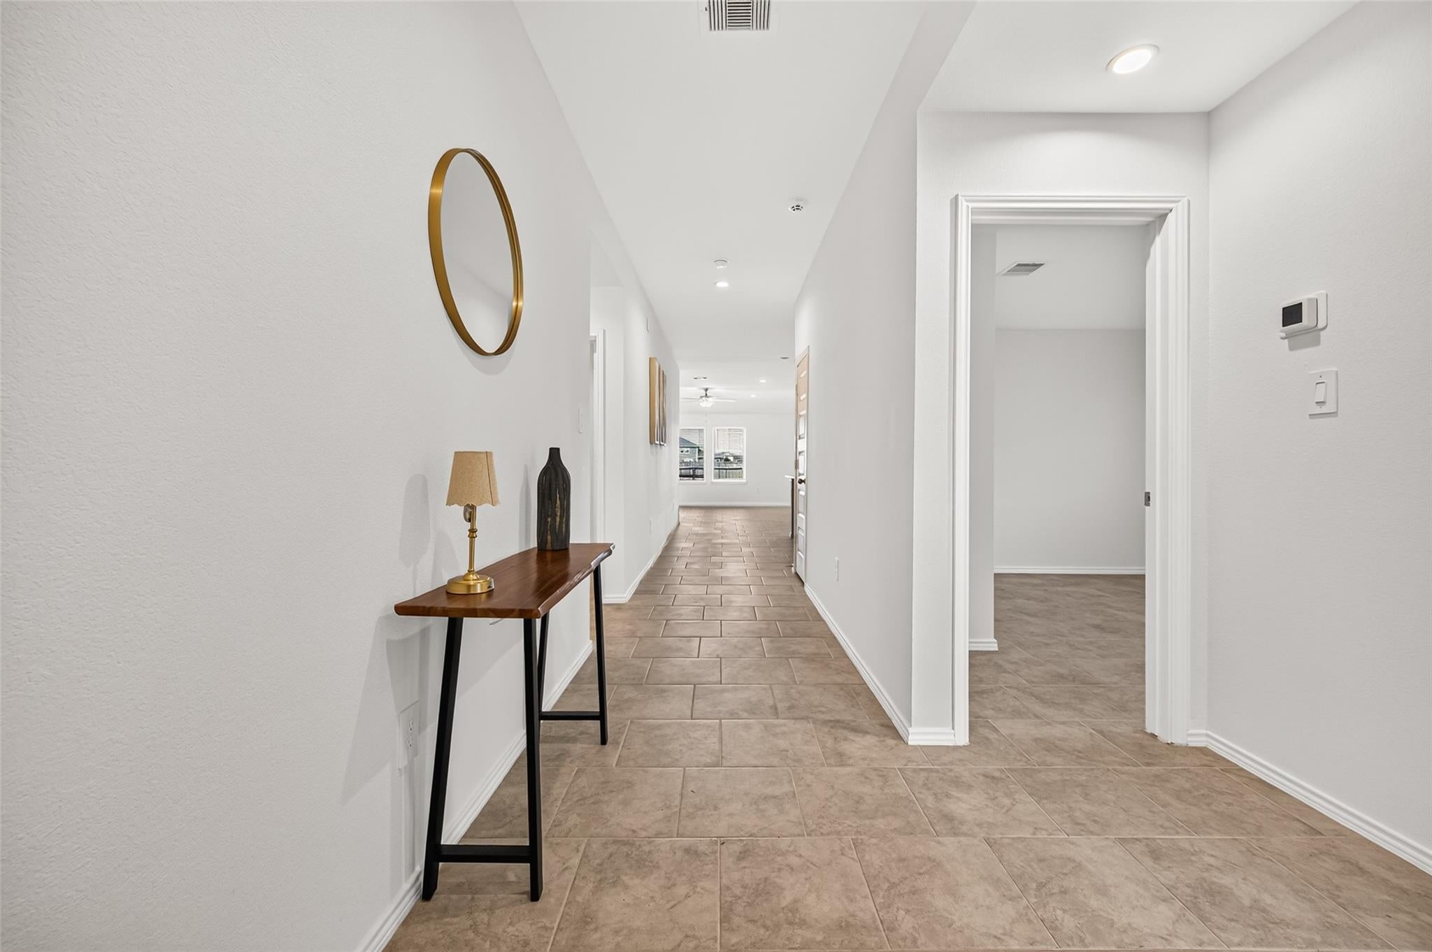
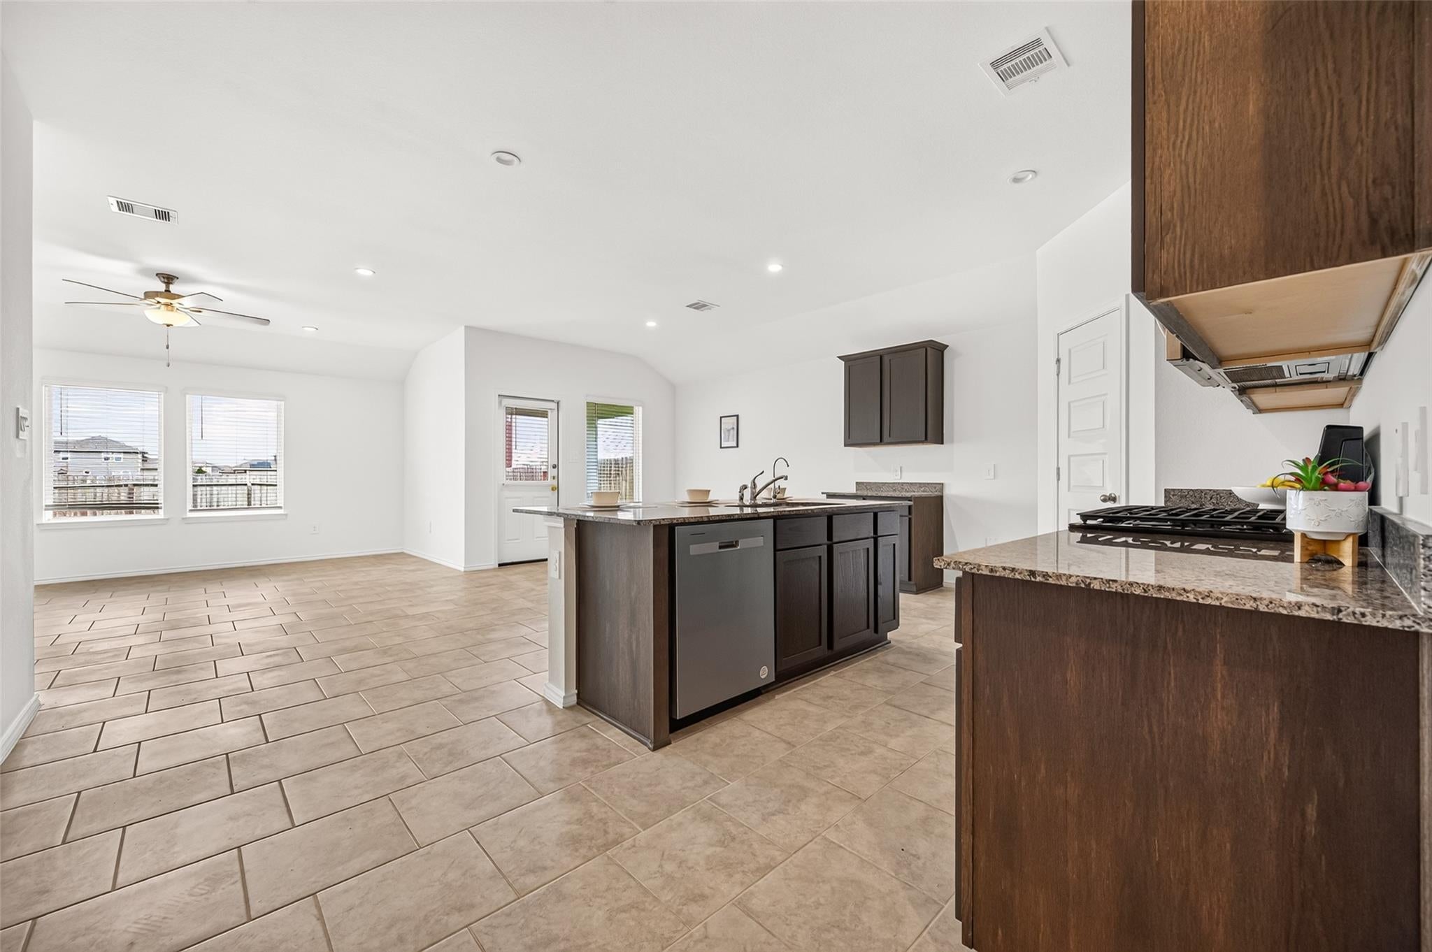
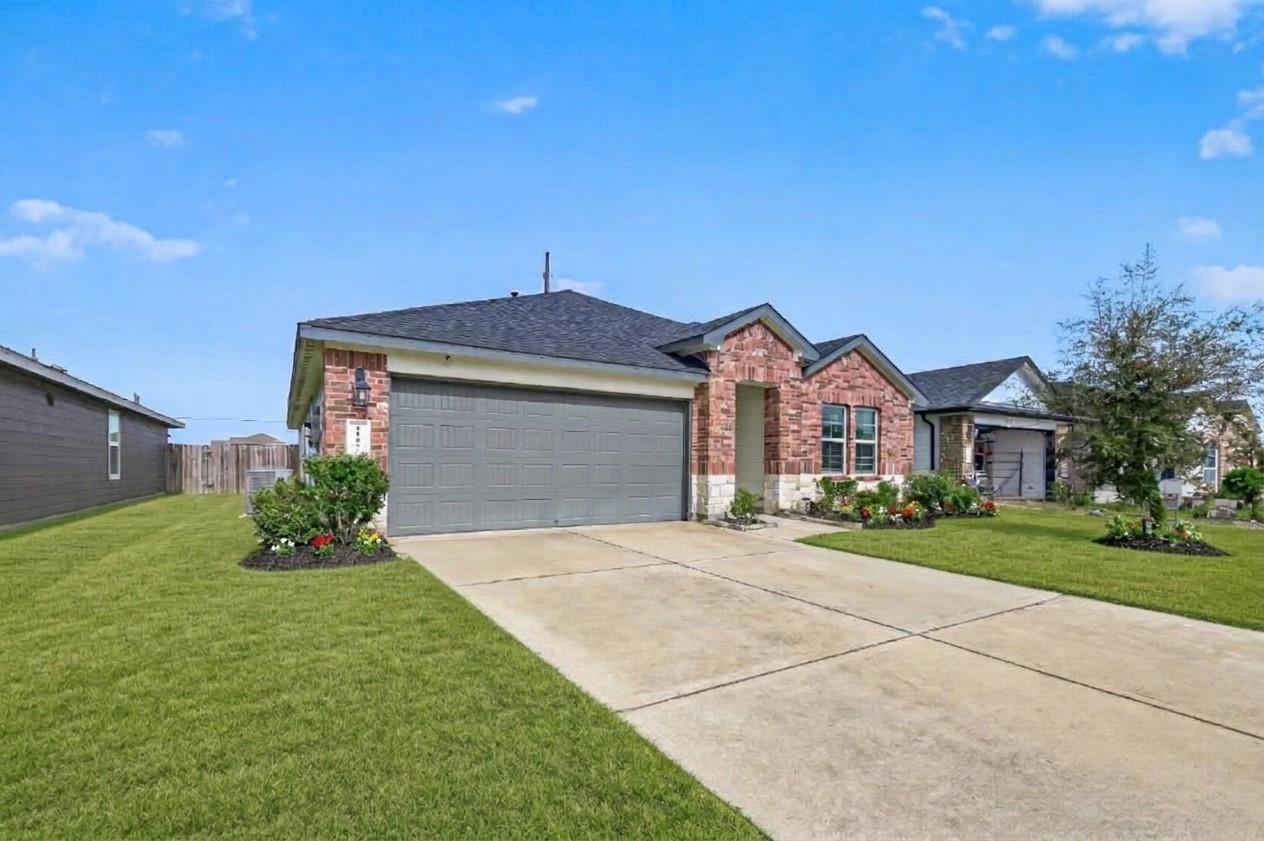
Beautiful one-story home in the desirable Caldwell Ranch community! Built in 2022, this 4-bedroom, 2-bath home offers 1,860 sq. ft. of well-designed living space with an inviting open-concept layout. The spacious kitchen features granite countertops, a large island, ample cabinetry, and stainless steel appliances, including a microwave, dishwasher, and oven. Tile flooring throughout provides a clean, modern look with no carpet. The private primary suite offers a spacious walk-in closet and an en-suite bath. Step outside to a covered patio and generously sized backyard, perfect for outdoor enjoyment and family gatherings. Additional upgrades include a whole-home water softener and water filtration system. Enjoy Caldwell Ranch amenities including swimming pools, splash areas, playgrounds, and walking trails, with Heritage Rose Elementary conveniently nearby. Easy access to Highway 288 makes commuting, shopping, and dining convenient.

Save
Ask
Tour
Hide
Share
Listing Snapshot
Price 
$259,900
Days On Site 
1 Day
Bedrooms 
4
Inside Area (SqFt) 
1,860 sqft
Total Baths 
2
Full Baths 
2
Partial Baths 
N/A
Lot Size 
0.1435 Acres
Year Built 
2022
MLS Number 
26412944
Status 
Active
Property Tax 
$7,775
HOA/Condo/Coop Fees 
$75 monthly
Sq Ft Source 
N/A
Friends & Family
Recent Activity
yesterdayListing updated with changes from the MLS
yesterdayListing first seen on site
General Features
Acres 
0.1435
Attached Garage 
Yes
Disclosures 
Seller's Disclosure
Foundation 
Slab
Garage 
Yes
Garage Spaces 
2
Parking 
Attached
Parking Spaces 
2
Property Sub Type 
Single Family Residence
Sewer 
Public Sewer
SqFt Total 
1860
Style 
Contemporary/Modern
Water Source 
Public
Interior Features
Appliances 
DisposalWater SoftenerMicrowaveGas RangeDishwasher
Cooling 
Electric
Flooring 
Tile
Heating 
Natural Gas
Bedroom 
Dimensions - 11*10Level - FirstArea - 110
Breakfast 
Dimensions - 8*6Level - FirstArea - 48
Family Room 
Dimensions - 20*18Level - FirstArea - 360
Kitchen 
Dimensions - 12*11Level - FirstArea - 132
Master Bathroom 
Dimensions - 11*10Level - FirstArea - 110
Master Bedroom 
Dimensions - 16*20Level - FirstArea - 320
Utility Room 
Dimensions - 6*9Level - FirstArea - 54
Save
Ask
Tour
Hide
Share
Exterior Features
Construction Details 
BrickWood Siding
Lot Features 
Subdivided
Roof 
Composition
Community Features
Association Fee 
$900.0
Association Fee Frequency 
Annually
MLS Area 
38
School District 
19 - Fort Bend
Schools
School District
19 - Fort Bend
Elementary School
Heritage Rose Elementary School
Middle School
Ashley Coleman Middle School
High School
Almeta Crawford High School
Listing courtesy of Forever Realty, LLC [email protected]

IDX information is provided exclusively for consumers’ personal, non-commercial use. It may not be used for any purpose other than to identify prospective properties consumers may be interested in purchasing. This data is deemed reliable but is not guaranteed accurate by the MLS.

Data provided by HAR.com © 2026. All information provided should be independently verified.

Neighborhood & Commute
Source: Walkscore
Save
Ask
Tour
Hide
Share