1727 Monvale Lane, Sugar Land, TX, 77479

Save
Ask
Tour
Hide
Share
$535,000
3 Days On Site

1727 Monvale Lane
Sugar Land, TX 77479

For Sale|Single Family Residence|Active
4
Beds
3
Total Baths
3
Full Baths
2,780
SqFt
$192
/SqFt
1992
Built
Subdivision:
Meadowvale Sec 1
County:
Fort Bend

Due to the health concerns created by Coronavirus we are offering personal 1-1 online video walkthough tours where possible.
Call Now: 855-641-7646
Is this the listing for you? We can help make it yours.
855-641-7646
1727 Monvale Lane1727 Monvale Lane1727 Monvale Lane1727 Monvale Lane
Save
Ask
Tour
Hide
Share

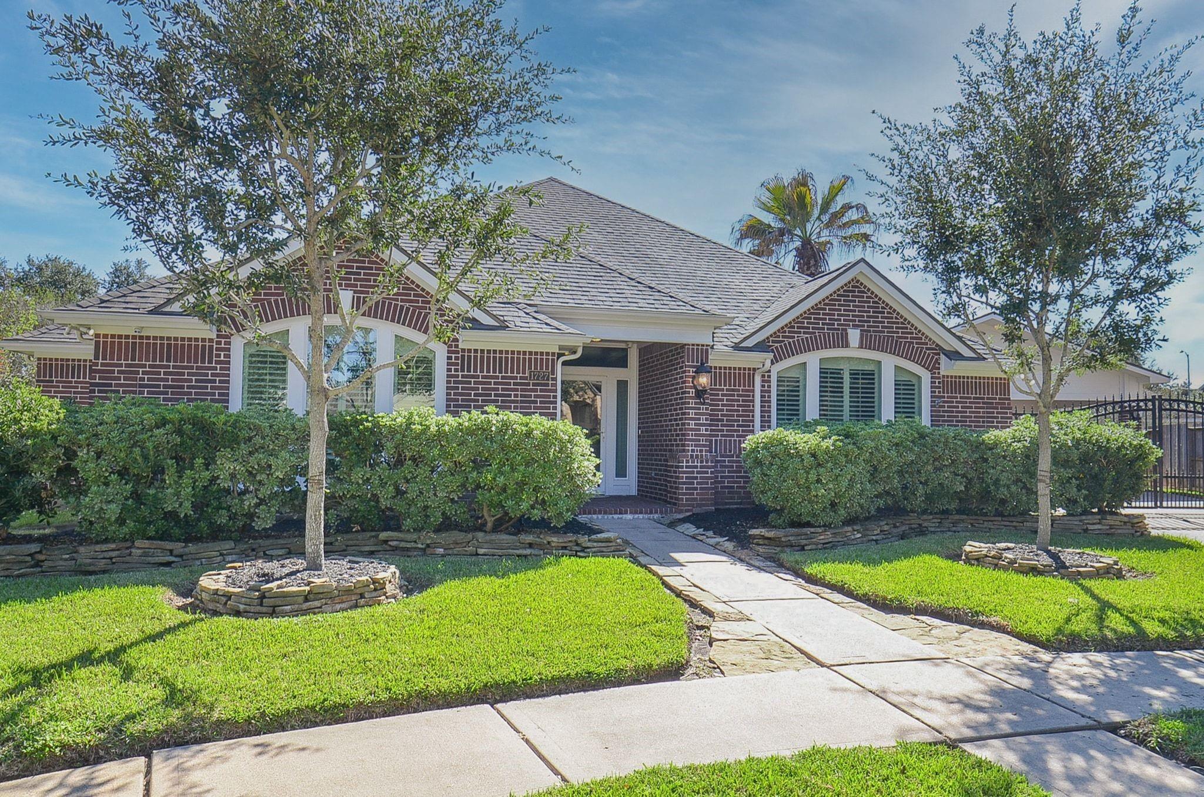
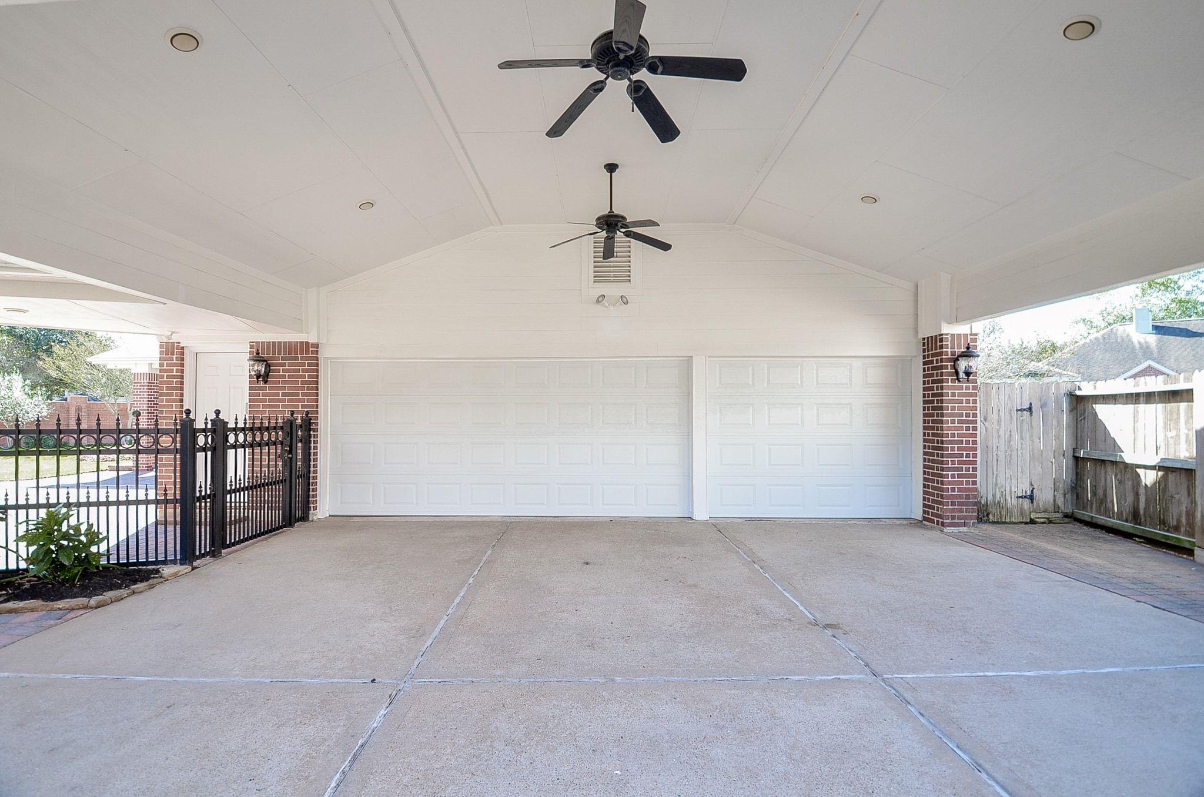
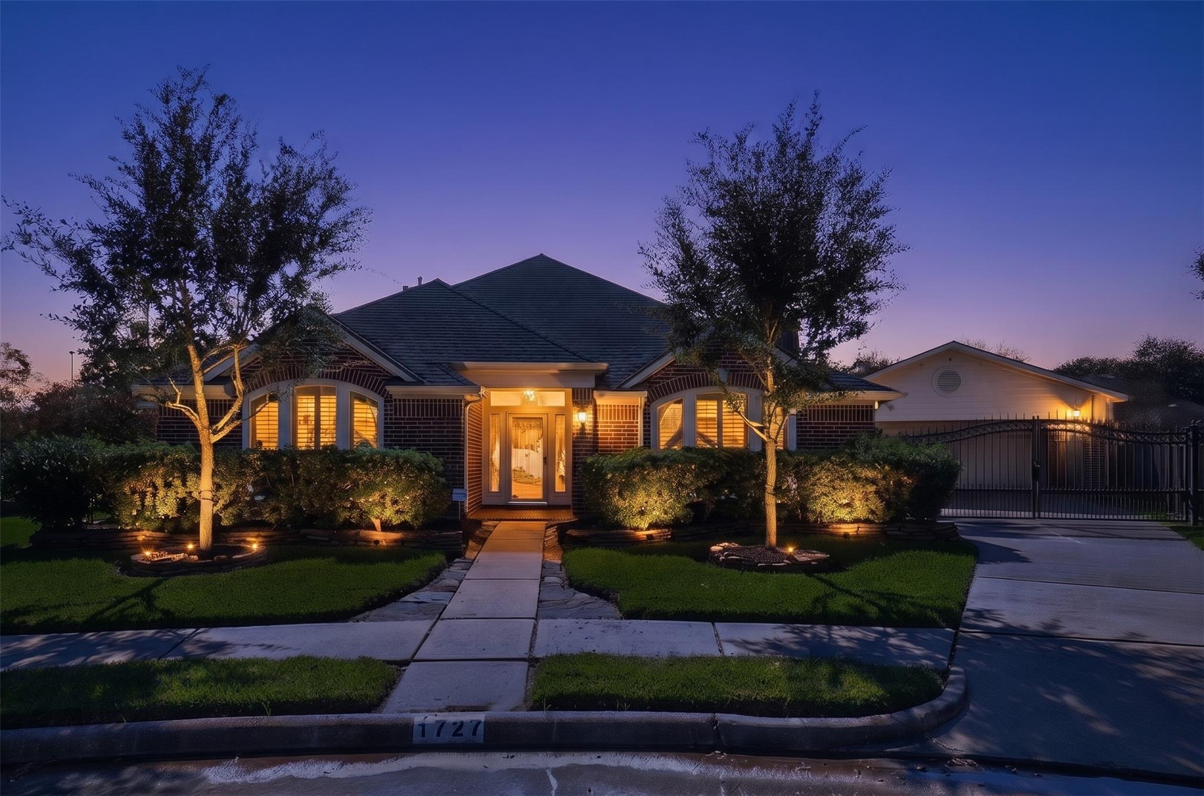
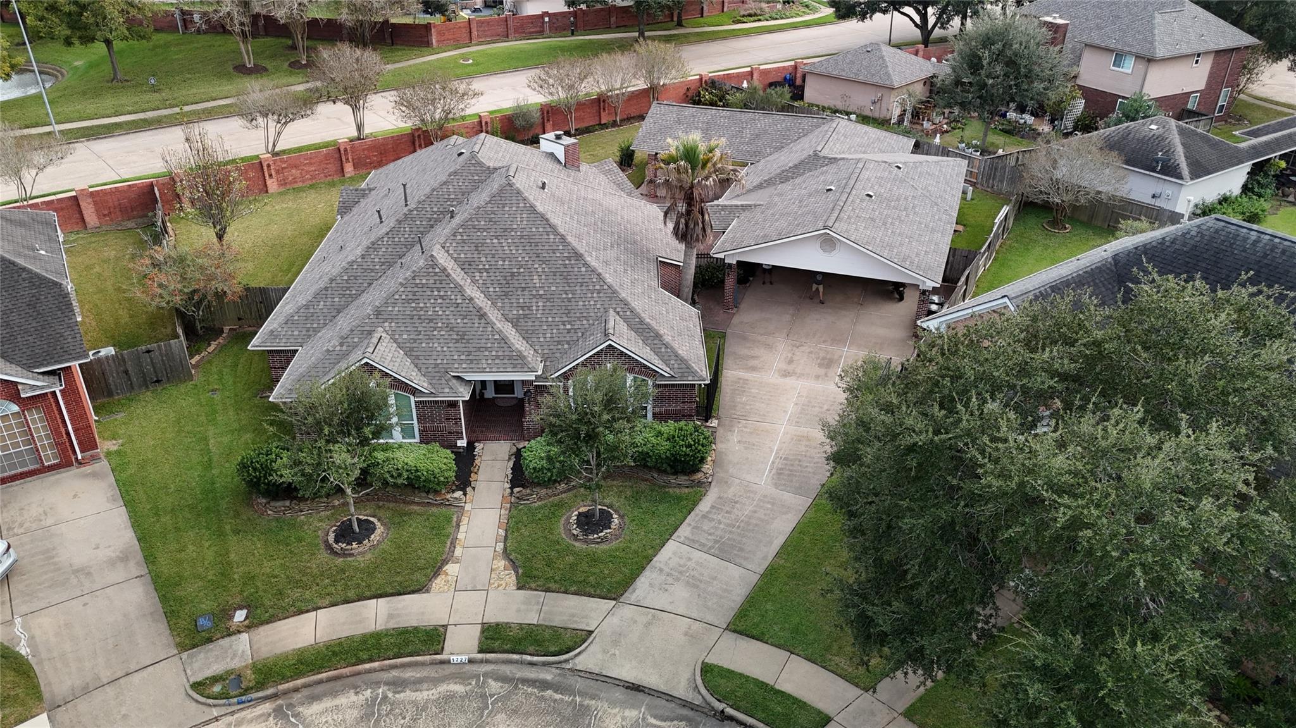
Welcome home to this well-maintained,Superb single-story retreat that sits on an oversized cul-de-sac lot! Behind a private gated drive,a grand covered portico sets a gracious tone.Over $260K in upgrades include a Sept'26 full roof replacement, '21/'23 HVAC,Energy-efficient windows & hardened security glass doors for added peace of mind.The custom island kitchen shines with granite counters,nice kitchen storage with Amish cabinetry,deep pull-out drawers,breakfast bar & gas cooktop.Gleaming wood floors,Plantation shutters & a rebuilt primary bath add timelessness.This home has 3-4 bedrooms,one of which can serve as an home office with great built ins.Enjoy outdoor living/entertaining under an amazing expanded covered patio & tons of yard space.The 5+car garage is perfect for those car enthusiasts & garage aficionados!Excellent schools-Amenities include a sports complex;tennis,pickleball,water slide,pool,lakes & trails.Easy access to freeways,dining & shopping! Don’t miss this rare home!

Save
Ask
Tour
Hide
Share
Listing Snapshot
Price 
$535,000
Days On Site 
3 Days
Bedrooms 
4
Inside Area (SqFt) 
2,780 sqft
Total Baths 
3
Full Baths 
3
Partial Baths 
N/A
Lot Size 
0.3583 Acres
Year Built 
1992
MLS Number 
27814246
Status 
Active
Property Tax 
$11,131
HOA/Condo/Coop Fees 
$111.25 monthly
Sq Ft Source 
N/A
Friends & Family
Recent Activity
5 hours agoListing updated with changes from the MLS
yesterdayStatus changed to Active
3 days agoListing first seen on site
General Features
Acres 
0.3583
Attached Garage 
Yes
Disclosures 
MudSeller's Disclosure
Foundation 
Slab
Garage 
Yes
Garage Spaces 
5
Green Energy Efficient 
ThermostatHVAC
Parking 
OversizedTandemAdditional ParkingGarage Door OpenerConverted GarageGolf Cart GarageDrive ThroughWorkshop in GarageAttachedDetachedGated
Parking Spaces 
5
Property Sub Type 
Single Family Residence
Security 
Prewired
SqFt Total 
2780
Style 
Traditional
Water Source 
Public
Interior Features
Appliances 
DisposalMicrowaveFree-Standing RangeGas CooktopIndoor GrillDishwasherWater Purifier
Cooling 
Attic FanCeiling Fan(s)Electric
Fireplace 
Yes
Fireplaces 
1
Flooring 
CarpetTileWood
Heating 
Natural Gas
Interior 
Crown MoldingHigh CeilingsWalk-In Closet(s)Breakfast BarKitchen IslandGranite CountersVaulted Ceiling(s)Double VanitySmart Thermostat
Laundry Features 
Electric Dryer HookupWasher Hookup
Window Features 
Window CoveringsLow Emissivity Windows
Bedroom 
Dimensions - 12X16Level - FirstArea - 192
Den 
Dimensions - 19X16Level - FirstArea - 304
Dining Room 
Dimensions - 12X11Level - FirstArea - 132
Family Room 
Dimensions - 17X13Level - FirstArea - 221
Master Bedroom 
Dimensions - 14X22Level - FirstArea - 308
Save
Ask
Tour
Hide
Share
Exterior Features
Construction Details 
BrickWood Siding
Fencing 
Back YardFull
Lot Features 
Cul-De-SacSubdivided
Patio And Porch 
CoveredPorchPatio
Roof 
Composition
Windows/Doors 
Window CoveringsLow Emissivity Windows
Community Features
Association Amenities 
ClubhouseDog ParkFitness CenterJogging PathParkPicnic AreaPlaygroundPoolTennis Court(s)Trail(s)Recreation FacilitiesSport Court
Association Fee 
$1335.0
Association Fee Frequency 
Annually
Community Features 
Tennis Court(s)CurbsClubhouse
MLS Area 
29
School District 
19 - Fort Bend
Financing Terms Available 
CashConventionalFHA
Roads 
Concrete
Schools
School District
19 - Fort Bend
Elementary School
Walker Station Elementary School
Middle School
Sartartia Middle School
High School
Austin High School (Fort Bend)
Listing courtesy of Compass RE Texas, LLC - West Houston [email protected]

IDX information is provided exclusively for consumers’ personal, non-commercial use. It may not be used for any purpose other than to identify prospective properties consumers may be interested in purchasing. This data is deemed reliable but is not guaranteed accurate by the MLS.

Data provided by HAR.com © 2026. All information provided should be independently verified.

Neighborhood & Commute
Source: Walkscore
Save
Ask
Tour
Hide
Share