

12318 Palmetto Drive, Mont Belvieu, TX, 77523
12318 Palmetto DriveMont Belvieu, TX 77523
Due to the health concerns created by Coronavirus we are offering personal 1-1 online video walkthough tours where possible.
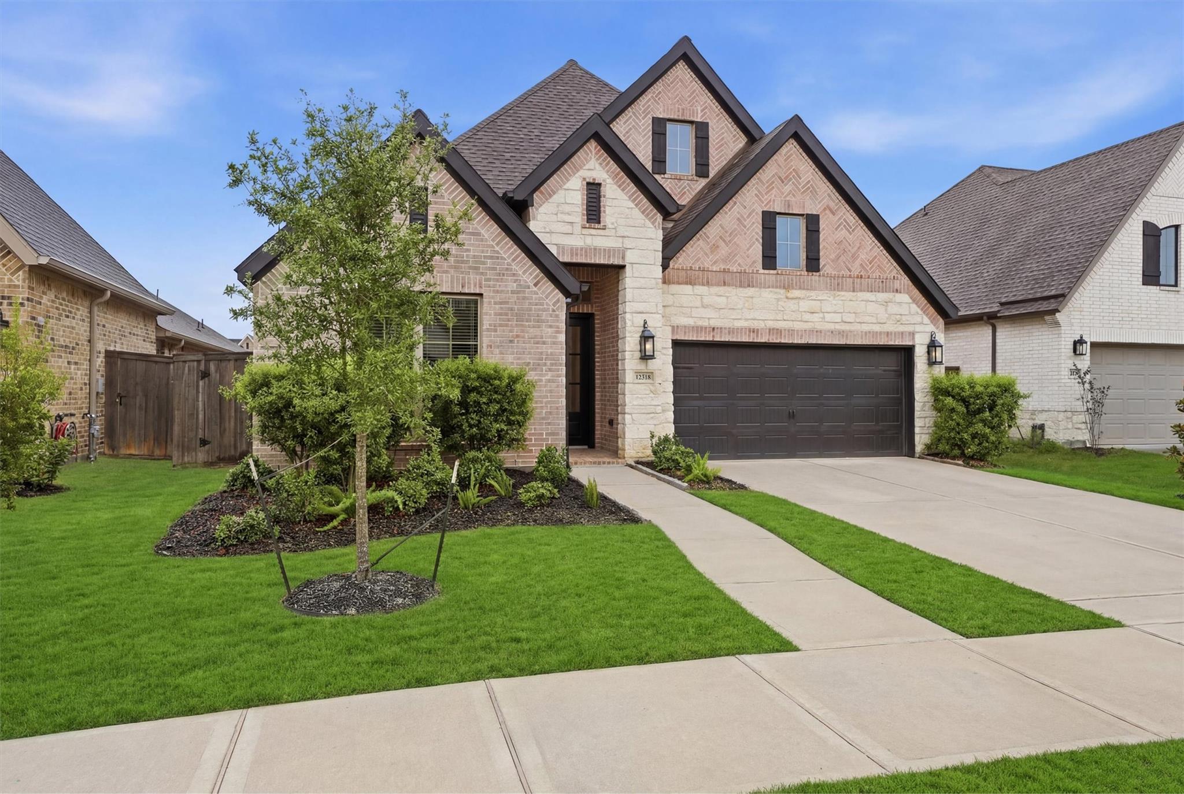
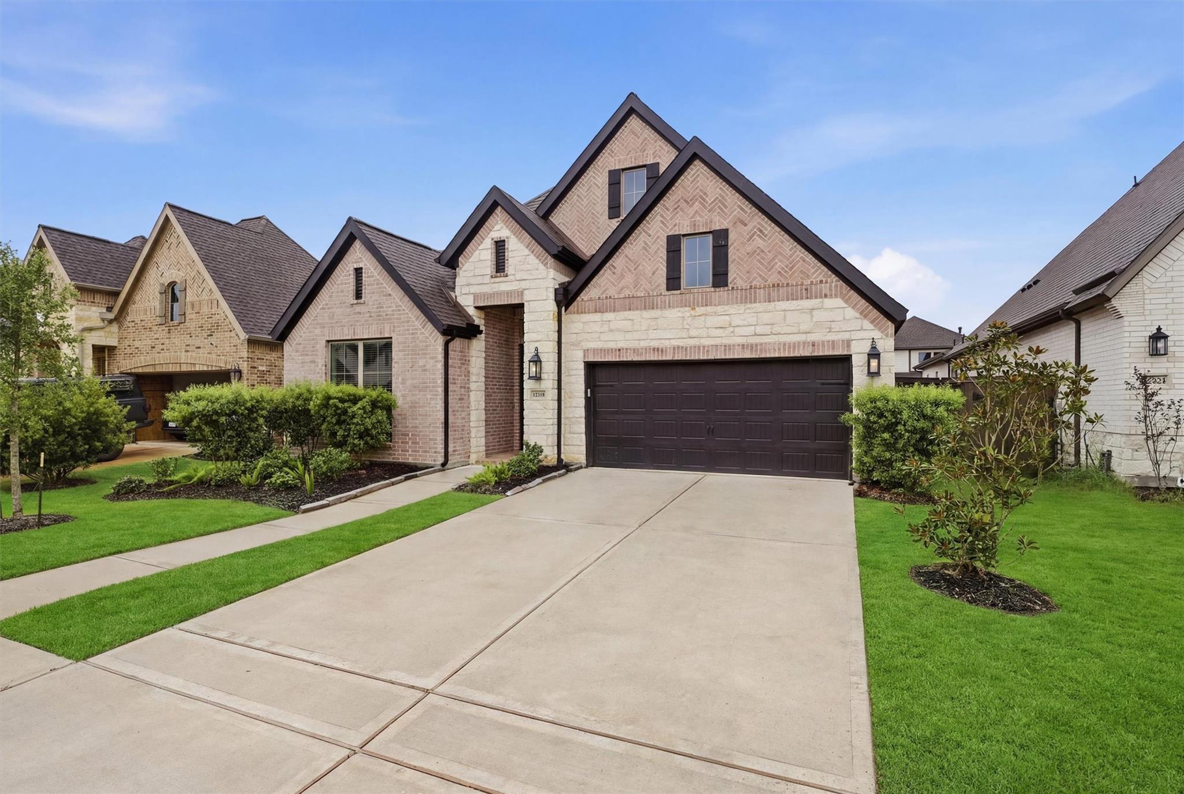
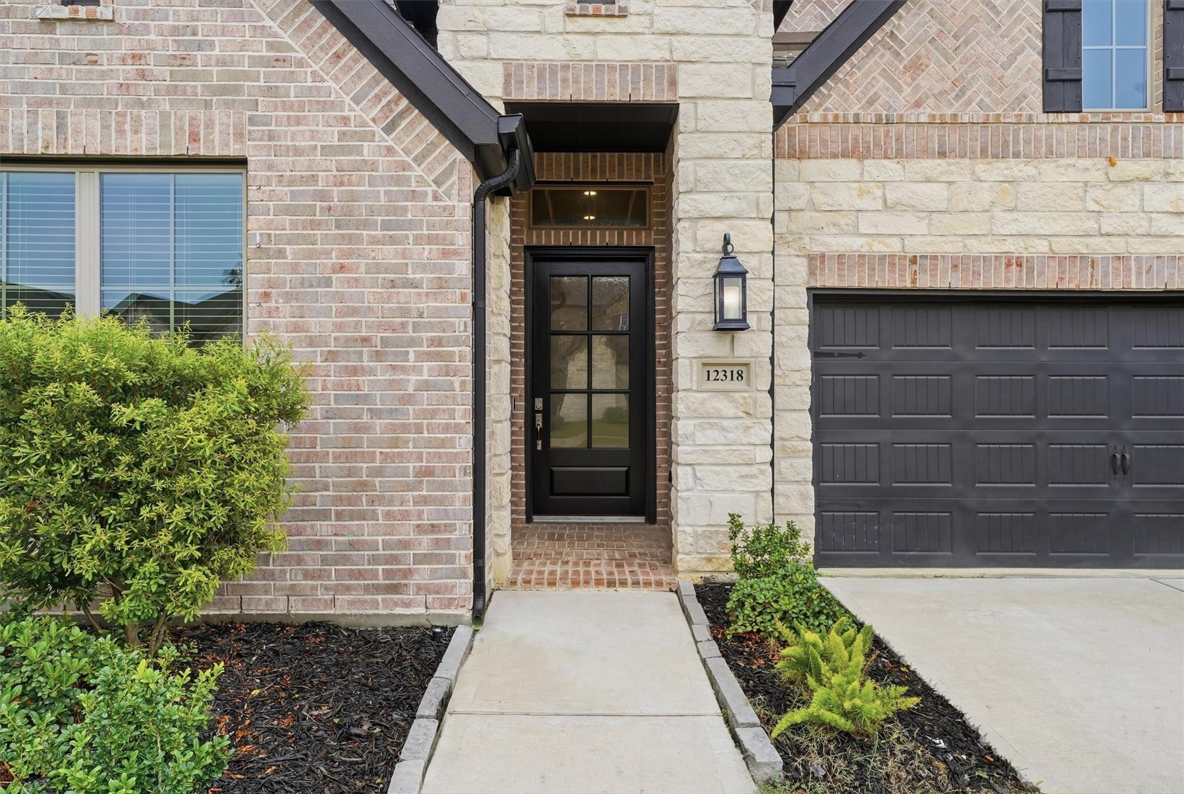
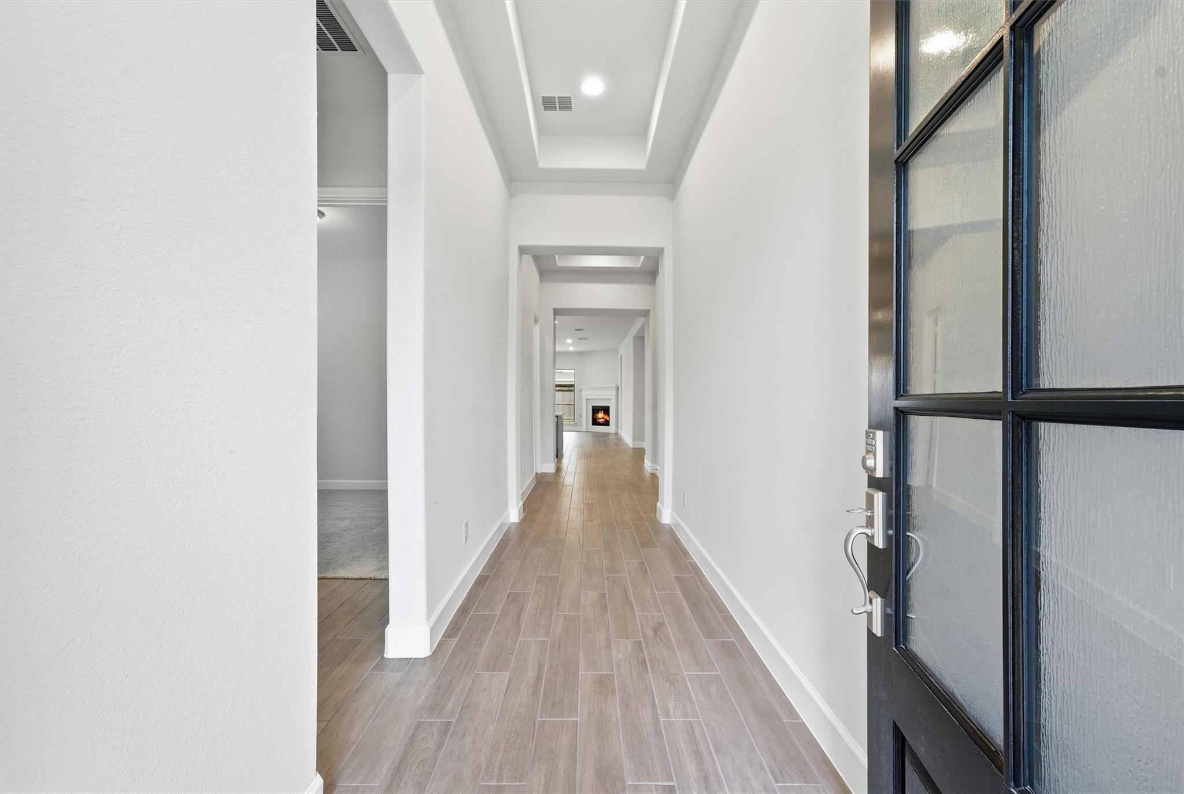
Welcome home to this stunning 4-bedroom, 3-bath residence in the highly desirable Riceland community of Mont Belvieu! From the moment you step inside, you'll appreciate the impressive 12-foot ceilings and inviting open-concept design. The spacious kitchen is a chef's dream, featuring abundant counter space, a corner walk-in pantry, and a large island with built-in seating overlooking the dining and family rooms. Enjoy cozy evenings by the beautiful wood mantel fireplace and natural light pouring in through a wall of windows. A versatile game room with French doors offers the perfect space for a home office, playroom, or media room. The private primary suite boasts serene backyard views, dual vanities, a garden tub, separate glass-enclosed shower, and two walk-in closets. A guest suite with private bath, abundant storage throughout, extended covered patio, mud room, and two-car garage complete this exceptional home.
| 4 hours ago | Listing updated with changes from the MLS® | |
| 4 hours ago | Listing first seen on site |
IDX information is provided exclusively for consumers’ personal, non-commercial use. It may not be used for any purpose other than to identify prospective properties consumers may be interested in purchasing. This data is deemed reliable but is not guaranteed accurate by the MLS.
Data provided by HAR.com © 2026. All information provided should be independently verified.
Did you know? You can invite friends and family to your search. They can join your search, rate and discuss listings with you.