
8106 Oakleaf Meadow Court, Rosharon, TX, 77583

Save
Ask
Tour
Hide
Share
$267,000
2 Days On Site

8106 Oakleaf Meadow Court
Rosharon, TX 77583

For Sale|Single Family Residence|Active
4
Beds
3
Total Baths
2
Full Baths
1
Partial Bath
2,618
SqFt
$102
/SqFt
2019
Built
Subdivision:
Southern Colony Sec 4a
County:
Fort Bend

Due to the health concerns created by Coronavirus we are offering personal 1-1 online video walkthough tours where possible.
Call Now: 855-641-7646
Is this the listing for you? We can help make it yours.
855-641-7646
8106 Oakleaf Meadow Court8106 Oakleaf Meadow Court8106 Oakleaf Meadow Court8106 Oakleaf Meadow Court
Save
Ask
Tour
Hide
Share

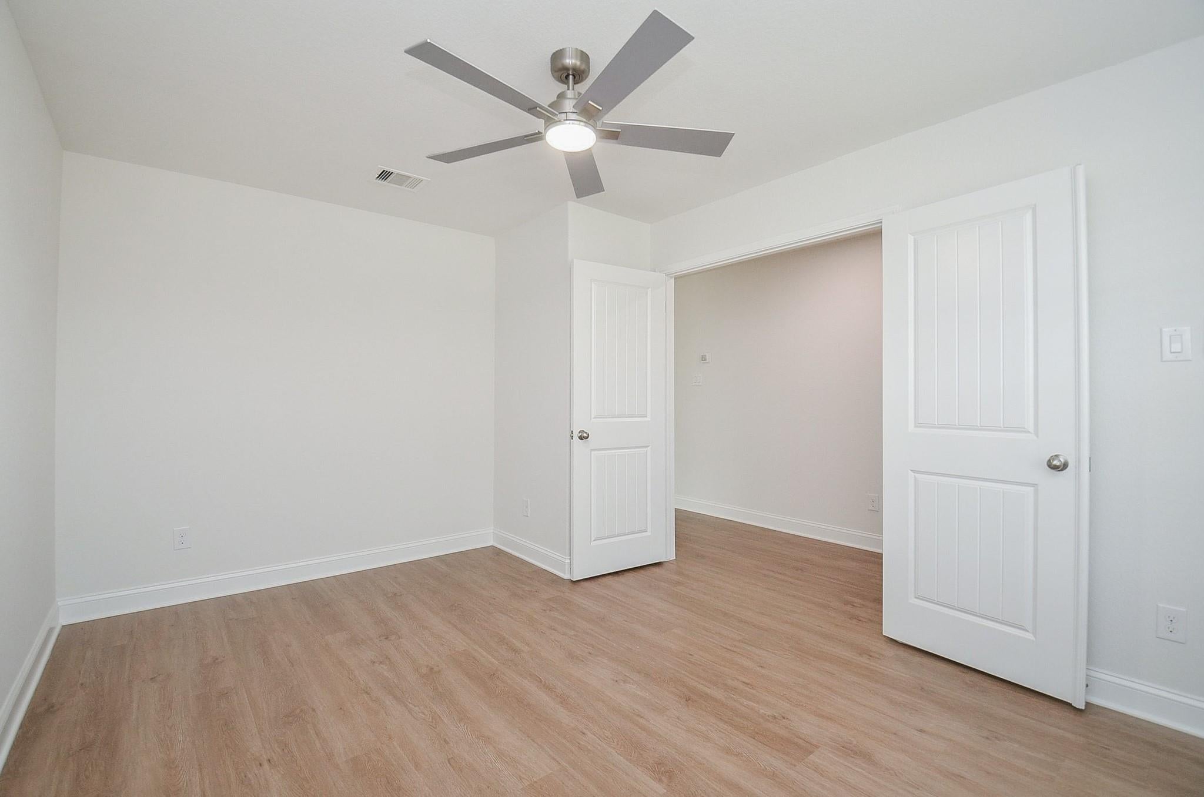
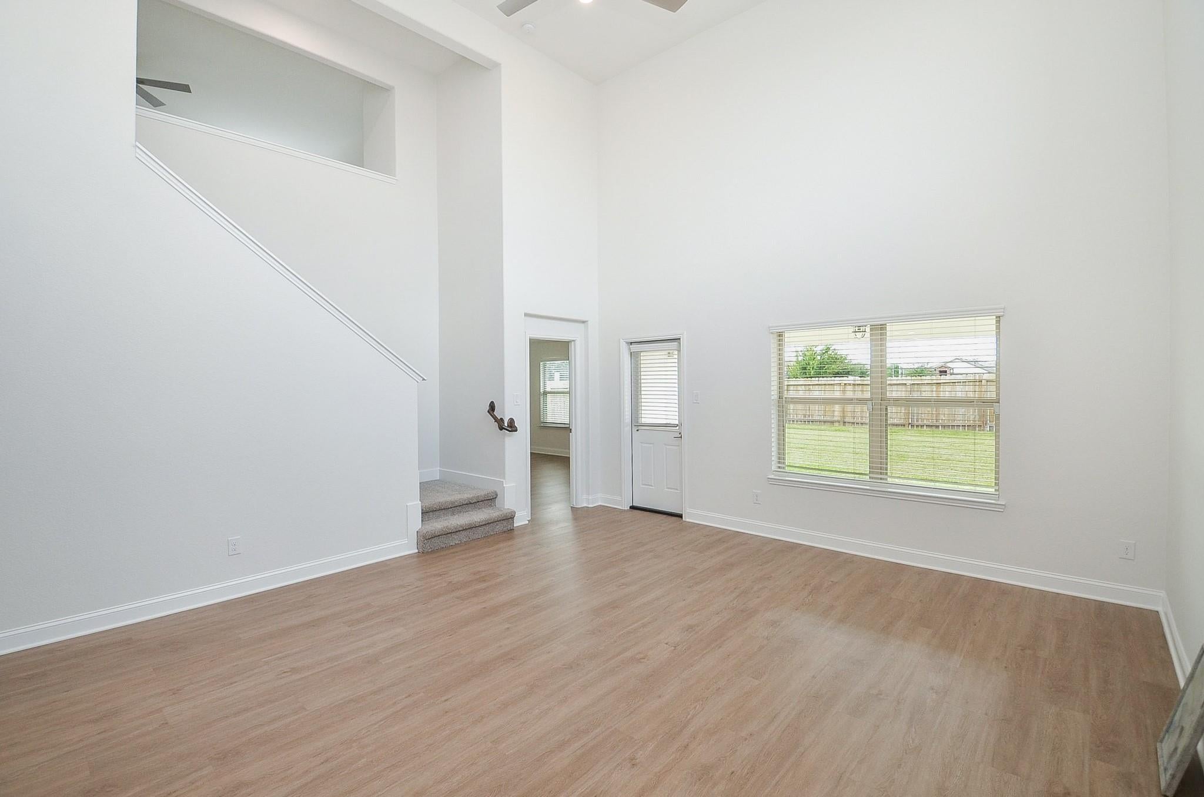
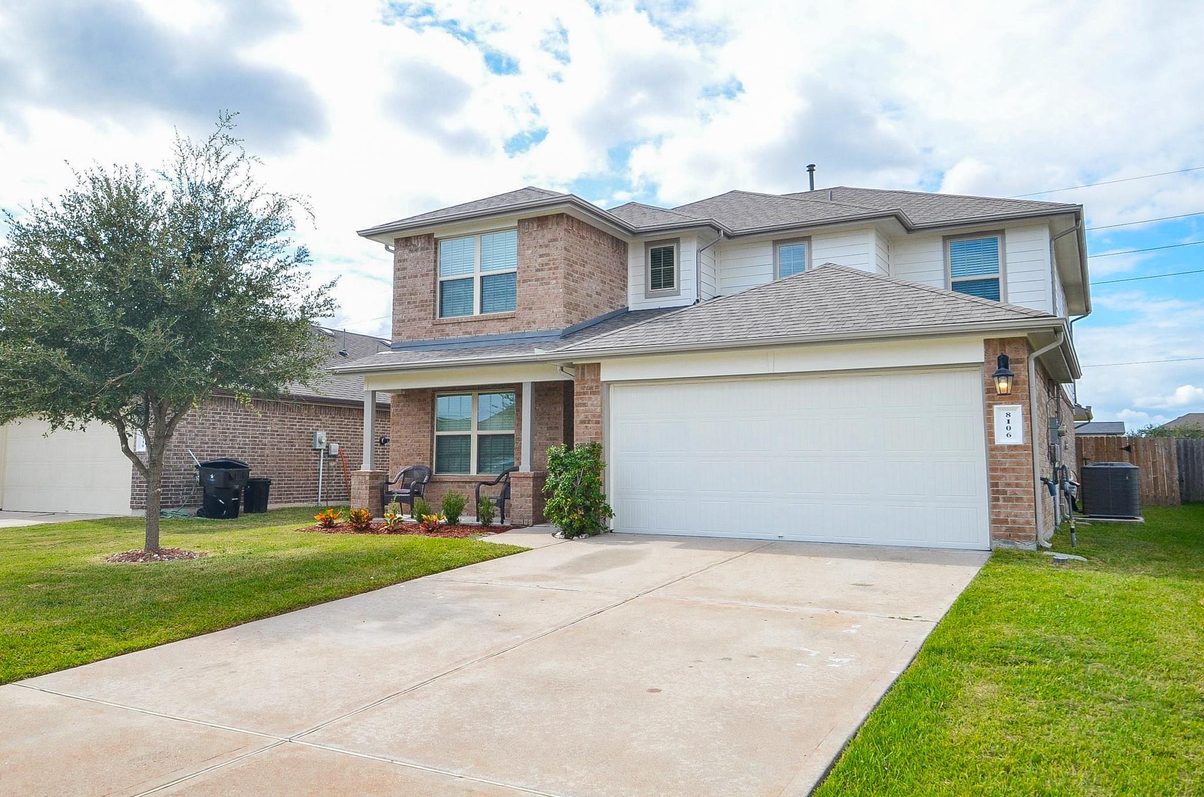
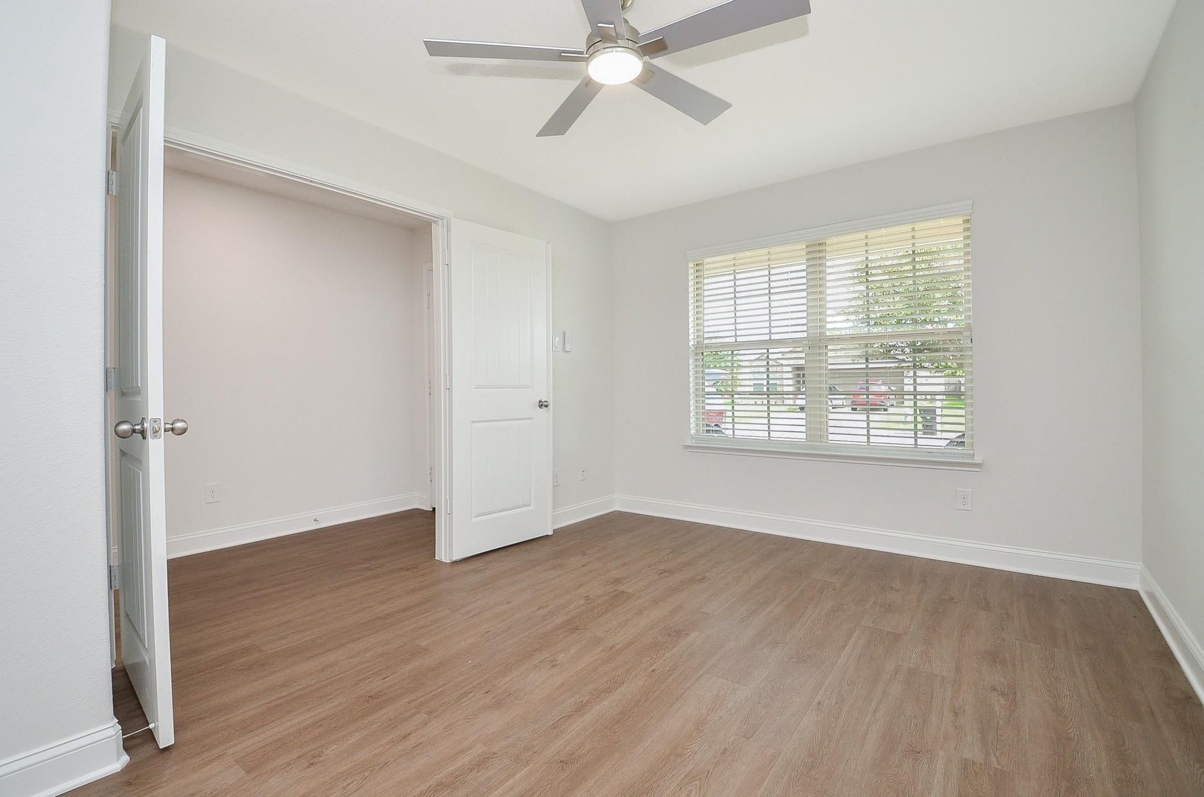
Welcome to this beautifully updated, immaculate home in the desirable Southern Colony community! Featuring a fantastic floor plan, this move-in-ready home offers a spacious private study with French doors, elegant formal dining room, and a gorgeous kitchen with granite countertops overlooking a dramatic two-story family room filled with natural light. The first-floor primary suite offers comfort and privacy. Upstairs features a spacious game room and three generously sized bedrooms. Extensive upgrades include new downstairs flooring, bathroom and laundry room tile, carpet, ceiling fans, dining chandelier, downstairs baseboards, and fresh interior and exterior paint. The guest bathroom has been completely remodeled! Kitchen updates include a new refrigerator, dishwasher, stove, disposal, and faucet. Washer and dryer included! Enjoy the covered patio and spacious backyard, perfect for entertaining. Conveniently located with access to shopping, dining, and major roadways. A must-see!

Save
Ask
Tour
Hide
Share
Listing Snapshot
Price 
$267,000
Days On Site 
2 Days
Bedrooms 
4
Inside Area (SqFt) 
2,618 sqft
Total Baths 
3
Full Baths 
2
Partial Baths 
1
Lot Size 
0.1492 Acres
Year Built 
2019
MLS Number 
29661557
Status 
Active
Property Tax 
$8,789
HOA/Condo/Coop Fees 
$70.83 monthly
Sq Ft Source 
N/A
Friends & Family
Recent Activity
9 hours agoListing updated with changes from the MLS
3 days agoListing first seen on site
General Features
Acres 
0.1492
Attached Garage 
Yes
Disclosures 
Seller's Disclosure
Foundation 
Slab
Garage 
Yes
Garage Spaces 
2
Parking 
Attached
Parking Spaces 
2
Property Sub Type 
Single Family Residence
Sewer 
Public Sewer
SqFt Total 
2618
Style 
Traditional
Water Source 
Well
Interior Features
Appliances 
DisposalMicrowaveDishwasher
Cooling 
Ceiling Fan(s)Electric
Flooring 
CarpetLaminate
Heating 
Natural Gas
Interior 
Walk-In Closet(s)Kitchen IslandPantryMaster Downstairs
Bedroom 
Dimensions - 12X13Level - SecondArea - 156
Dining Room 
Dimensions - 13X12Level - FirstArea - 156
Family Room 
Dimensions - 20X17Level - FirstArea - 340
Game Room 
Dimensions - 18X13Level - SecondArea - 234
Master Bedroom 
Dimensions - 16X17Level - FirstArea - 272
Save
Ask
Tour
Hide
Share
Exterior Features
Construction Details 
BrickCement Siding
Fencing 
Back Yard
Lot Features 
Back YardSubdivided
Roof 
Composition
Community Features
Association Fee 
$850.0
Association Fee Frequency 
Annually
MLS Area 
38
School District 
19 - Fort Bend
Financing Terms Available 
CashConventionalFHA
Roads 
Concrete
Schools
School District
19 - Fort Bend
Elementary School
Ferndell Henry Elementary
Middle School
Ashley Coleman Middle School
High School
Almeta Crawford High School
Listing courtesy of RE/MAX Grand [email protected]

IDX information is provided exclusively for consumers’ personal, non-commercial use. It may not be used for any purpose other than to identify prospective properties consumers may be interested in purchasing. This data is deemed reliable but is not guaranteed accurate by the MLS.

Data provided by HAR.com © 2026. All information provided should be independently verified.

Neighborhood & Commute
Source: Walkscore
Save
Ask
Tour
Hide
Share