

12507 Patridge Circle, Pinehurst, TX, 77362
12507 Patridge CirclePinehurst, TX 77362
Due to the health concerns created by Coronavirus we are offering personal 1-1 online video walkthough tours where possible.
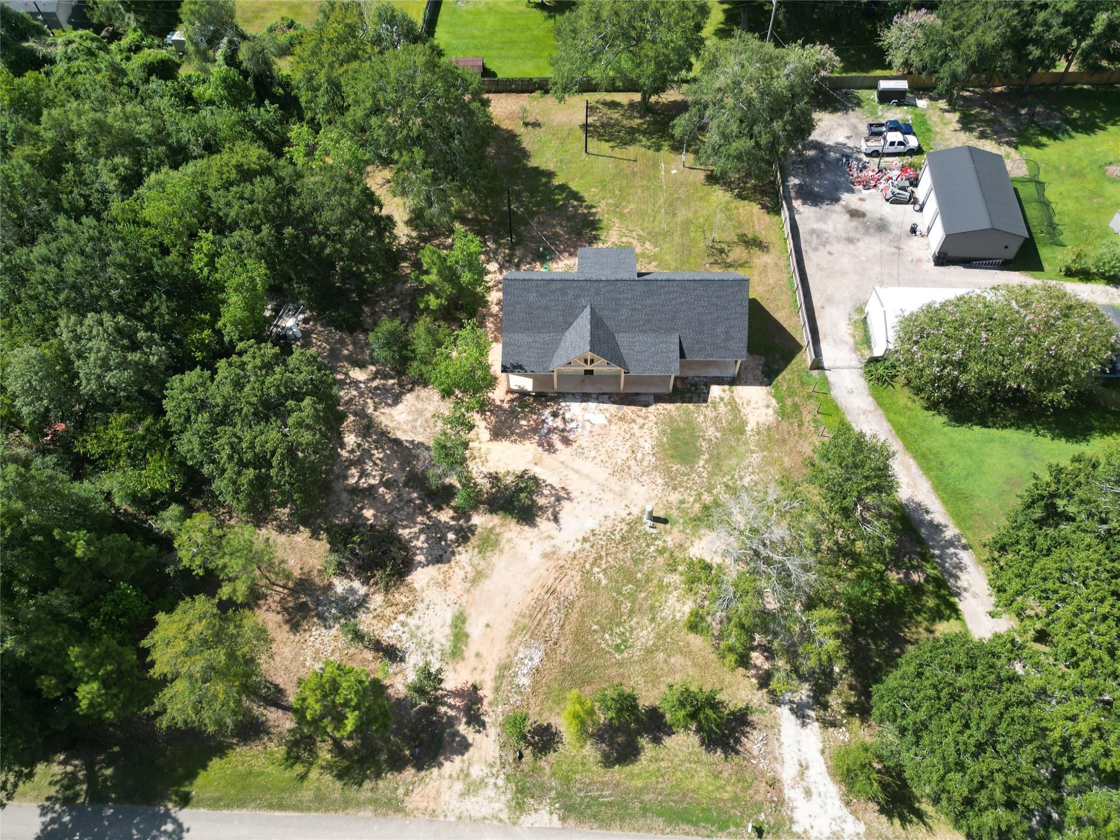
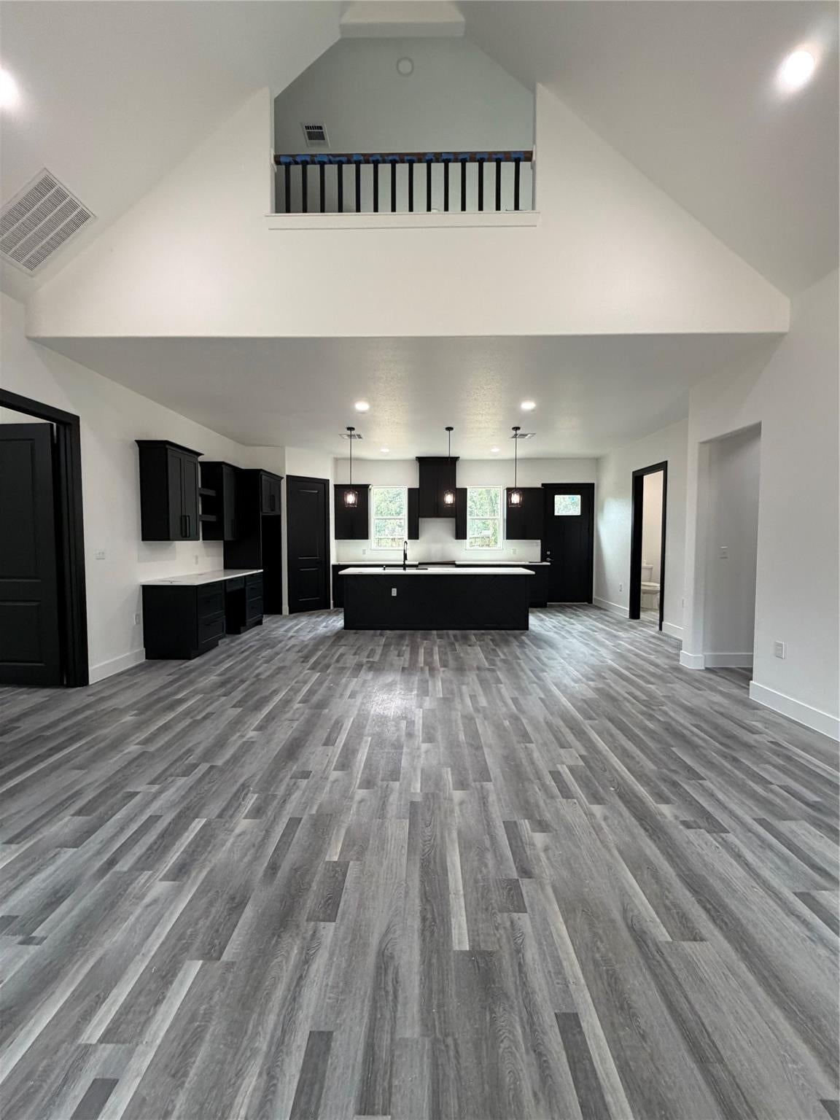
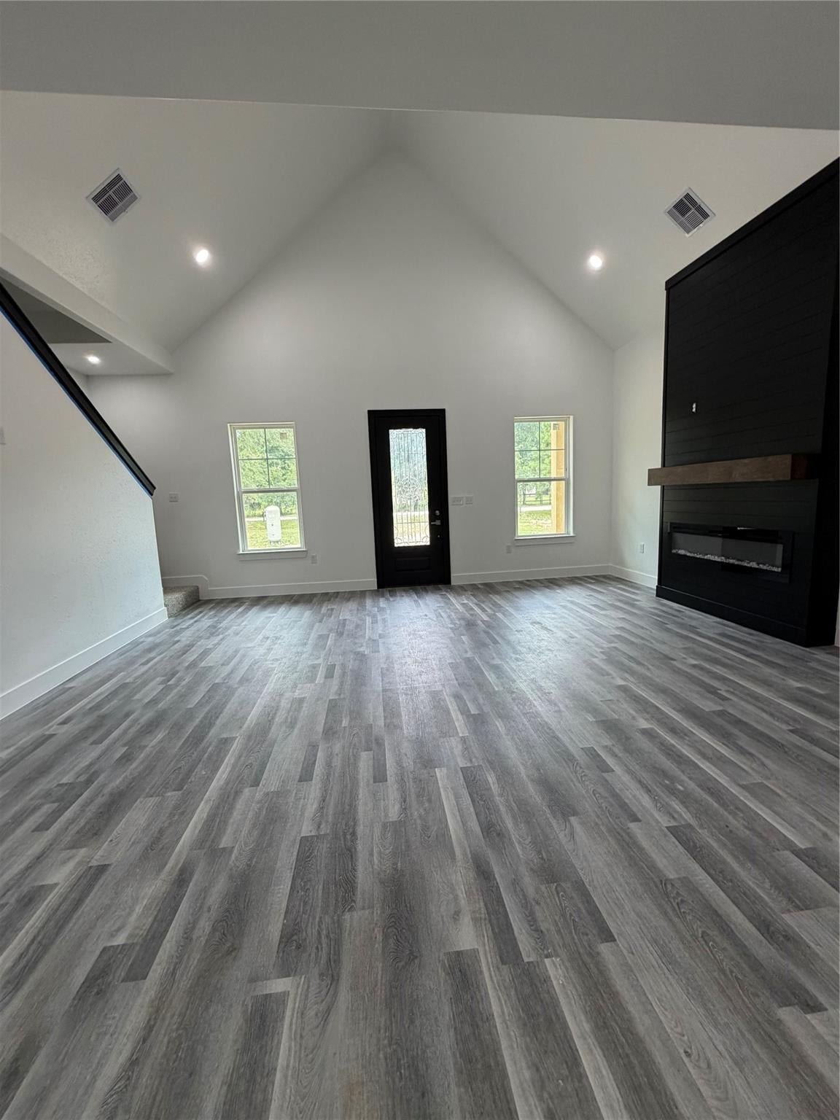
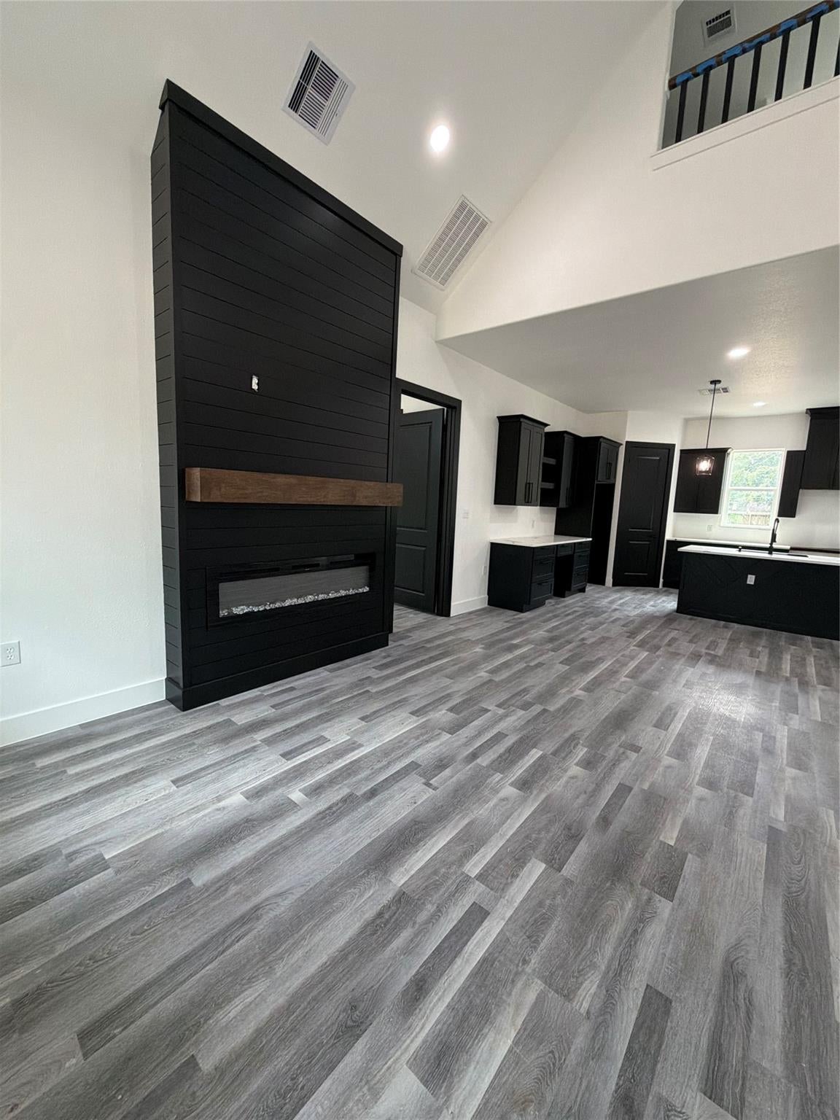
Brand-new construction offering approximately 2,550 sq. ft. of thoughtfully designed living space with no HOA! This 3-bedroom, 3.5-bath home features soaring ceilings, an open-concept layout, a spacious upstairs game room, and an additional flex space ideal for a home office, media room, hobby room, or additional storage. The impressive living area showcases a floor-to-ceiling fireplace feature wall and flows seamlessly into the kitchen, featuring an oversized island, abundant cabinetry, generous counter space, and modern finishes throughout. The primary suite offers a spa-inspired bath with dual vanities, an oversized walk-in shower with dual showerheads, built-in bench and niche, plus a spacious walk-in closet with built-in shelving. Modern black accents, recessed lighting, and abundant natural light complement the home’s contemporary design. Enjoy the space and flexibility of a brand-new home without the restrictions of an HOA.
| 23 hours ago | Listing updated with changes from the MLS® | |
| yesterday | Listing first seen on site |
IDX information is provided exclusively for consumers’ personal, non-commercial use. It may not be used for any purpose other than to identify prospective properties consumers may be interested in purchasing. This data is deemed reliable but is not guaranteed accurate by the MLS.
Data provided by HAR.com © 2026. All information provided should be independently verified.
Did you know? You can invite friends and family to your search. They can join your search, rate and discuss listings with you.