199 Waterpoint Court 409, Montgomery, TX, 77356

Save
Ask
Tour
Hide
Share
$589,000
New Listing

The Shoreline At Waterpoint
199 Waterpoint Court 409
Montgomery, TX 77356

For Sale|Condominium|Active
2
Beds
2
Total Baths
2
Full Baths
1,584
SqFt
$372
/SqFt
2017
Built
Subdivision:
Shoreline On Lake Conroe
County:
Montgomery

Due to the health concerns created by Coronavirus we are offering personal 1-1 online video walkthough tours where possible.
Call Now: 855-641-7646
Is this the listing for you? We can help make it yours.
855-641-7646
199 Waterpoint Court 409199 Waterpoint Court 409199 Waterpoint Court 409199 Waterpoint Court 409
Save
Ask
Tour
Hide
Share

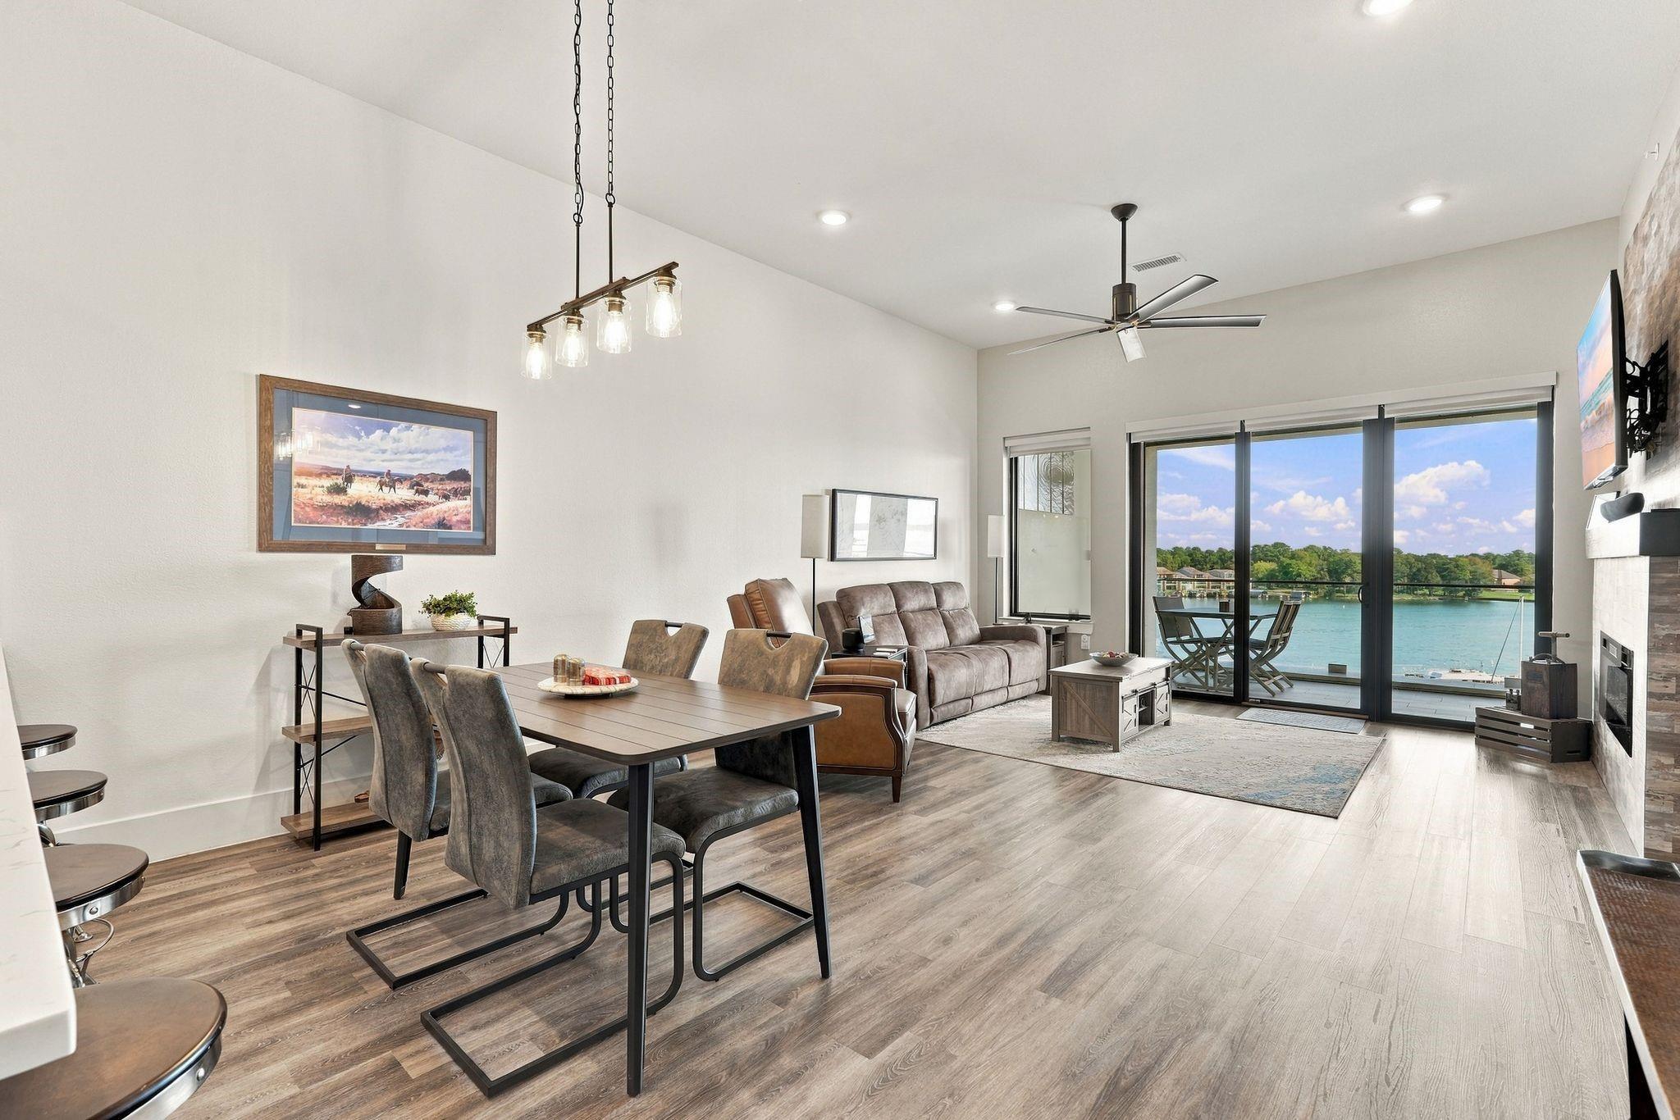
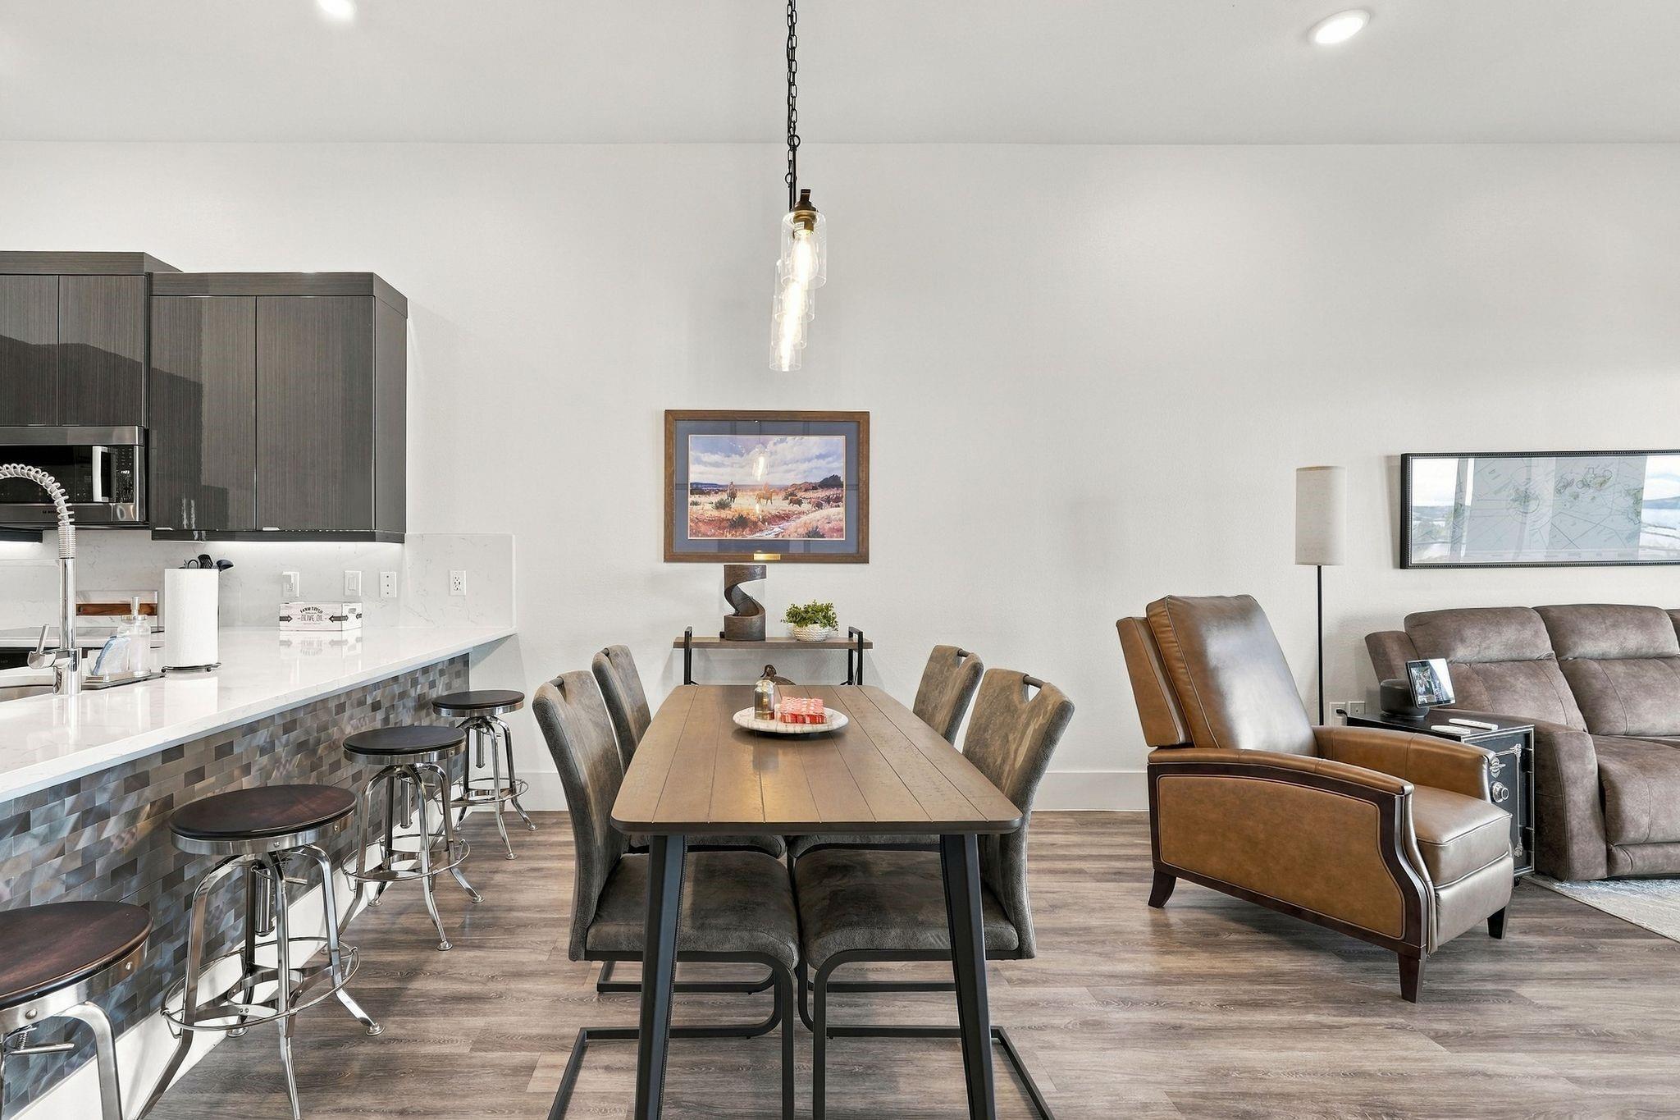
Location, location, location! Breathtaking views on the PREMIUM open lake side of the building with lake, marina and resort-like pool views. Located on the 4th story in the center of the of the building. 11 foot ceilings (higher than other floors in building), no carpet! Primary bedroom opens to the balcony, as does the living area. Motorized remote controlled screens come in handy during bug season. Gated entry, two pools, hot tub, grilling stations, and elevators are among the many amenities of this upscale property. Only 56 units in the entire complex. Great is a primary or weekend home or investment property. Steps away are Mexican, Cajun, Asian, French American full service waterfront restaurants including Crust Pizza, Starbucks, Monty's, Petit Suzette, boutique shops, service businesses, and a CVS. Keep your boat steps away in the best marina on Lake Conroe. (over 20 miles in length covering 20K acres) This is waterfront living at its finest.

Save
Ask
Tour
Hide
Share
Listing Snapshot
Price 
$589,000
Days On Site 
0 Days
Bedrooms 
2
Inside Area (SqFt) 
1,584 sqft
Total Baths 
2
Full Baths 
2
Partial Baths 
N/A
Lot Size 
N/A
Year Built 
2017
MLS® Number 
31450956
Status 
Active
Property Tax 
$10,863
HOA/Condo/Coop Fees 
$703 monthly
Sq Ft Source 
N/A
Friends & Family
Recent Activity
an hour agoListing updated with changes from the MLS®
an hour agoListing first seen on site
General Features
Building Features 
Service Elevator
Disclosures 
HOA First Right of RefusalMudSeller's Disclosure
Green Energy Efficient 
ThermostatLightingHVAC
Parking 
Additional ParkingUnassignedUndergroundElectric Vehicle Charging Station(s)
Parking Spaces 
2
Pets 
Breed Restrictions
Property Sub Type 
Condominium
Security 
Secured Garage/Parking
SqFt Total 
1584
Interior Features
Appliances 
DisposalConvection OvenElectric OvenMicrowaveElectric CooktopInduction CooktopRefrigeratorWasher/Dryer StackedWasherDishwasherExhaust FanWasher/DryerOven
Cooling 
Ceiling Fan(s)Electric
Fireplace 
Yes
Fireplace Features 
Decorative
Fireplaces 
1
Flooring 
Vinyl
Heating 
Electric
Interior 
ElevatorWalk-In Closet(s)Breakfast BarPantryMaster DownstairsDouble VanitySoaking TubSmart Thermostat
Laundry Features 
Electric Dryer Hookup
Spa 
Yes
Bathroom 
Level - First
Bedroom 
Dimensions - 11 x 11Level - FirstArea - 121
Dining Room 
Level - First
Kitchen 
Level - First
Living Room 
Level - First
Master Bathroom 
Level - First
Master Bedroom 
Dimensions - 13 x 12Level - FirstArea - 156
Save
Ask
Tour
Hide
Share
Exterior Features
Construction Details 
Blown-In Insulation
Exterior 
StorageBalcony
Frontage 
WaterfrontLakefront
Lot Features 
Waterfront
Other Structures 
Storage
Patio And Porch 
Terrace
Pool Features 
GuniteIn Ground
Private Pool 
Yes
Spa 
Yes
View 
LakeWater
Waterfront 
Yes
Waterfront Features 
Lake FrontWaterfront
Waterview 
LakeWater
Community Features
Association Amenities 
Dog ParkPoolTrashWaterRecreation FacilitiesMaintenance Grounds
Association Fee 
$703.0
Association Fee Frequency 
Monthly
Community Features 
Curbs
MLS Area 
39
School District 
11 - Conroe
Financing Terms Available 
CashConventional
Roads 
Concrete
Schools
School District
11 - Conroe
Elementary School
Gordon Reed Elementary School
Middle School
Peet Junior High School
High School
Conroe High School
Listing courtesy of Pro Plus, Realtors [email protected]

IDX information is provided exclusively for consumers’ personal, non-commercial use. It may not be used for any purpose other than to identify prospective properties consumers may be interested in purchasing. This data is deemed reliable but is not guaranteed accurate by the MLS.

Data provided by HAR.com © 2026. All information provided should be independently verified.

Neighborhood & Commute
Source: Walkscore
Save
Ask
Tour
Hide
Share