62 Hallbrook Way, The Woodlands, TX, 77389

Save
Ask
Tour
Hide
Share
$9,100,000
New Listing

62 Hallbrook Way
The Woodlands, TX 77389

For Sale|Single Family Residence|Active
5
Beds
9
Total Baths
6
Full Baths
3
Partial Baths
13,351
SqFt
$682
/SqFt
2022
Built
Subdivision:
The Woodlands Carlton Woods Creekside 09
County:
Harris

Due to the health concerns created by Coronavirus we are offering personal 1-1 online video walkthough tours where possible.
Call Now: 855-641-7646
Is this the listing for you? We can help make it yours.
855-641-7646
62 Hallbrook Way62 Hallbrook Way62 Hallbrook Way62 Hallbrook Way
Save
Ask
Tour
Hide
Share

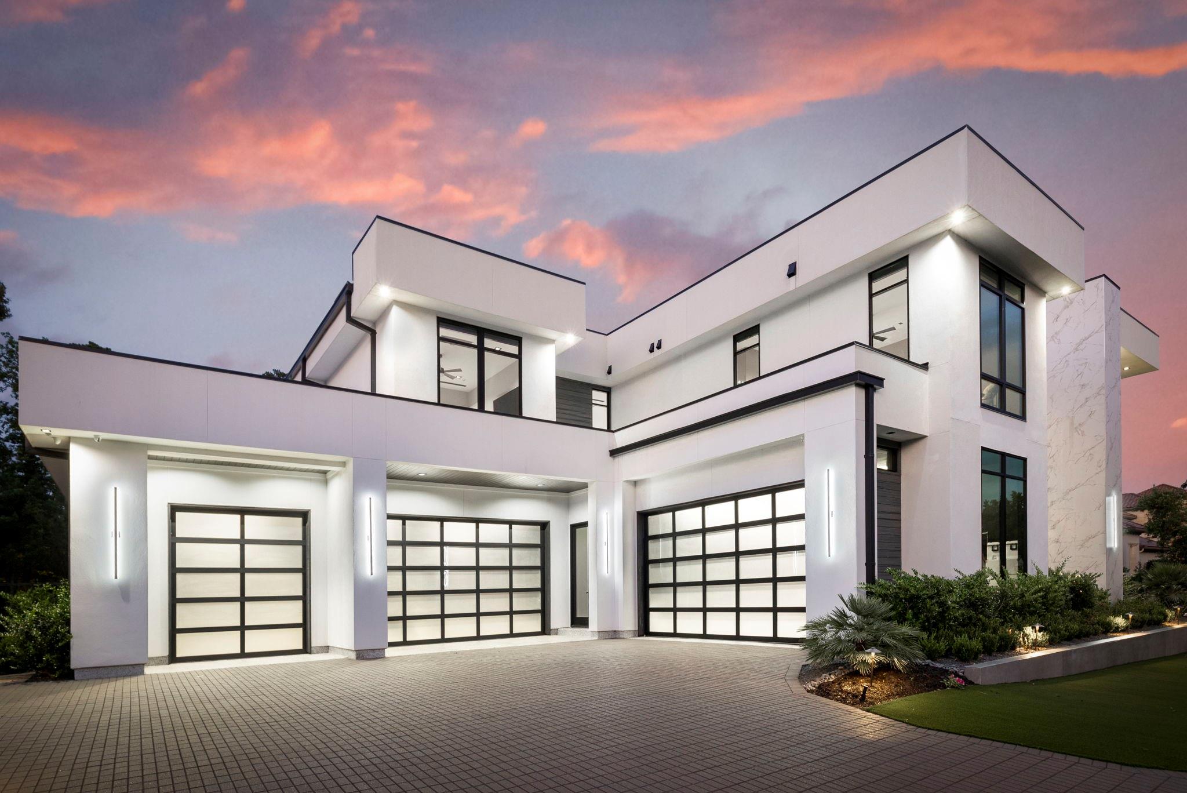
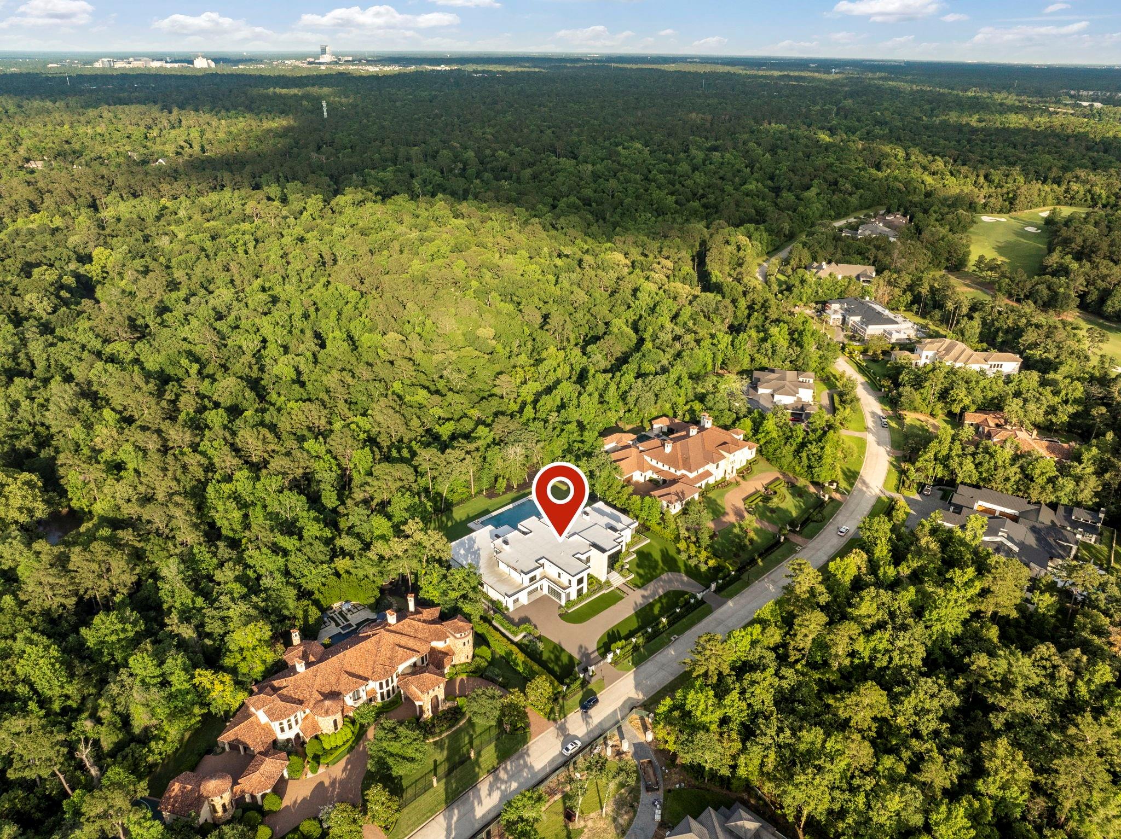
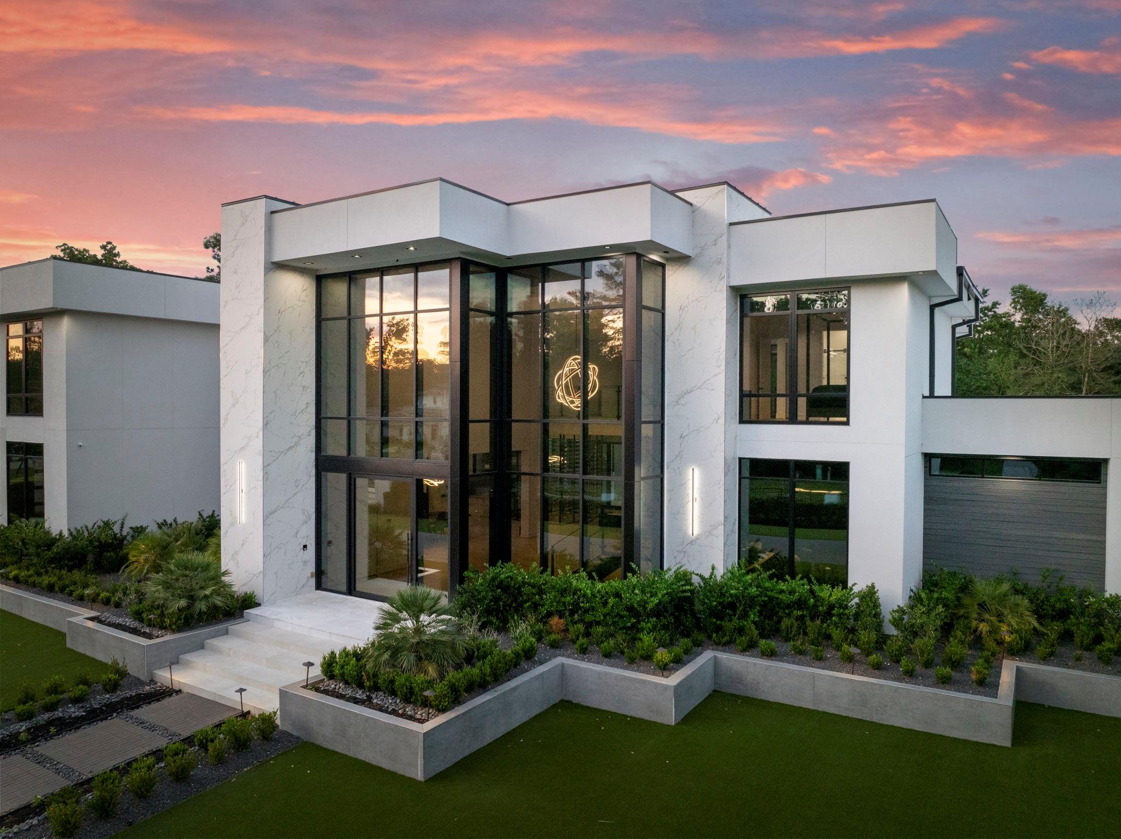
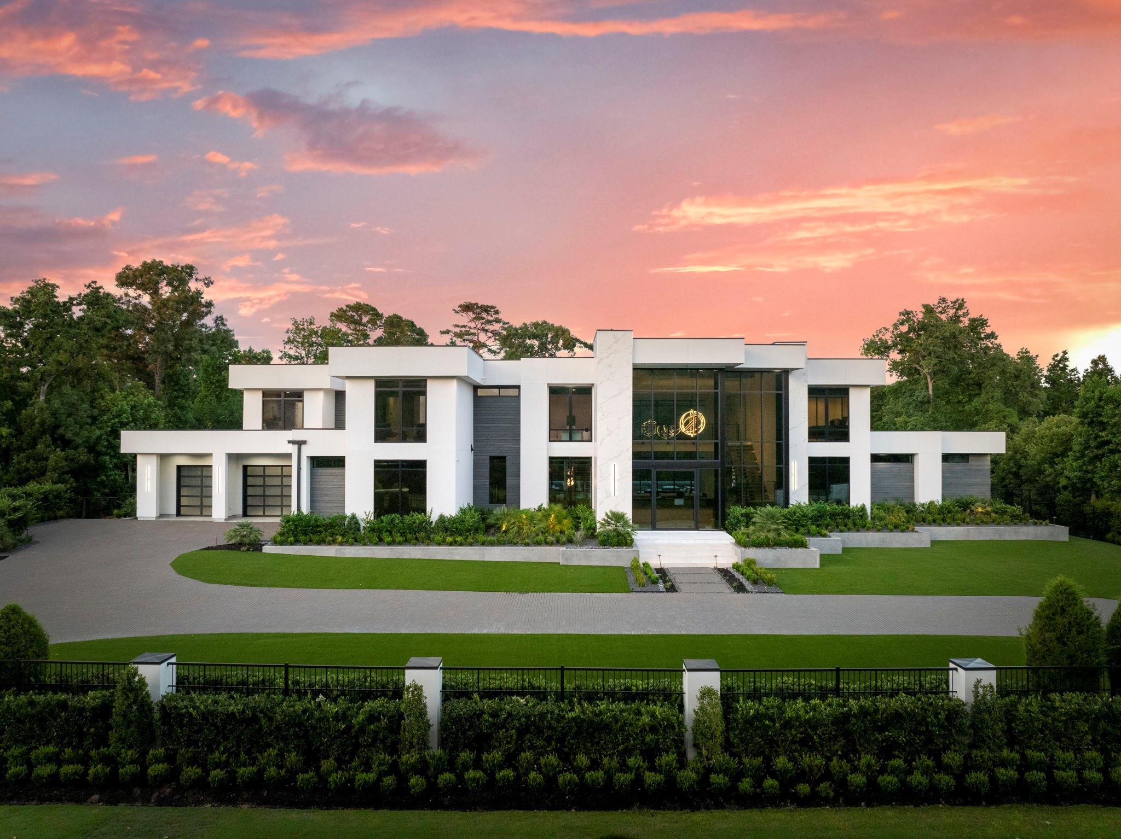
Bordering the George Mitchell Nature Preserve, this extraordinary 1.4-acre modern estate offers a rare blend of architectural distinction, privacy, and refined living. Located in Carlton Woods Creekside, the property pairs natural tranquility with the exclusivity of a 24-hour guard-gated community, home to the renowned Tom Fazio-designed 18-hole golf course and club. A standout among luxury offerings, the estate offers seamless indoor-outdoor living, with a pristine pool, an Italian porcelain mezzo fireplace, an 800-bottle glass wine room, and expansive spaces for living and entertaining. Designed for memorable gatherings and quiet respite, this remarkable residence is a private sanctuary where modern luxury meets nature's serenity. Experience its distinction firsthand with a private tour.

Save
Ask
Tour
Hide
Share
Listing Snapshot
Price 
$9,100,000
Days On Site 
0 Days
Bedrooms 
5
Inside Area (SqFt) 
13,351 sqft
Total Baths 
9
Full Baths 
6
Partial Baths 
3
Lot Size 
1.4044 Acres
Year Built 
2022
MLS® Number 
33508727
Status 
Active
Property Tax 
$170,804
HOA/Condo/Coop Fees 
$425 monthly
Sq Ft Source 
N/A
Friends & Family
Recent Activity
2 hours agoListing updated with changes from the MLS®
2 hours agoListing first seen on site
General Features
Acres 
1.4044
Attached Garage 
Yes
Disclosures 
ExclusionsMudSeller's Disclosure
Foundation 
Slab
Garage 
Yes
Garage Spaces 
5
Green Energy Efficient 
HVAC
Parking 
AttachedGarage Door OpenerCircular Driveway
Parking Spaces 
5
Property Sub Type 
Single Family Residence
Security 
Security Guard
Sewer 
Public Sewer
SqFt Total 
13351
Style 
Contemporary/Modern
Water Source 
Public
Interior Features
Appliances 
DisposalIce MakerWine RefrigeratorConvection OvenDouble OvenMicrowaveGas CooktopDishwasherInstant Hot WaterOvenRefrigerator
Cooling 
Ceiling Fan(s)ElectricZoned
Fireplace 
Yes
Fireplace Features 
OutsideGas
Fireplaces 
3
Flooring 
Wood
Heating 
Natural GasZonedHot Water
Interior 
ElevatorHigh CeilingsWet BarWired for SoundWalk-In Closet(s)Kitchen IslandEntrance FoyerMaster DownstairsDouble VanitySoaking Tub
Laundry Features 
Electric Dryer HookupGas Dryer HookupWasher Hookup
Bedroom 
Dimensions - 16 x 16Level - SecondArea - 256
Dining Room 
Dimensions - 16 x 22Level - FirstArea - 352
Extra Room 
Dimensions - 18 x 17Level - FirstArea - 306
Game Room 
Dimensions - 24 x 22Level - FirstArea - 528
Kitchen 
Dimensions - 28 x 13Level - FirstArea - 364
Living Room 
Dimensions - 30 x 20Level - FirstArea - 600
Master Bedroom 
Dimensions - 21 x 29Level - FirstArea - 609
Media Room 
Dimensions - 17 x 29Level - FirstArea - 493
Wine Room 
Dimensions - 8 x 10Level - FirstArea - 80
Save
Ask
Tour
Hide
Share
Exterior Features
Construction Details 
Stucco
Exterior 
BalconyOutdoor Kitchen
Fencing 
Back YardFull
Lot Features 
Back YardSubdivided
Patio And Porch 
Covered
Pool Features 
HeatedIn Ground
Private Pool 
Yes
Roof 
Other
Waterfront Features 
Pond
Community Features
Association Amenities 
ParkPicnic AreaPlaygroundSecuritySport CourtRecreation Facilities
Association Fee 
$5100.0
Association Fee Frequency 
Annually
Community Features 
Tennis Court(s)Curbs
MLS Area 
14
School District 
53 - Tomball
Financing Terms Available 
CashConventionalFHAVA Loan
Roads 
AsphaltConcrete
Schools
School District
53 - Tomball
Elementary School
Timber Creek Elementary School (Tomball)
Middle School
Creekside Park Junior High School
High School
Tomball High School
Listing courtesy of Keller Williams Realty The Woodlands [email protected]

IDX information is provided exclusively for consumers’ personal, non-commercial use. It may not be used for any purpose other than to identify prospective properties consumers may be interested in purchasing. This data is deemed reliable but is not guaranteed accurate by the MLS.

Data provided by HAR.com © 2026. All information provided should be independently verified.

Neighborhood & Commute
Source: Walkscore
Save
Ask
Tour
Hide
Share