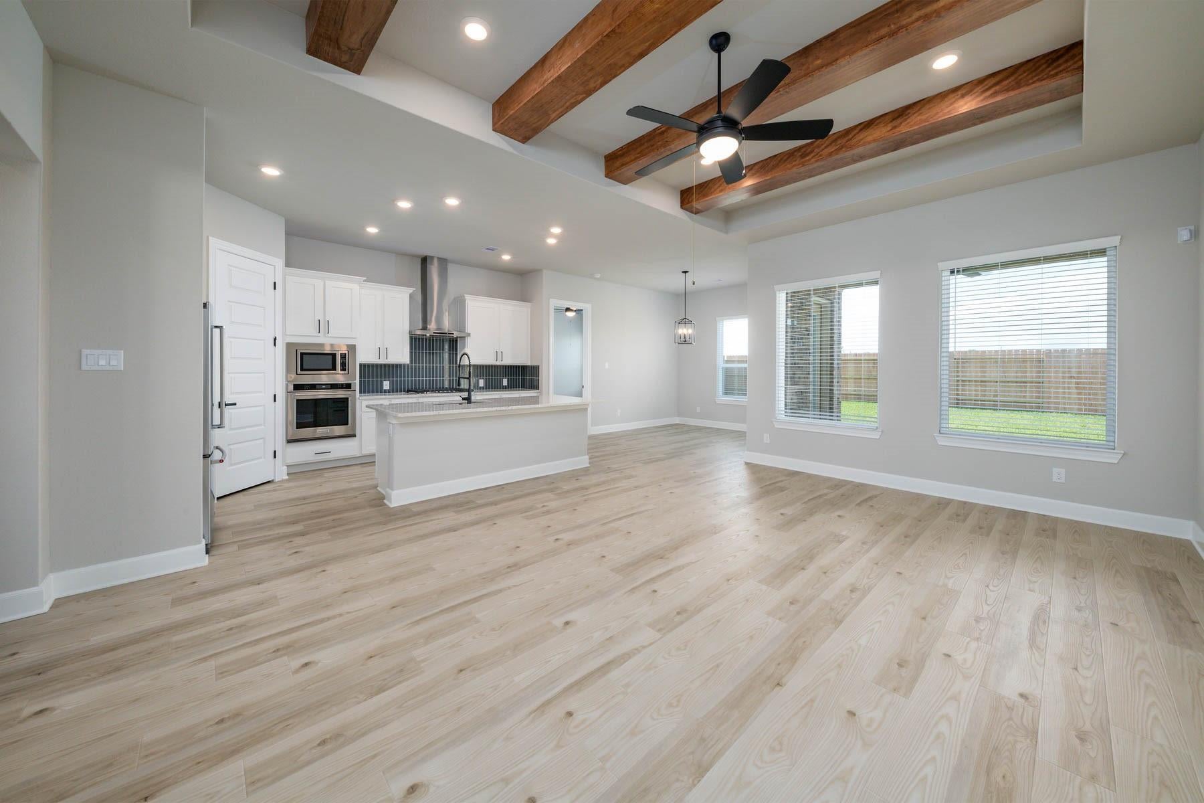
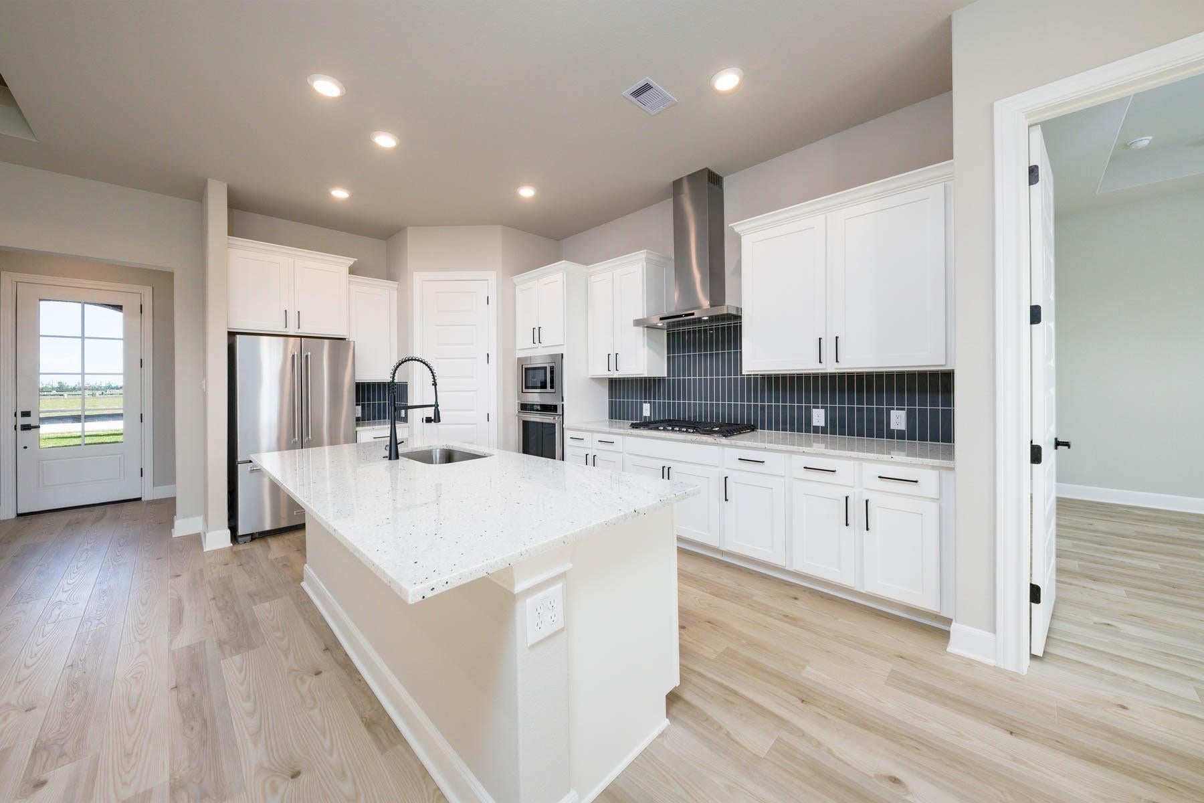
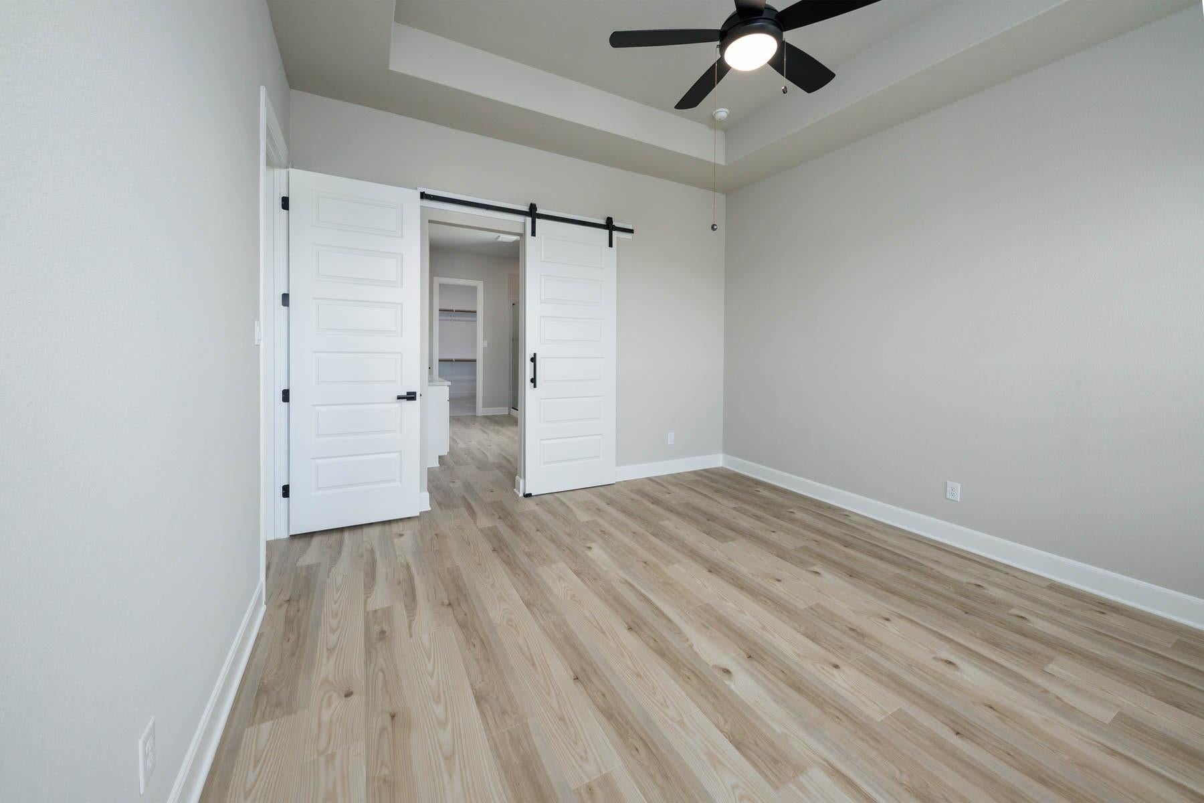
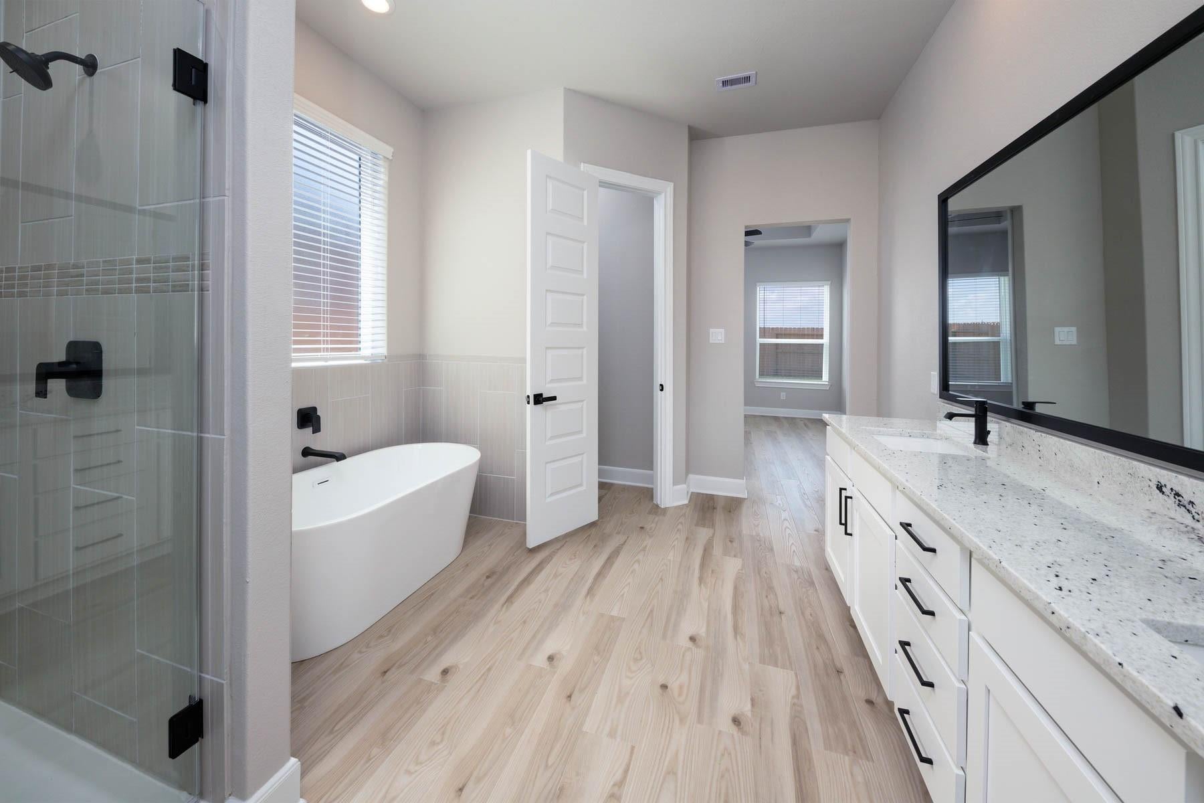
Inside this incredible home, you will find three spacious bedrooms, three full baths, an open family room, a dining room and a sprawling, chef-ready kitchen. Additionally, this home has a stunning covered
outdoor living area perfect for enjoying your morning cup of coffee as the sun rises. Enjoy the perfect, open layout allowing guests to flow easily from the family room to the kitchen. The covered outdoor living area is the perfect space for lounging or dining alfresco. Indoors or outdoors, your guests are sure to be impressed. Whether it’s a quick meal, formal dinner, or a celebration, the Laurel offers dining areas to accommodate your desires. Enjoy a charming dining area that is open to the kitchen and offers brilliant back yard views. For a quick bite, the kitchen island provides plenty of space.
Listing Snapshot
Inside Area (SqFt)
2,556 sqft
HOA/Condo/Coop Fees
$118.33 monthly
Recent Activity
| 12 hours ago | | Listing updated with changes from the MLS |
| yesterday | | Listing first seen on site |
General Features
Disclosures
Other Disclosures
Green Energy Efficient
ThermostatHVACAppliances
Parking
AttachedGarage Door Opener
Property Condition
New Construction
Property Sub Type
Single Family Residence
Interior Features
Appliances
ENERGY STAR Qualified AppliancesWater HeaterDisposalGas OvenMicrowaveGas CooktopDishwasherRefrigerator
Cooling
Ceiling Fan(s)Electric
Fireplace Features
Gas Log
Interior
High CeilingsWet BarWalk-In Closet(s)Breakfast BarKitchen IslandPantryEntrance FoyerGranite CountersDouble VanitySoaking TubSmart Thermostat
Laundry Features
Electric Dryer HookupGas Dryer HookupWasher Hookup
Window Features
ShuttersWindow CoveringsLow Emissivity Windows
Bathroom
Dimensions - 12x5Level - FirstArea - 60
Bedroom
Dimensions - 12x11Level - FirstArea - 132
Dining Room
Dimensions - 12x12Level - FirstArea - 144
Kitchen
Dimensions - 12x13Level - FirstArea - 156
Living Room
Dimensions - 18x18Level - FirstArea - 324
Master Bathroom
Dimensions - 11x11Level - FirstArea - 121
Master Bedroom
Dimensions - 16x22Level - FirstArea - 352
Utility Room
Dimensions - 7x10Level - FirstArea - 70
Exterior Features
Construction Details
Batts InsulationSpray Foam InsulationBrickOtherStone
Lot Features
Back YardSubdivided
Windows/Doors
ShuttersWindow CoveringsLow Emissivity Windows
Community Features
Association Amenities
Basketball CourtClubhouseDog ParkFitness CenterJogging PathParkPicnic AreaPlaygroundPoolSport CourtTennis Court(s)Recreation Facilities
Association Fee Frequency
Annually
Community Features
Tennis Court(s)Clubhouse
School District
3 - Alvin
Financing Terms Available
CashConventionalFHAUSDA LoanVA Loan
Schools
Elementary SchoolNichols Mock Elementary
Middle SchoolIowa Colony Junior High
High SchoolIowa Colony High School
Listing courtesy of LGI Homes
[email protected]
IDX information is provided exclusively for consumers’ personal, non-commercial use. It may not be used for any purpose other than to identify prospective properties consumers may be interested in purchasing. This data is deemed reliable but is not guaranteed accurate by the MLS.
Data provided by HAR.com © 2026. All information provided should be independently verified.
Source: Walkscore


Did you know? You can invite friends and family to your search. They can join your search, rate and discuss listings with you.