
9612 Eden Ridge Lane, Pearland, TX, 77584

Save
Ask
Tour
Hide
Share
$675,000
New Listing

9612 Eden Ridge Lane
Pearland, TX 77584

For Sale|Single Family Residence|Active
5
Beds
5
Total Baths
4
Full Baths
1
Partial Bath
3,291
SqFt
$205
/SqFt
2016
Built
Subdivision:
Pearland Lakes Sec 1
County:
Brazoria

Due to the health concerns created by Coronavirus we are offering personal 1-1 online video walkthough tours where possible.
Call Now: 855-641-7646
Is this the listing for you? We can help make it yours.
855-641-7646
9612 Eden Ridge Lane9612 Eden Ridge Lane9612 Eden Ridge Lane9612 Eden Ridge Lane
Save
Ask
Tour
Hide
Share

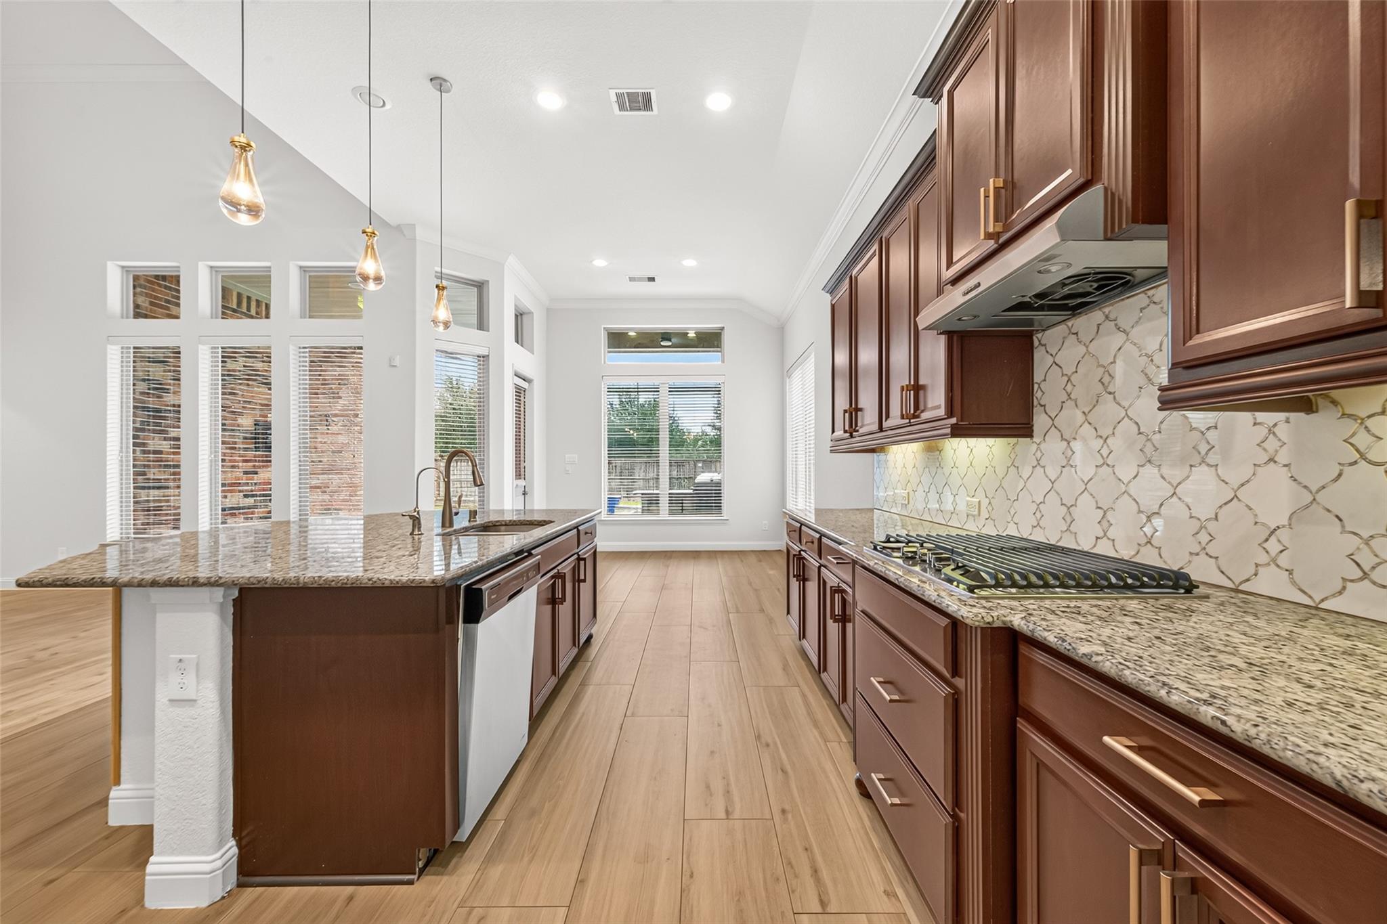
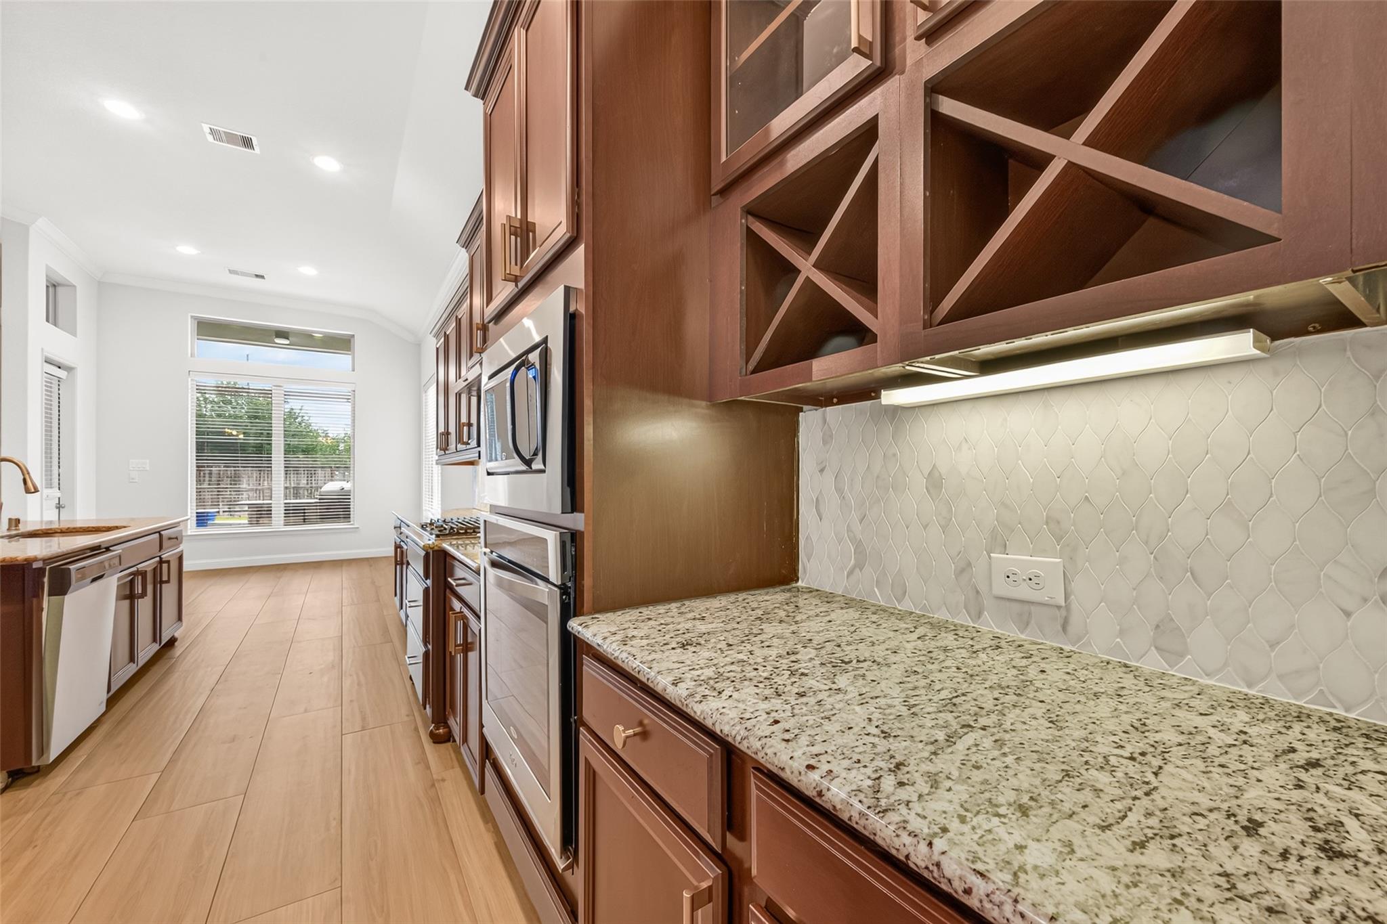
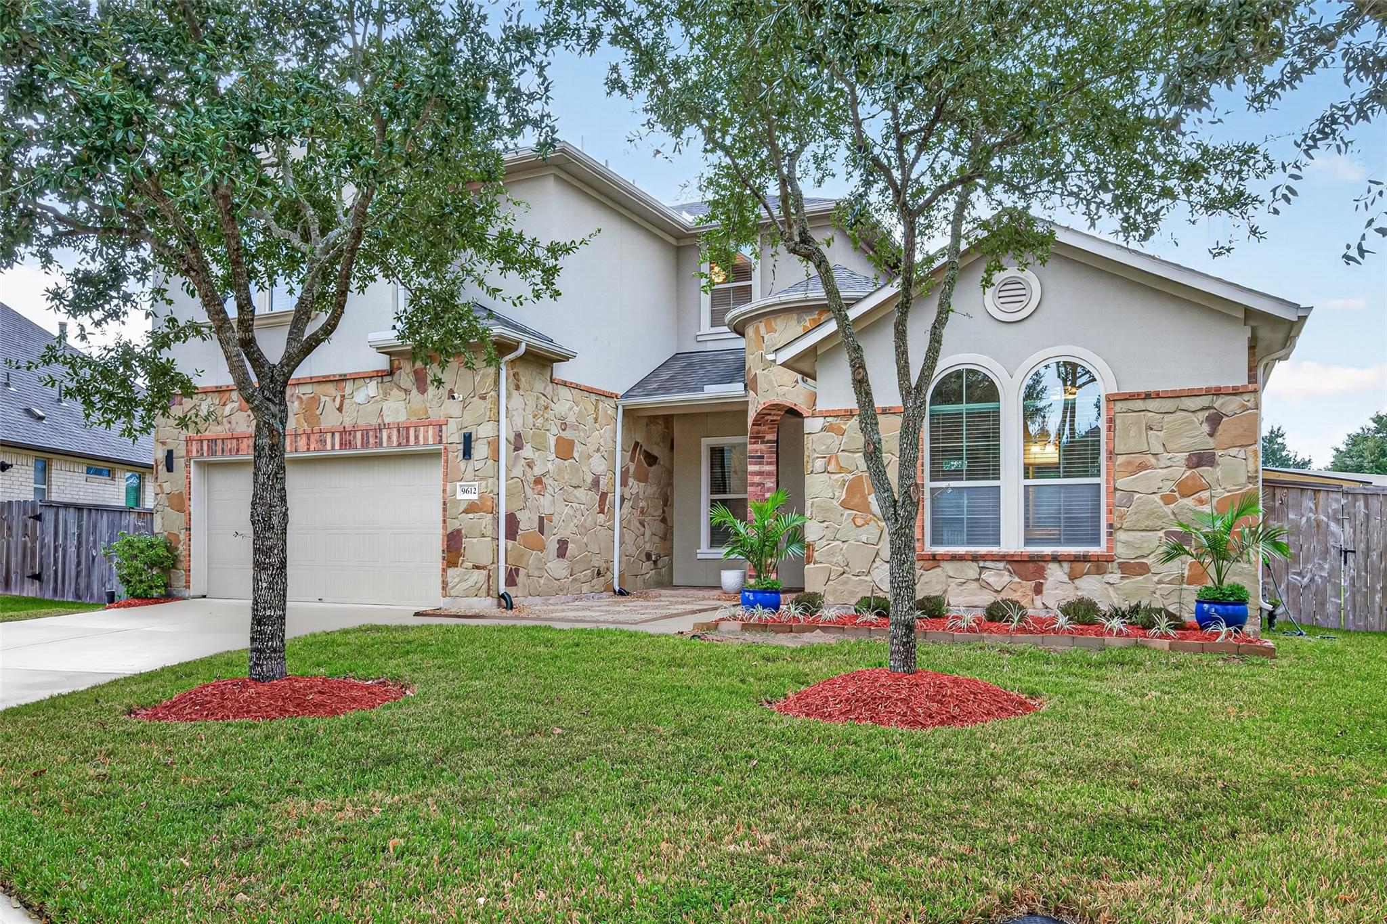
Welcome to 3219 Eden Ridge Lane! This beautifully updated 5-bedroom, 4.5-bath home sits on an oversized cul-de-sac lot and offers an ideal blend of comfort and elegance. Step inside to soaring ceilings, stylish flooring, and abundant natural light. The spacious layout features three bedrooms downstairs, including a private primary suite and a secondary bedroom with its own full bath. A versatile home office or flex space, formal dining room, and open-concept living areas provide comfort and functionality. Upstairs offers two additional bedrooms and a game room. Step outside to your own backyard oasis featuring a sparkling pool, outdoor kitchen, three covered patios, and generous green space. Additional highlights include FULLY PAID-OFF solar panels, tankless water heater, water softener, and generator connection. Conveniently located near shopping, dining, and major highways. Schedule your showing today!

Save
Ask
Tour
Hide
Share
Listing Snapshot
Price 
$675,000
Days On Site 
0 Days
Bedrooms 
5
Inside Area (SqFt) 
3,291 sqft
Total Baths 
5
Full Baths 
4
Partial Baths 
1
Lot Size 
0.3687 Acres
Year Built 
2016
MLS Number 
33875258
Status 
Active
Property Tax 
$16,664
HOA/Condo/Coop Fees 
$115.17 monthly
Sq Ft Source 
N/A
Friends & Family
Recent Activity
4 hours agoListing updated with changes from the MLS
19 hours agoListing first seen on site
General Features
Acres 
0.3687
Attached Garage 
Yes
Disclosures 
MudSeller's Disclosure
Foundation 
Slab
Garage 
Yes
Garage Spaces 
2
Green Energy Efficient 
ThermostatAppliances
Parking 
Attached
Parking Spaces 
2
Property Sub Type 
Single Family Residence
Sewer 
Public Sewer
SqFt Total 
3291
Style 
Traditional
Water Source 
Public
Interior Features
Appliances 
ENERGY STAR Qualified AppliancesWater HeaterDisposalDouble OvenMicrowaveGas RangeDishwasherRefrigerator
Cooling 
Ceiling Fan(s)Electric
Fireplace 
Yes
Fireplace Features 
Gas
Fireplaces 
1
Flooring 
CarpetLaminateTile
Heating 
Natural Gas
Interior 
Central VacuumHigh CeilingsWalk-In Closet(s)Kitchen IslandMaster DownstairsPantryGranite CountersVaulted Ceiling(s)Double VanitySmart Thermostat
Laundry Features 
Electric Dryer HookupWasher Hookup
Spa 
Yes
Window Features 
Low Emissivity Windows
Bedroom 
Dimensions - 14x11Level - SecondArea - 154
Save
Ask
Tour
Hide
Share
Exterior Features
Construction Details 
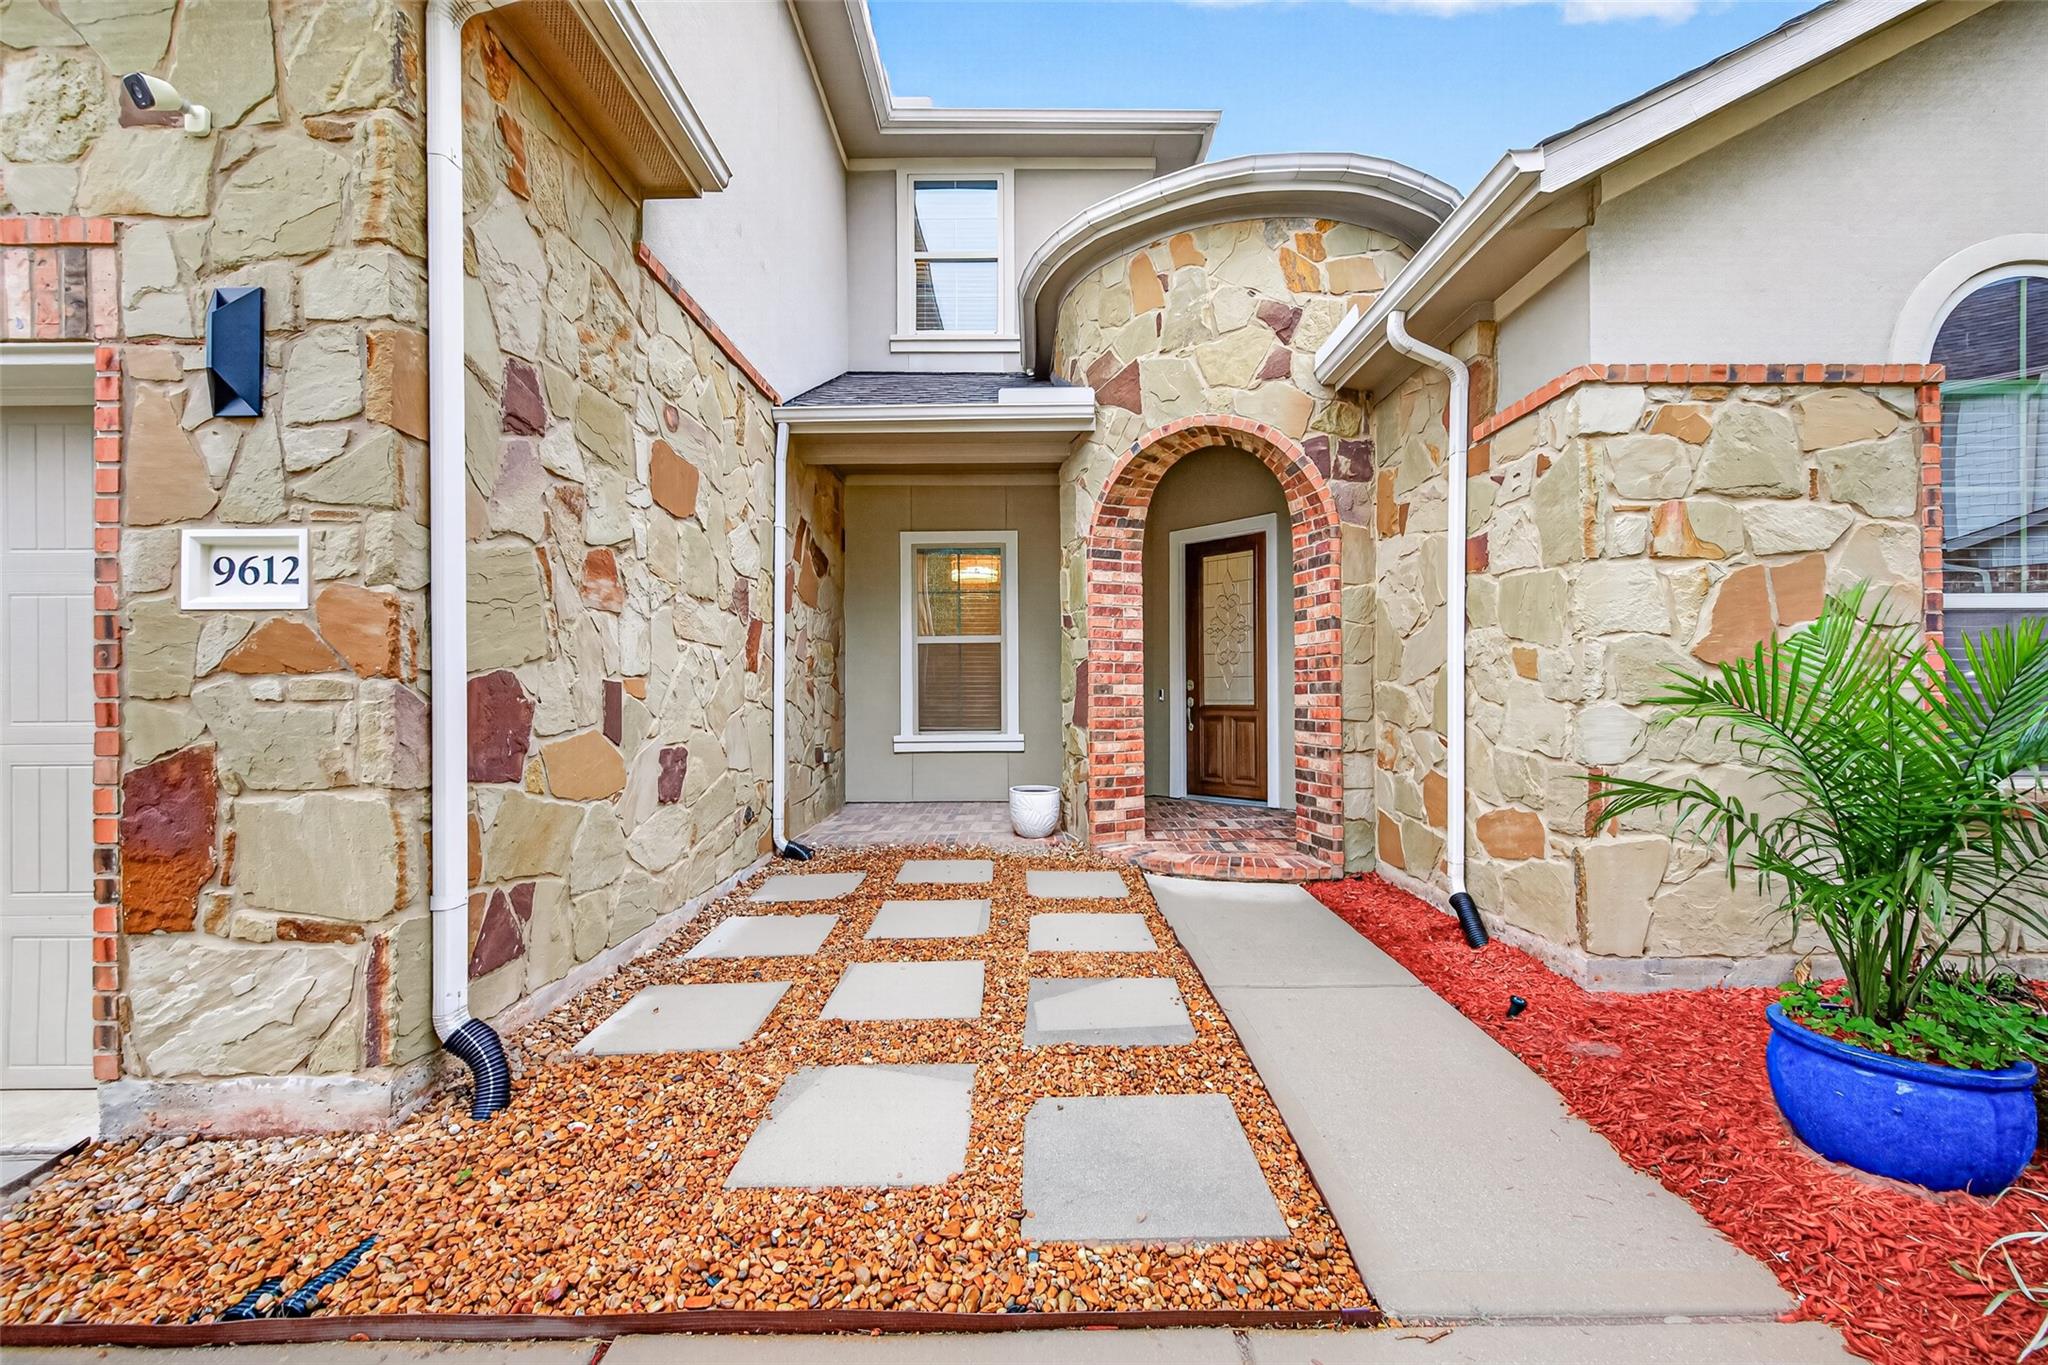
Spray Foam InsulationBrickStoneStucco
Exterior 
Outdoor Kitchen
Fencing 
Back Yard
Lot Features 
Cul-De-SacSubdivided
Patio And Porch 
CoveredPatio
Pool Features 
GuniteIn Ground
Private Pool 
Yes
Roof 
Composition
Spa 
Yes
Windows/Doors 
Low Emissivity Windows
Community Features
Accessibility Features 
Therapeutic Whirlpool
Association Fee 
$1382.0
Association Fee Frequency 
Annually
MLS Area 
5
School District 
42 - Pearland
Financing Terms Available 
CashConventionalFHAVA Loan
Roads 
Concrete
Schools
School District
42 - Pearland
Elementary School
Challenger Elementary School
Middle School
Berry Miller Junior High School
High School
Glenda Dawson High School
Listing courtesy of Better Homes and Gardens Real Estate Gary Greene - Bay Area [email protected]

IDX information is provided exclusively for consumers’ personal, non-commercial use. It may not be used for any purpose other than to identify prospective properties consumers may be interested in purchasing. This data is deemed reliable but is not guaranteed accurate by the MLS.

Data provided by HAR.com © 2026. All information provided should be independently verified.

Neighborhood & Commute
Source: Walkscore
Save
Ask
Tour
Hide
Share