10601 Clouds Rest Drive, Arcola, TX, 77583

Save
Ask
Tour
Hide
Share
$360,000
New Listing

10601 Clouds Rest Drive
Arcola, TX 77583

For Sale|Single Family Residence|Active
4
Beds
4
Total Baths
3
Full Baths
1
Partial Bath
2,878
SqFt
$125
/SqFt
2019
Built
Subdivision:
Sierra Vista
County:
Brazoria

Due to the health concerns created by Coronavirus we are offering personal 1-1 online video walkthough tours where possible.
Call Now: 855-641-7646
Is this the listing for you? We can help make it yours.
855-641-7646
Upcoming Open Houses
Due to COVID-19, we recommend you verify Open Houses before attending.
Sat, Sep 5, 12:00 PM - 2:00 PM
10601 Clouds Rest Drive10601 Clouds Rest Drive10601 Clouds Rest Drive10601 Clouds Rest Drive
Save
Ask
Tour
Hide
Share

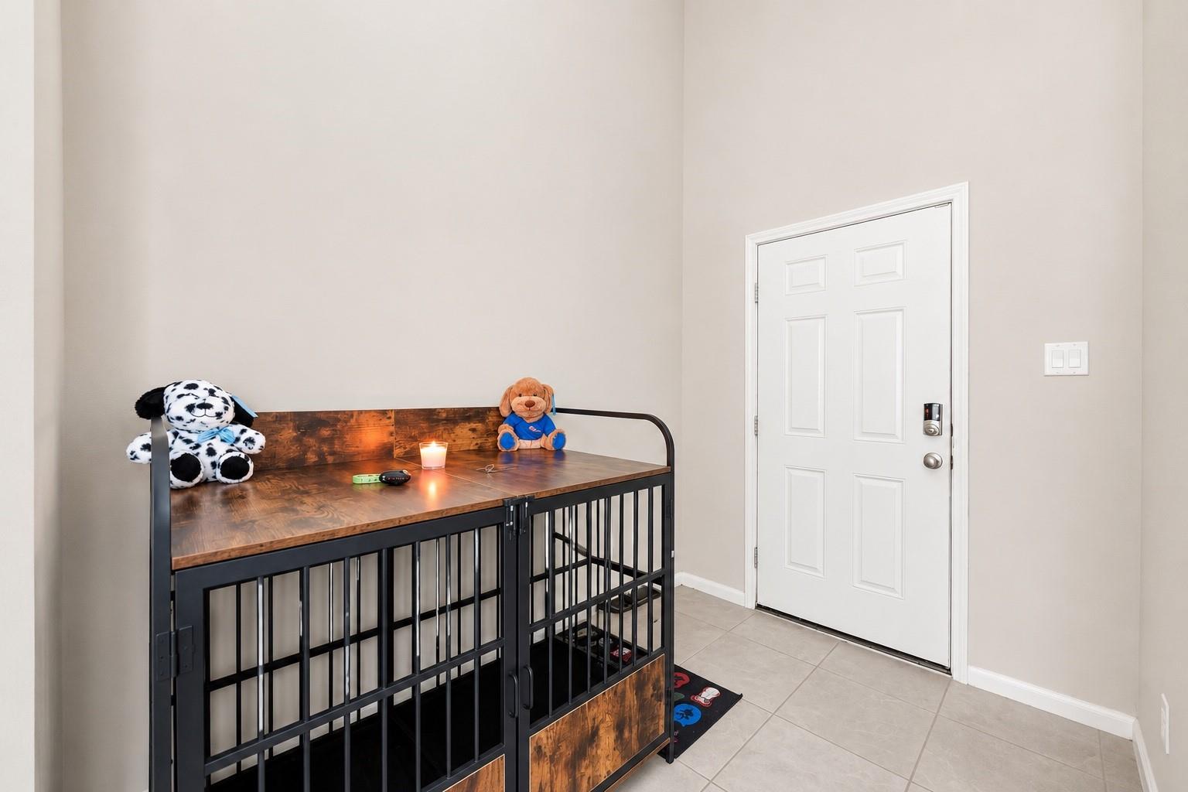
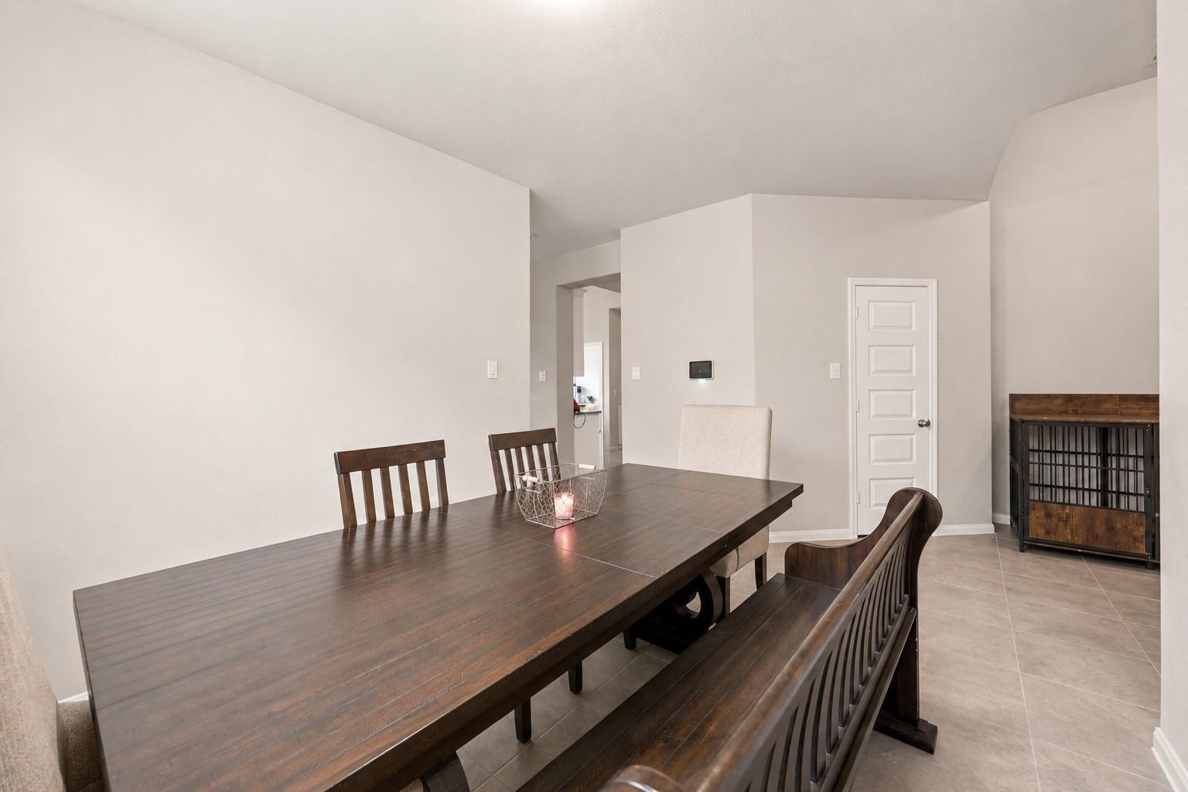
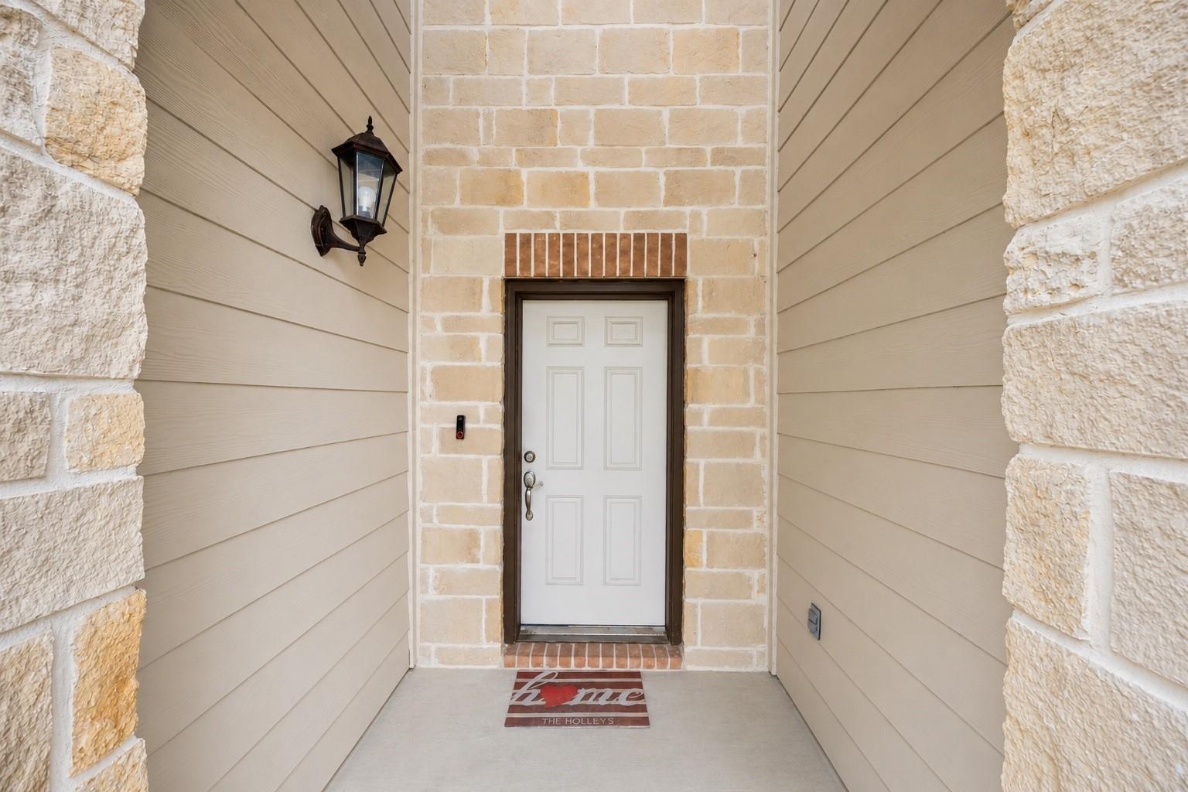
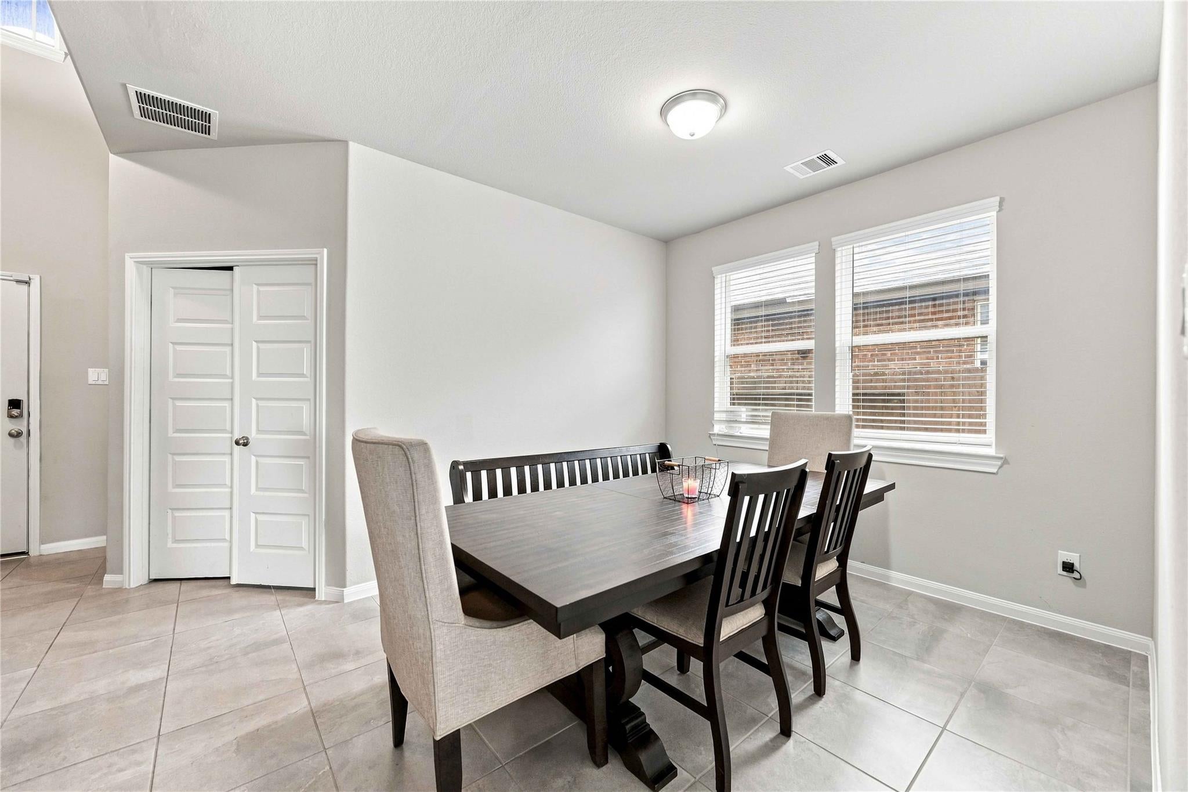
Welcome to 10601 Clouds Rest Drive, a beautiful two-story home in the desirable Sierra Vista community offering nearly 2,900 sq. ft. of thoughtfully designed living space. This spacious home features 4 bedrooms, 3.5 bathrooms, a private study, game room, media room, and first-floor primary suite with new tile flooring throughout. The open-concept kitchen offers granite countertops, a large island, breakfast bar, and plenty of cabinetry while flowing seamlessly into the family room—perfect for entertaining. Upstairs provides additional bedrooms plus dedicated spaces for movie nights, gaming, or relaxing. Built with energy-efficient features, this home also includes a fenced backyard, patio, sprinkler system, water softening and 2-car garage. Conveniently located near Hwy 288 with easy access to Pearland, the Medical Center, shopping, dining, and more. Schedule your private tour today!

Save
Ask
Tour
Hide
Share
Listing Snapshot
Price 
$360,000
Days On Site 
0 Days
Bedrooms 
4
Inside Area (SqFt) 
2,878 sqft
Total Baths 
4
Full Baths 
3
Partial Baths 
1
Lot Size 
0.1571 Acres
Year Built 
2019
MLS® Number 
37670496
Status 
Active
Property Tax 
$11,307
HOA/Condo/Coop Fees 
$141.67 monthly
Sq Ft Source 
N/A
Friends & Family
Recent Activity
2 hours agoListing updated with changes from the MLS®
2 hours agoListing first seen on site
General Features
Acres 
0.1571
Attached Garage 
Yes
Disclosures 
Mud
Foundation 
Slab
Garage 
Yes
Garage Spaces 
2
Parking 
Attached
Parking Spaces 
2
Property Sub Type 
Single Family Residence
SqFt Total 
2878
Style 
Contemporary/Modern
Water Source 
Public
Interior Features
Appliances 
Water HeaterDisposalConvection OvenTrash CompactorMicrowaveGas RangeDishwasher
Cooling 
Electric
Heating 
Electric
Save
Ask
Tour
Hide
Share
Exterior Features
Construction Details 
BrickStone
Lot Features 
Cleared
Roof 
Composition
Community Features
Association Dues 
1700
Financing Terms Available 
CashConventionalFHAUSDA LoanVA Loan
HOA Fee Frequency 
Annually
MLS Area 
5
School District 
3 - Alvin
Schools
School District
3 - Alvin
Elementary School
Nichols Mock Elementary
Middle School
Iowa Colony Junior High
High School
Iowa Colony High School
Listing courtesy of Collective Realty Co. [email protected]

IDX information is provided exclusively for consumers’ personal, non-commercial use. It may not be used for any purpose other than to identify prospective properties consumers may be interested in purchasing. This data is deemed reliable but is not guaranteed accurate by the MLS.

Data provided by HAR.com © 2026. All information provided should be independently verified.

Neighborhood & Commute
Source: Walkscore
Save
Ask
Tour
Hide
Share