

13406 Noble Landing Lane, Rosharon, TX, 77583

Save
Ask
Tour
Hide
Share
$399,900
1 Day On Site

13406 Noble Landing Lane
Rosharon, TX 77583

For Sale|Single Family Residence|Active
3
Beds
2
Total Baths
2
Full Baths
2,029
SqFt
$197
/SqFt
2016
Built
Subdivision:
Laurel Heights At Savannah Sec
County:
Brazoria

Due to the health concerns created by Coronavirus we are offering personal 1-1 online video walkthough tours where possible.
Call Now: 855-641-7646
Is this the listing for you? We can help make it yours.
855-641-7646
Upcoming Open Houses
Due to COVID-19, we recommend you verify Open Houses before attending.
Sun, Nov 22, 1:00 PM - 3:00 PM
13406 Noble Landing Lane13406 Noble Landing Lane13406 Noble Landing Lane13406 Noble Landing Lane
Save
Ask
Tour
Hide
Share

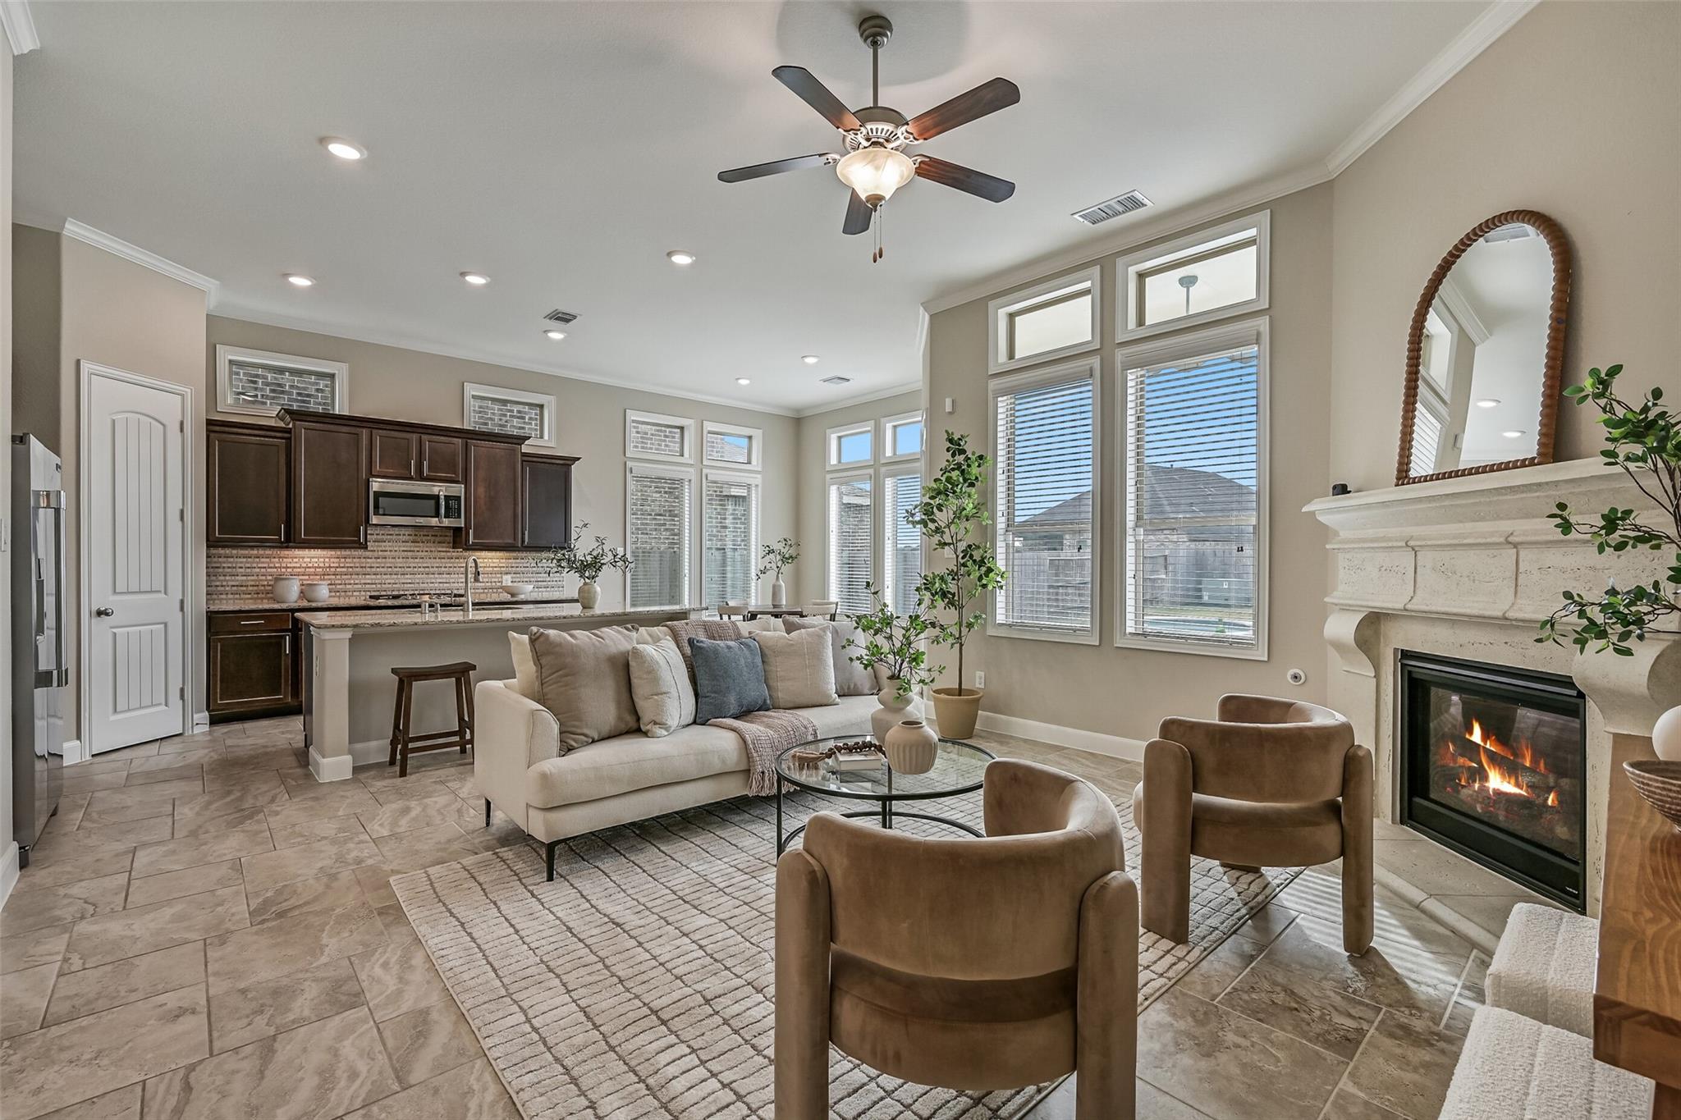
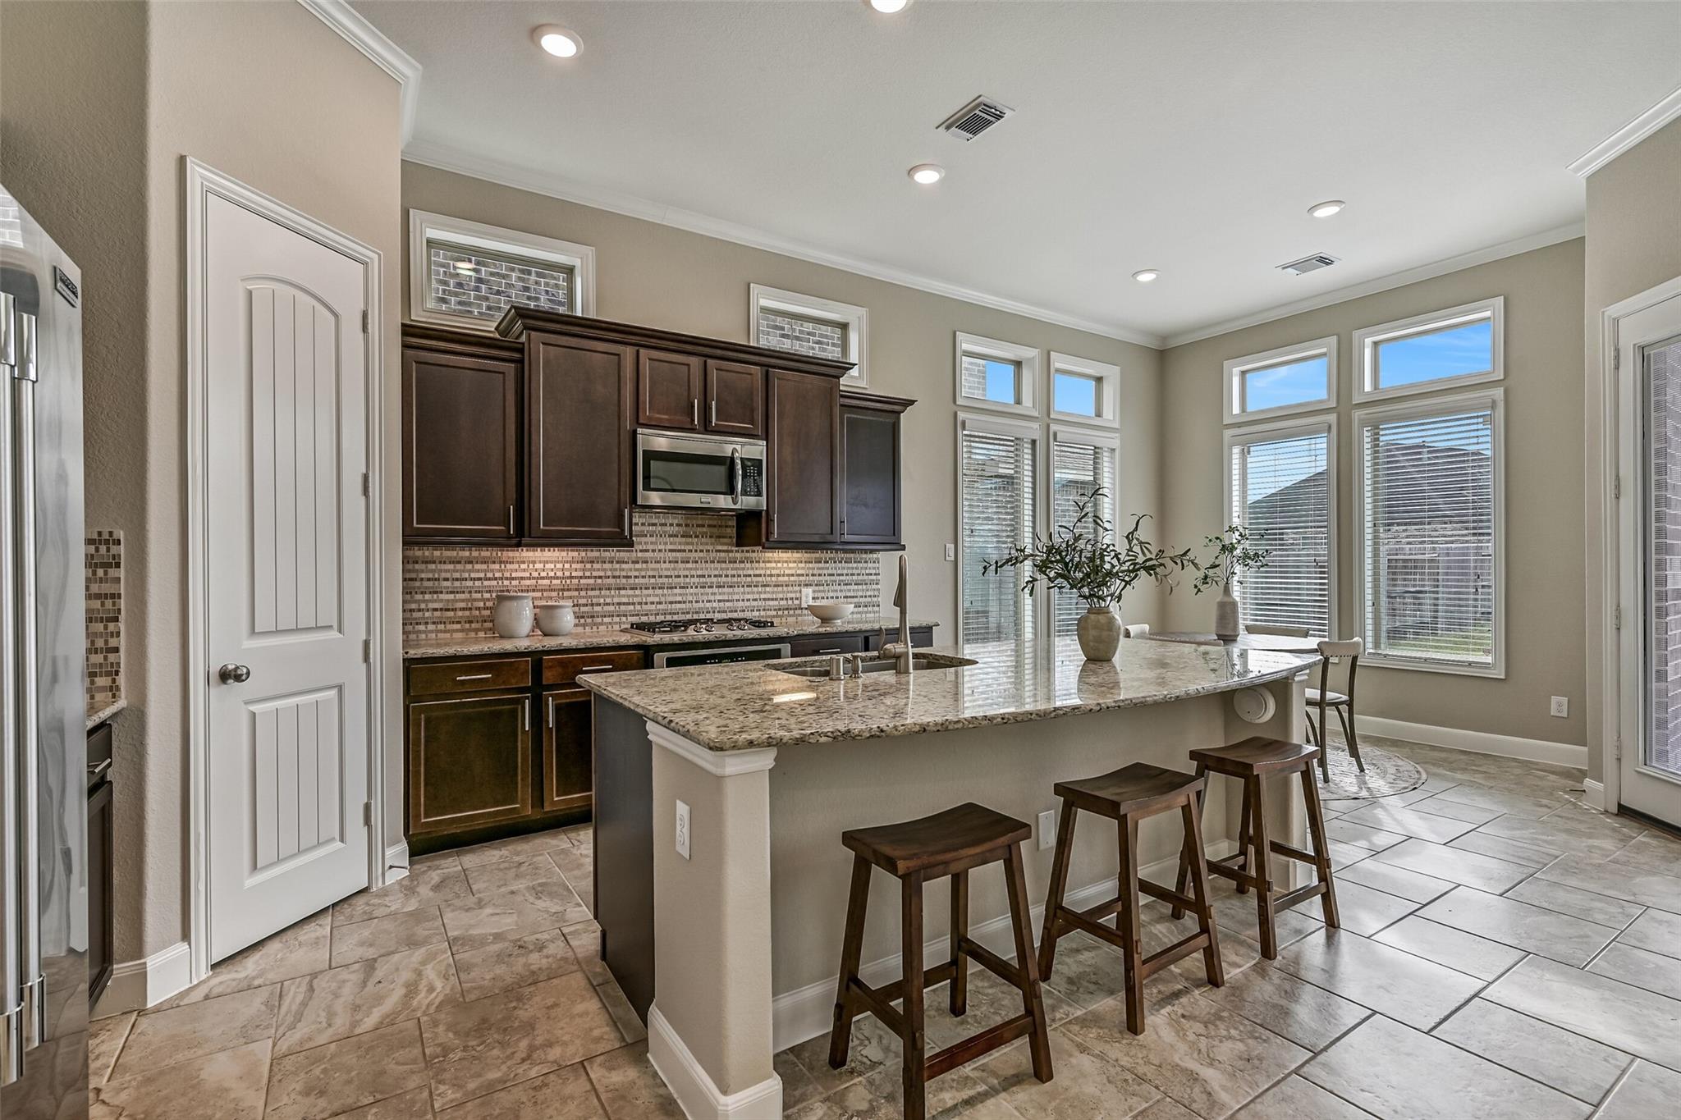
A sparkling backyard pool & spa set the stage for this beautiful 3-bedroom, 2-bath home in Laurel Heights at Savannah! Brick & stone curb appeal leads into a single-story split floor plan with fresh paint, high ceilings, crown molding & tile flooring. The light-filled family room features a gas-log fireplace with cast-stone mantel, while the formal dining room boasts a vaulted ceiling & updated chandelier. The open kitchen shines with an expansive granite island, mosaic tile backsplash, stainless appliances, gas cooktop & walk-in pantry. The private primary suite offers dual sinks, soaking tub, separate shower & walk-in closet with direct utility room access. All bedrooms feature plush new carpet & walk-in closets. Outside, enjoy a gunite pool, raised spa, covered patio with ceiling fan & grassy backyard! A Generac generator & solar panels (to be paid off by seller at closing) add appeal. Lakes of Savannah amenities include pools, playgrounds & trails.

Save
Ask
Tour
Hide
Share
Listing Snapshot
Price 
$399,900
Days On Site 
1 Day
Bedrooms 
3
Inside Area (SqFt) 
2,029 sqft
Total Baths 
2
Full Baths 
2
Partial Baths 
N/A
Lot Size 
0.1829 Acres
Year Built 
2016
MLS Number 
38558558
Status 
Active
Property Tax 
$9,955
HOA/Condo/Coop Fees 
$75 monthly
Sq Ft Source 
N/A
Friends & Family
Recent Activity
yesterdayListing updated with changes from the MLS
yesterdayListing first seen on site
General Features
Acres 
0.1829
Attached Garage 
Yes
Direction Faces 
North
Disclosures 
MudSeller's Disclosure
Foundation 
Slab
Garage 
Yes
Garage Spaces 
2
Green Energy Efficient 
ThermostatExposure/Shade
Parking 
AttachedGarage Door Opener
Parking Spaces 
2
Property Sub Type 
Single Family Residence
Sewer 
Public Sewer
SqFt Total 
2029
Style 
Traditional
Water Source 
Public
Interior Features
Appliances 
DisposalElectric OvenMicrowaveGas RangeDishwasher
Cooling 
Ceiling Fan(s)Electric
Fireplace 
Yes
Fireplace Features 
Wood Burning
Fireplaces 
1
Flooring 
CarpetTile
Heating 
Natural Gas
Interior 
Crown MoldingHigh CeilingsWalk-In Closet(s)Breakfast BarKitchen IslandMaster DownstairsPantryGranite CountersDouble VanitySoaking TubSmart Thermostat
Laundry Features 
Electric Dryer HookupWasher Hookup
Spa 
Yes
Window Features 
Window CoveringsLow Emissivity Windows
Bathroom 
Level - First
Bedroom 
Dimensions - 11x10Level - FirstArea - 110
Breakfast 
Dimensions - 10x9Level - FirstArea - 90
Dining Room 
Dimensions - 15x11Level - FirstArea - 165
Family Room 
Dimensions - 16x14Level - FirstArea - 224
Kitchen 
Dimensions - 15x13Level - FirstArea - 195
Master Bathroom 
Level - First
Master Bedroom 
Dimensions - 16x13Level - FirstArea - 208
Save
Ask
Tour
Hide
Share
Exterior Features
Construction Details 
BrickStoneBlown-In Insulation
Fencing 
Back Yard
Lot Features 
Subdivided
Patio And Porch 
Covered
Pool Features 
GuniteIn Ground
Private Pool 
Yes
Roof 
Composition
Spa 
Yes
Waterfront Features 
Pond
Windows/Doors 
Window CoveringsLow Emissivity Windows
Community Features
Association Amenities 
Basketball CourtClubhouseJogging PathPlaygroundPoolTrail(s)Recreation Facilities
Association Fee 
$900.0
Association Fee Frequency 
Annually
Community Features 
Clubhouse
MLS Area 
5
School District 
3 - Alvin
Financing Terms Available 
CashConventionalFHAVA Loan
Roads 
Concrete
Schools
School District
3 - Alvin
Elementary School
Savannah Lakes Elementary School
Middle School
Rodeo Palms Junior High School
High School
Manvel High School
Listing courtesy of Stanfield Properties [email protected]

IDX information is provided exclusively for consumers’ personal, non-commercial use. It may not be used for any purpose other than to identify prospective properties consumers may be interested in purchasing. This data is deemed reliable but is not guaranteed accurate by the MLS.

Data provided by HAR.com © 2026. All information provided should be independently verified.

Neighborhood & Commute
Source: Walkscore
Save
Ask
Tour
Hide
Share