215 Wisteria Walk Circle, The Woodlands, TX, 77381

Save
Ask
Tour
Hide
Share
$725,000
New Listing

215 Wisteria Walk Circle
The Woodlands, TX 77381

For Sale|Single Family Residence|Active
5
Beds
3
Total Baths
3
Full Baths
2,952
SqFt
$246
/SqFt
1997
Built
Subdivision:
Wdlnds Village Cochrans Cr
County:
Montgomery

Due to the health concerns created by Coronavirus we are offering personal 1-1 online video walkthough tours where possible.
Call Now: 855-641-7646
Is this the listing for you? We can help make it yours.
855-641-7646
215 Wisteria Walk Circle215 Wisteria Walk Circle215 Wisteria Walk Circle215 Wisteria Walk Circle
Save
Ask
Tour
Hide
Share

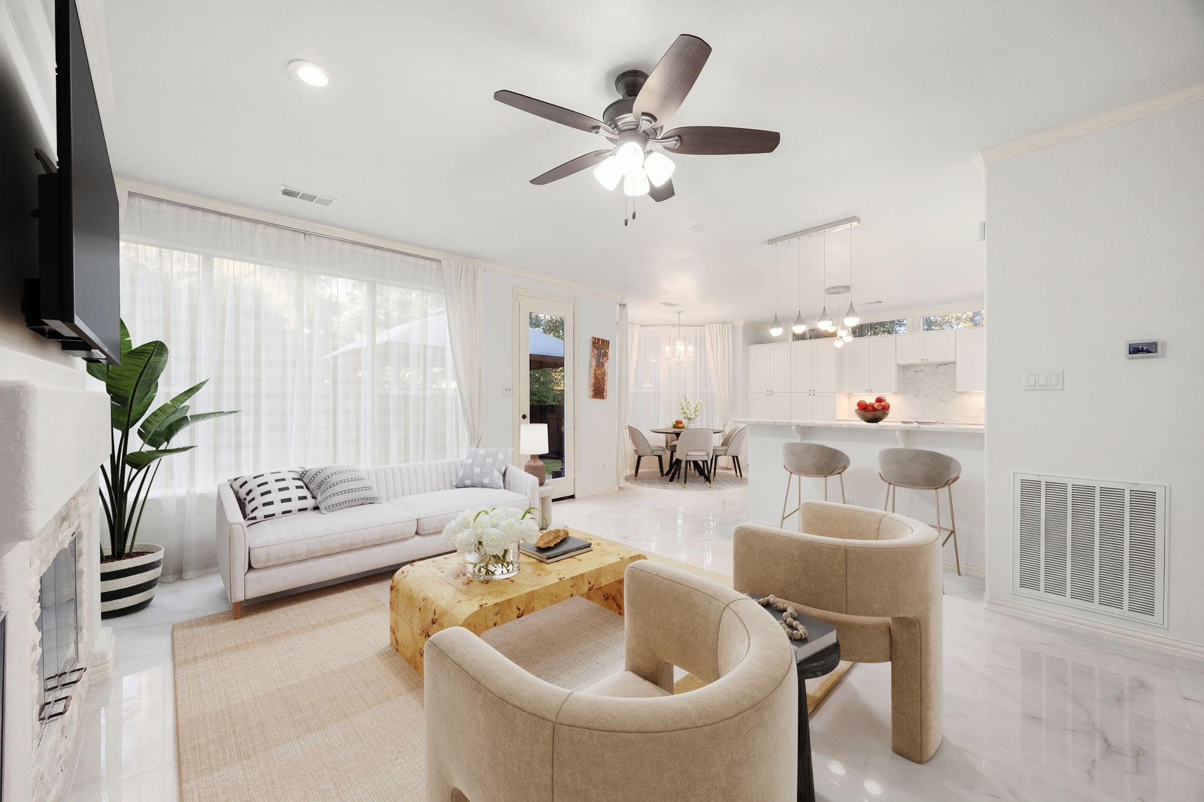
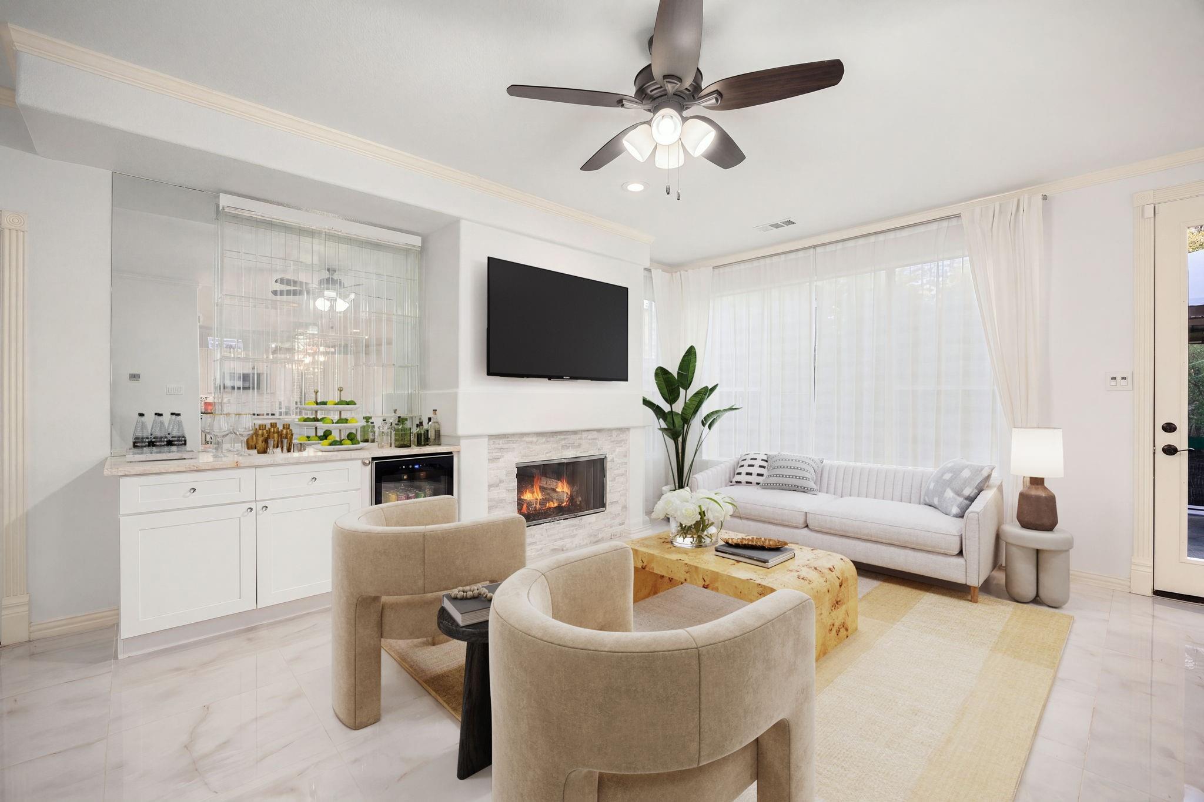
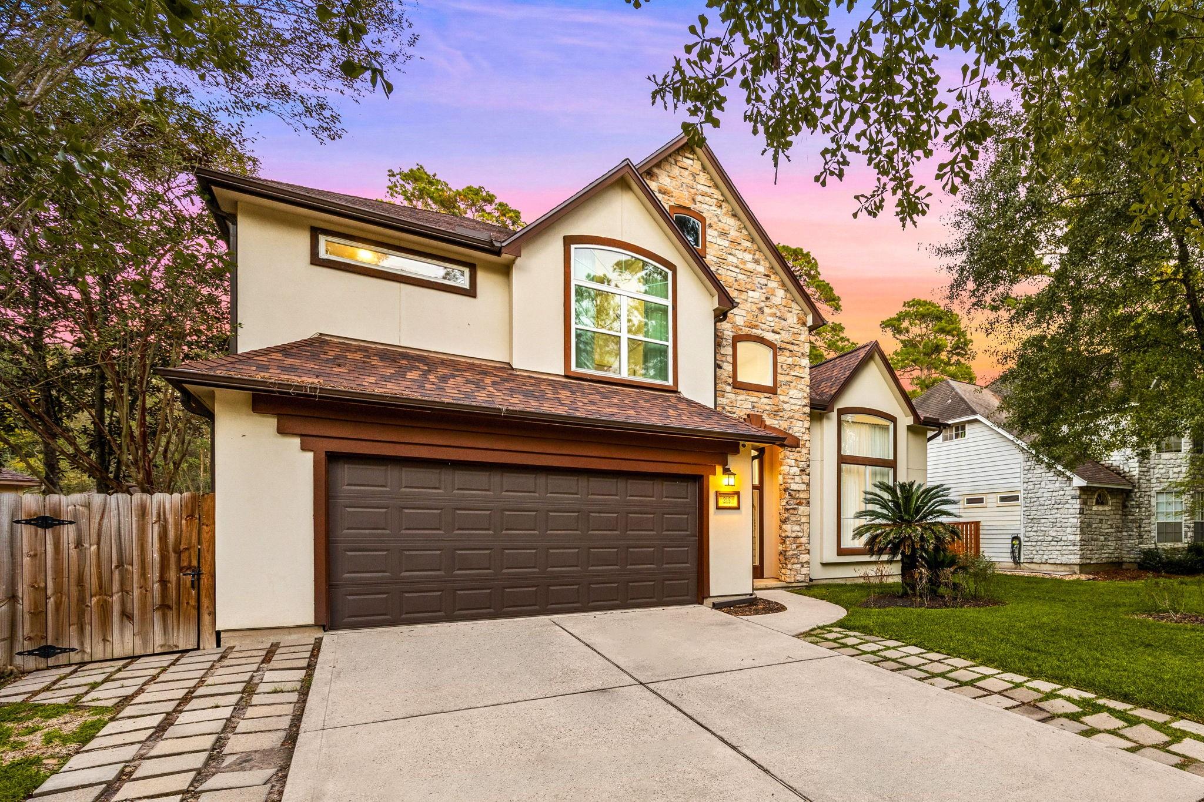
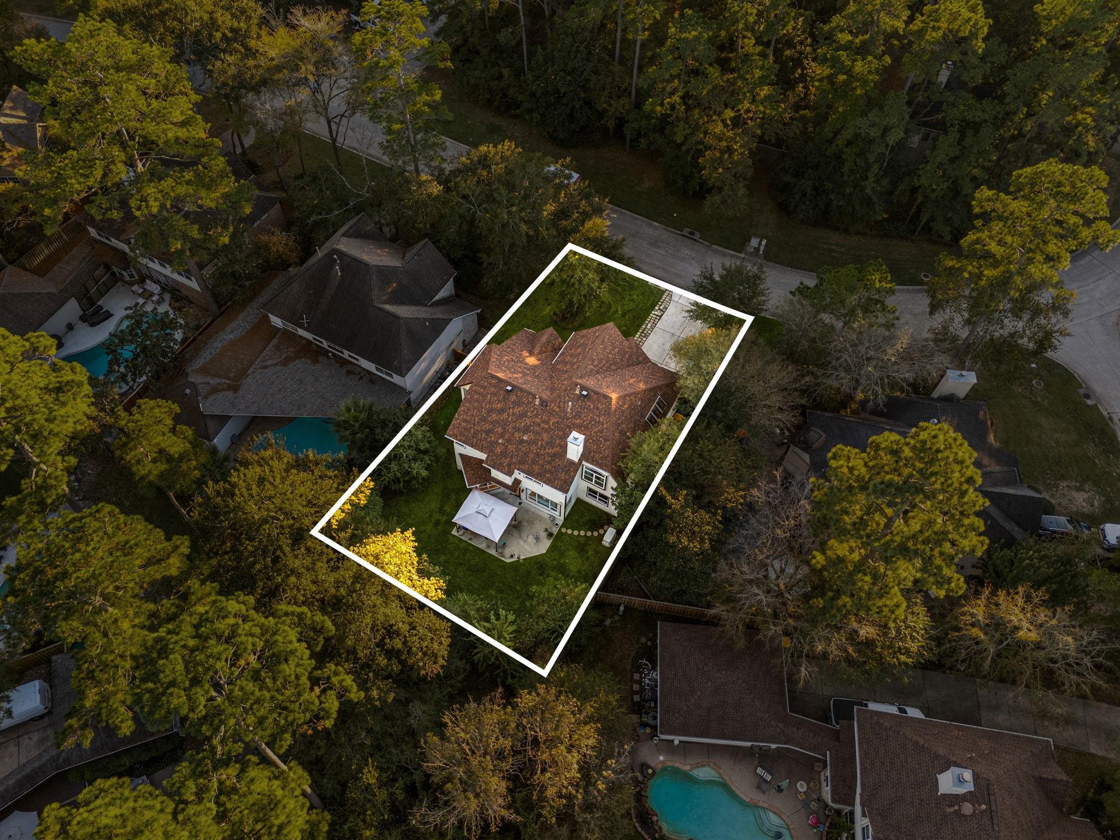
Welcome home to 215 Wisteria Walk Lane in Cochran’s Crossing, located in the sought-after master-planned community of The Woodlands and zoned to Conroe ISD! This 5-bedroom, 3-bath home with 2-car garage greets you with a grand entry featuring soaring ceilings and a curved staircase into the living and formal dining rooms. The open-concept layout shines for entertaining, showcasing a kitchen with white cabinetry, quartzite countertops, marble tile backsplash that flows into a sunlit family room with a stone fireplace and sleek tile flooring. A downstairs guest bedroom and full bath add convenience. Upstairs, unwind in the spacious primary suite with a luxurious bath featuring a frameless shower, freestanding tub, and walk-in closet, along three secondary bedrooms. Step outside to a private, wooded backyard and patio, backed by a 24KW Generac Generator. Enjoy The Woodlands lifestyle with scenic trails, parks, pools, golf, shopping, and dining nearby.

Save
Ask
Tour
Hide
Share
Listing Snapshot
Price 
$725,000
Days On Site 
0 Days
Bedrooms 
5
Inside Area (SqFt) 
2,952 sqft
Total Baths 
3
Full Baths 
3
Partial Baths 
N/A
Lot Size 
0.1928 Acres
Year Built 
1997
MLS Number 
42839345
Status 
Active
Property Tax 
N/A
HOA/Condo/Coop Fees 
N/A
Sq Ft Source 
N/A
Friends & Family
Recent Activity
3 hours agoListing updated with changes from the MLS
17 hours agoListing first seen on site
General Features
Acres 
0.1928
Attached Garage 
Yes
Direction Faces 
South
Disclosures 
MudSeller's Disclosure
Foundation 
Slab
Garage 
Yes
Garage Spaces 
2
Green Energy Efficient 
ThermostatLightingHVACRoofAppliances
Parking 
AttachedAdditional Parking
Parking Spaces 
2
Property Sub Type 
Single Family Residence
Sewer 
Public Sewer
SqFt Total 
2952
Style 
Traditional
Water Source 
Public
Interior Features
Appliances 
ENERGY STAR Qualified AppliancesDisposalWater SoftenerElectric OvenOvenMicrowaveGas CooktopDishwasherCooktop
Cooling 
Attic FanCeiling Fan(s)Electric
Fireplace 
Yes
Fireplace Features 
Gas
Fireplaces 
1
Flooring 
TileWood
Heating 
Natural Gas
Interior 
Crown MoldingDry BarHigh CeilingsWalk-In Closet(s)PantryEntrance FoyerKitchen IslandDouble VanitySoaking TubSmart Thermostat
Laundry Features 
Electric Dryer HookupGas Dryer HookupWasher Hookup
Window Features 
Window CoveringsLow Emissivity Windows
Bedroom 
Dimensions - 12x11Level - SecondArea - 132
Breakfast 
Dimensions - 16x9Level - FirstArea - 144
Dining Room 
Dimensions - 12x12Level - FirstArea - 144
Family Room 
Dimensions - 20x16Level - FirstArea - 320
Kitchen 
Dimensions - 16x13Level - FirstArea - 208
Living Room 
Dimensions - 14x13Level - FirstArea - 182
Master Bedroom 
Dimensions - 16x15Level - SecondArea - 240
Save
Ask
Tour
Hide
Share
Exterior Features
Construction Details 
StoneStuccoBlown-In Insulation
Fencing 
Back Yard
Lot Features 
Back YardSubdivided
Patio And Porch 
Patio
Roof 
Composition
Waterfront Features 
Pond
Windows/Doors 
Window CoveringsLow Emissivity Windows
Community Features
Association Amenities 
Basketball CourtClubhouseDog ParkGolf CourseJogging PathParkPicnic AreaPlaygroundPoolSport CourtTennis Court(s)Trail(s)
Community Features 
Tennis Court(s)CurbsClubhouseGolf
MLS Area 
15
School District 
11 - Conroe
Financing Terms Available 
CashConventionalFHAVA Loan
Roads 
Concrete
Schools
School District
11 - Conroe
Elementary School
Galatas Elementary School
Middle School
Mccullough Junior High School
High School
The Woodlands High School
Listing courtesy of Corcoran Genesis [email protected]

IDX information is provided exclusively for consumers’ personal, non-commercial use. It may not be used for any purpose other than to identify prospective properties consumers may be interested in purchasing. This data is deemed reliable but is not guaranteed accurate by the MLS.

Data provided by HAR.com © 2026. All information provided should be independently verified.

Neighborhood & Commute
Source: Walkscore
Save
Ask
Tour
Hide
Share