2526 N Heritage Drive, Dayton, TX, 77535

Save
Ask
Tour
Hide
Share
$315,000
New Listing

2526 N Heritage Drive
Dayton, TX 77535

For Sale|Single Family Residence|Active
5
Beds
4
Total Baths
3
Full Baths
1
Partial Bath
2,378
SqFt
$132
/SqFt
2026
Built
Subdivision:
River Ranch Trails
County:
Liberty

Due to the health concerns created by Coronavirus we are offering personal 1-1 online video walkthough tours where possible.
Call Now: 855-641-7646
Is this the listing for you? We can help make it yours.
855-641-7646
2526 N Heritage Drive2526 N Heritage Drive2526 N Heritage Drive2526 N Heritage Drive
Save
Ask
Tour
Hide
Share

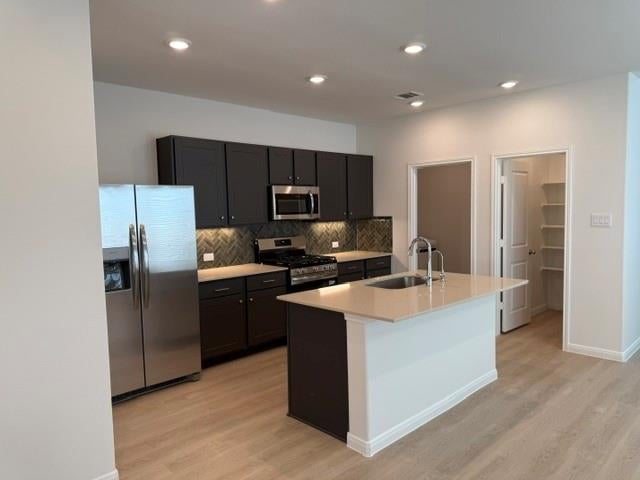
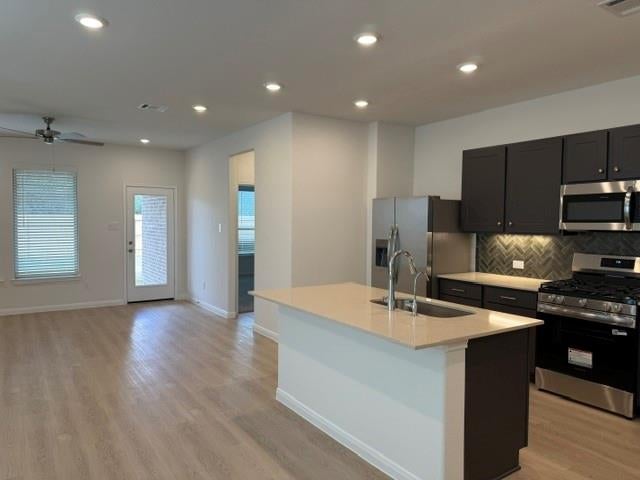
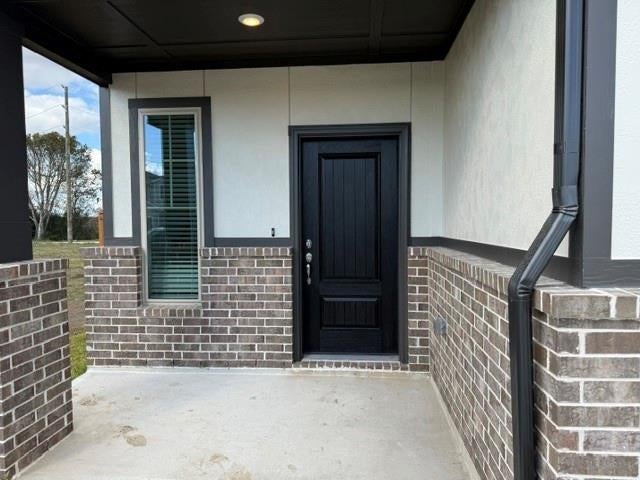
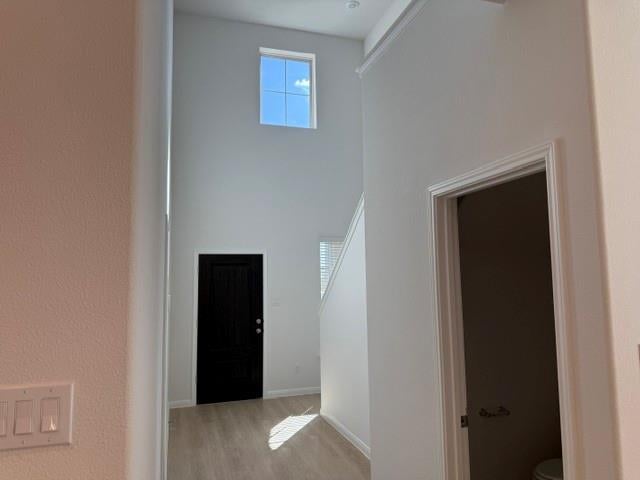
Welcome home to the beautiful Navarro, offering 5 spacious bedrooms, 3.5 baths, and an inviting open-concept layout designed for comfortable living and entertaining! Enjoy generously sized master and secondary bedrooms, abundant linen and storage space throughout, and a spacious game room perfect for family fun. The kitchen flows seamlessly into the dining and living areas, creating a warm and welcoming atmosphere. Step outside to a beautifully expansive homesite with NO BACK NEIGHBORS, and a covered patio offering added privacy and room to enjoy the outdoors. Complete with a 3-car garage, this home delivers the space, storage, and lifestyle you’ve been looking for! Located in a desirable gated section inside an amenity-rich community with access to Angel Lagoon along with the Shoreline Bar&Grill, Pickleball Courts, Walking Trails, Parks & Outdoor Recreation, Golf Cart Community,& Resort Style Amenities

Save
Ask
Tour
Hide
Share
Listing Snapshot
Price 
$315,000
Days On Site 
0 Days
Bedrooms 
5
Inside Area (SqFt) 
2,378 sqft
Total Baths 
4
Full Baths 
3
Partial Baths 
1
Lot Size 
0.1476 Acres
Year Built 
2026
MLS Number 
43688929
Status 
Active
Property Tax 
N/A
HOA/Condo/Coop Fees 
$77.08 monthly
Sq Ft Source 
N/A
Friends & Family
Recent Activity
3 hours agoListing updated with changes from the MLS
16 hours agoListing first seen on site
General Features
Acres 
0.1476
Attached Garage 
Yes
Direction Faces 
South
Disclosures 
Mud
Foundation 
Slab
Garage 
Yes
Garage Spaces 
3
Green Energy Efficient 
Appliances
Parking 
AttachedElectric Gate
Parking Spaces 
3
Property Condition 
New Construction
Property Sub Type 
Single Family Residence
Security 
Prewired
SqFt Total 
2378
Style 
Traditional
Water Source 
Public
Interior Features
Appliances 
ENERGY STAR Qualified AppliancesDisposalElectric OvenMicrowaveGas RangeDishwasherDryerOvenRefrigerator
Cooling 
Electric
Flooring 
CarpetTileVinyl
Heating 
ElectricNatural Gas
Interior 
Walk-In Closet(s)Entrance FoyerMaster DownstairsDouble Vanity
Laundry Features 
Electric Dryer Hookup
Window Features 
Low Emissivity Windows
Bedroom 
Dimensions - 11'6'' x 11'6''Level - FirstArea - 132
Dining Room 
Dimensions - 13'0'' x 9'0''Level - FirstArea - 117
Family Room 
Dimensions - 15'0'' x 14'10'Level - FirstArea - 222
Game Room 
Dimensions - 16'0'' x 15'0''Level - SecondArea - 240
Living Room 
Dimensions - 15'0'' x 14'10'Level - FirstArea - 222
Master Bedroom 
Dimensions - 14'6'' x 13' 0'Level - FirstArea - 188
Save
Ask
Tour
Hide
Share
Exterior Features
Construction Details 
BrickCement SidingStone
Fencing 
Back YardFull
Lot Features 
Cul-De-SacSubdivided
Patio And Porch 
CoveredPorchPatio
Roof 
Composition
Windows/Doors 
Low Emissivity Windows
Community Features
Association Fee 
$925.0
Association Fee Frequency 
Annually
Community Features 
Tennis Court(s)Curbs
MLS Area 
52
School District 
74 - Dayton
Financing Terms Available 
CashConventionalFHAUSDA LoanVA Loan
Roads 
Concrete
Schools
School District
74 - Dayton
Elementary School
Kimmie M. Brown Elementary School
Middle School
Woodrow Wilson Junior High School
High School
Dayton High School
Listing courtesy of eXp Realty LLC [email protected]

IDX information is provided exclusively for consumers’ personal, non-commercial use. It may not be used for any purpose other than to identify prospective properties consumers may be interested in purchasing. This data is deemed reliable but is not guaranteed accurate by the MLS.

Data provided by HAR.com © 2026. All information provided should be independently verified.

Neighborhood & Commute
Source: Walkscore
Save
Ask
Tour
Hide
Share