7202 Cobbs Oak Lane, Rosharon, TX, 77583

Save
Ask
Tour
Hide
Share
$499,900
2 Days On Site

7202 Cobbs Oak Lane
Rosharon, TX 77583

For Sale|Single Family Residence|Active
4
Beds
3
Total Baths
2
Full Baths
1
Partial Bath
2,436
SqFt
$205
/SqFt
1979
Built
Subdivision:
Grande Oaks
County:
Brazoria

Due to the health concerns created by Coronavirus we are offering personal 1-1 online video walkthough tours where possible.
Call Now: 855-641-7646
Is this the listing for you? We can help make it yours.
855-641-7646
7202 Cobbs Oak Lane7202 Cobbs Oak Lane7202 Cobbs Oak Lane7202 Cobbs Oak Lane
Save
Ask
Tour
Hide
Share

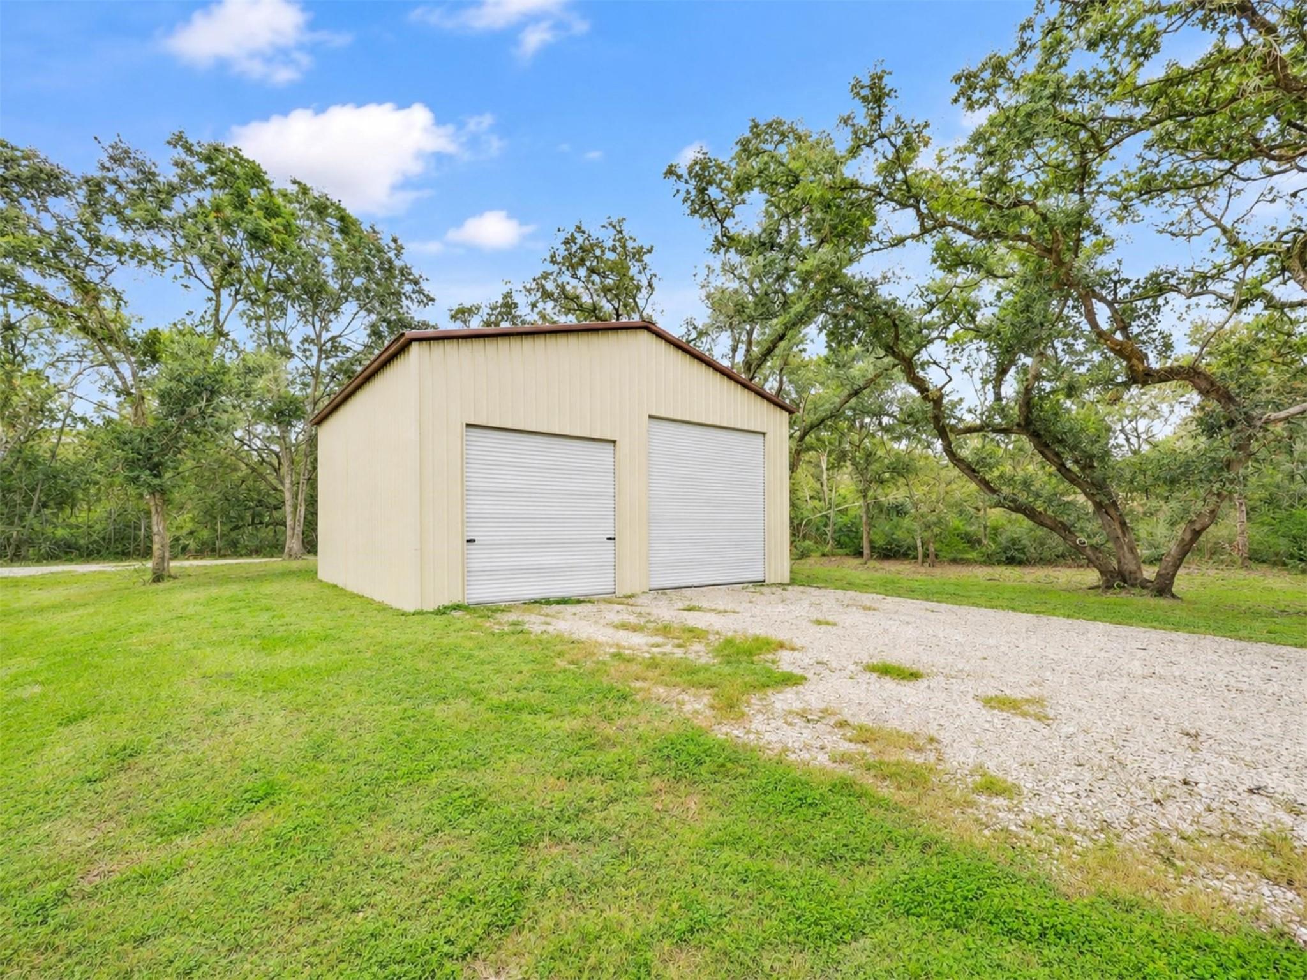
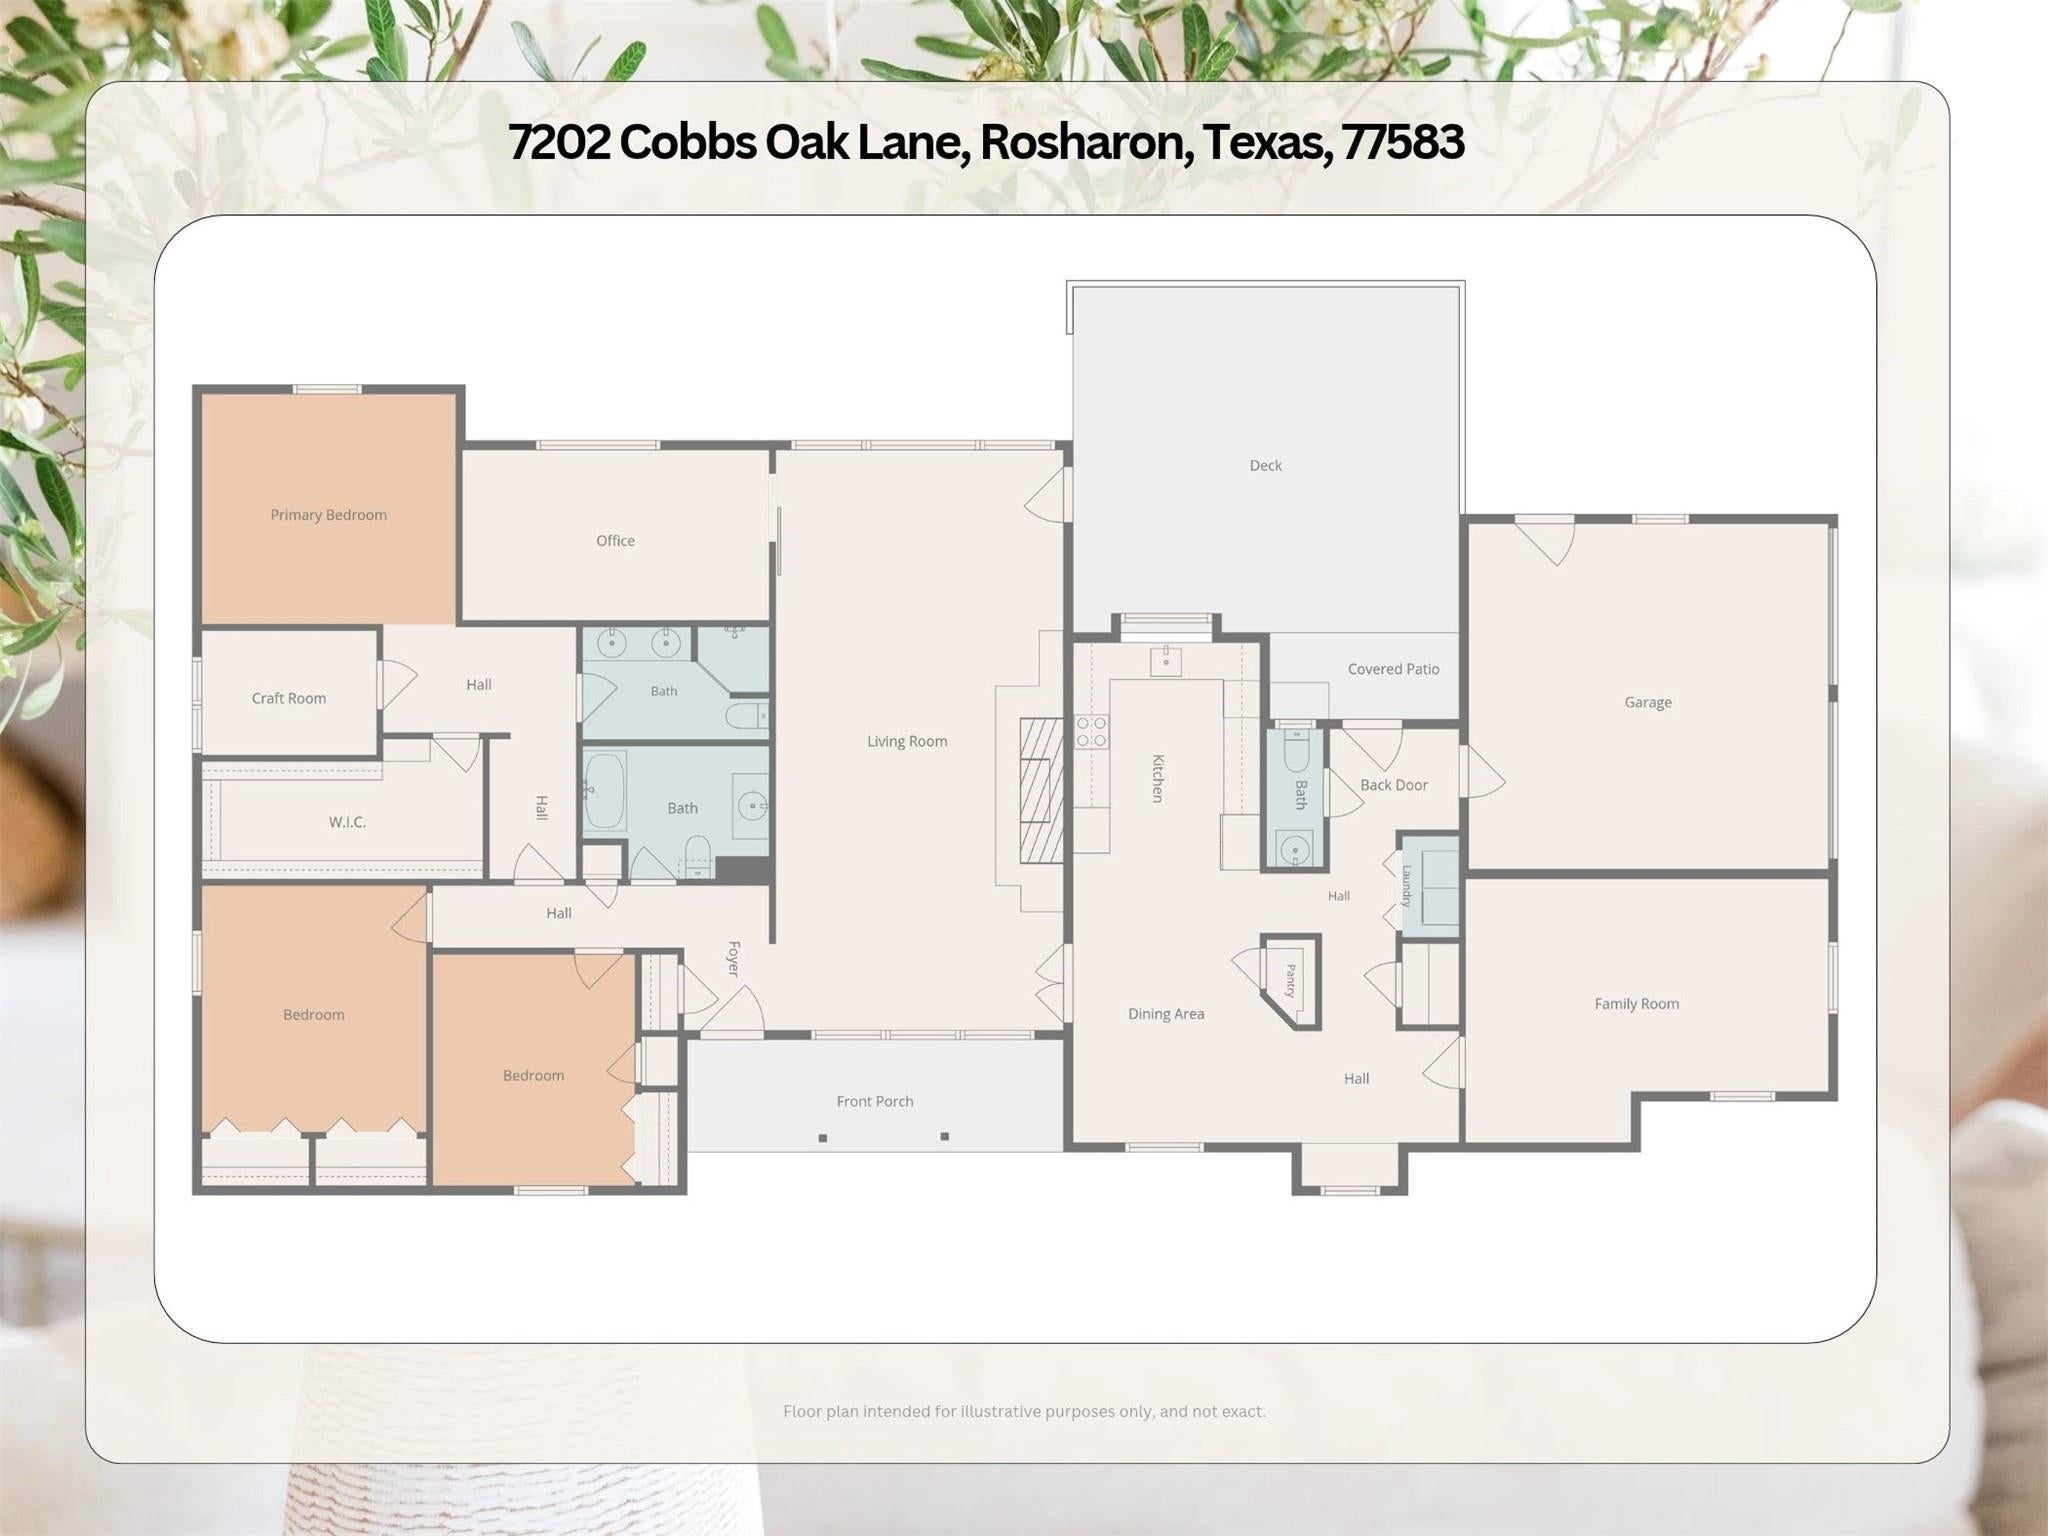
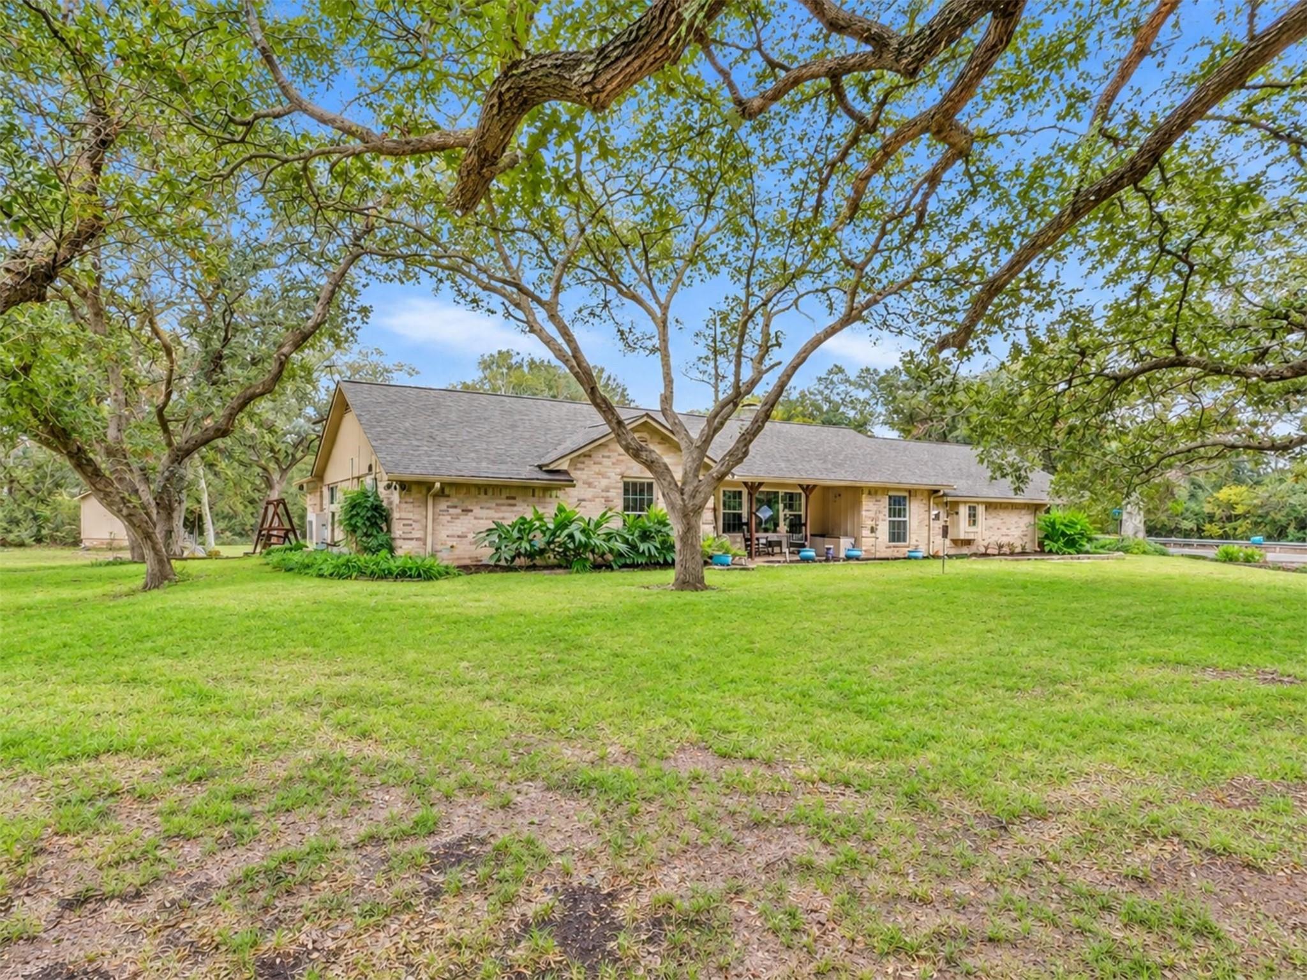
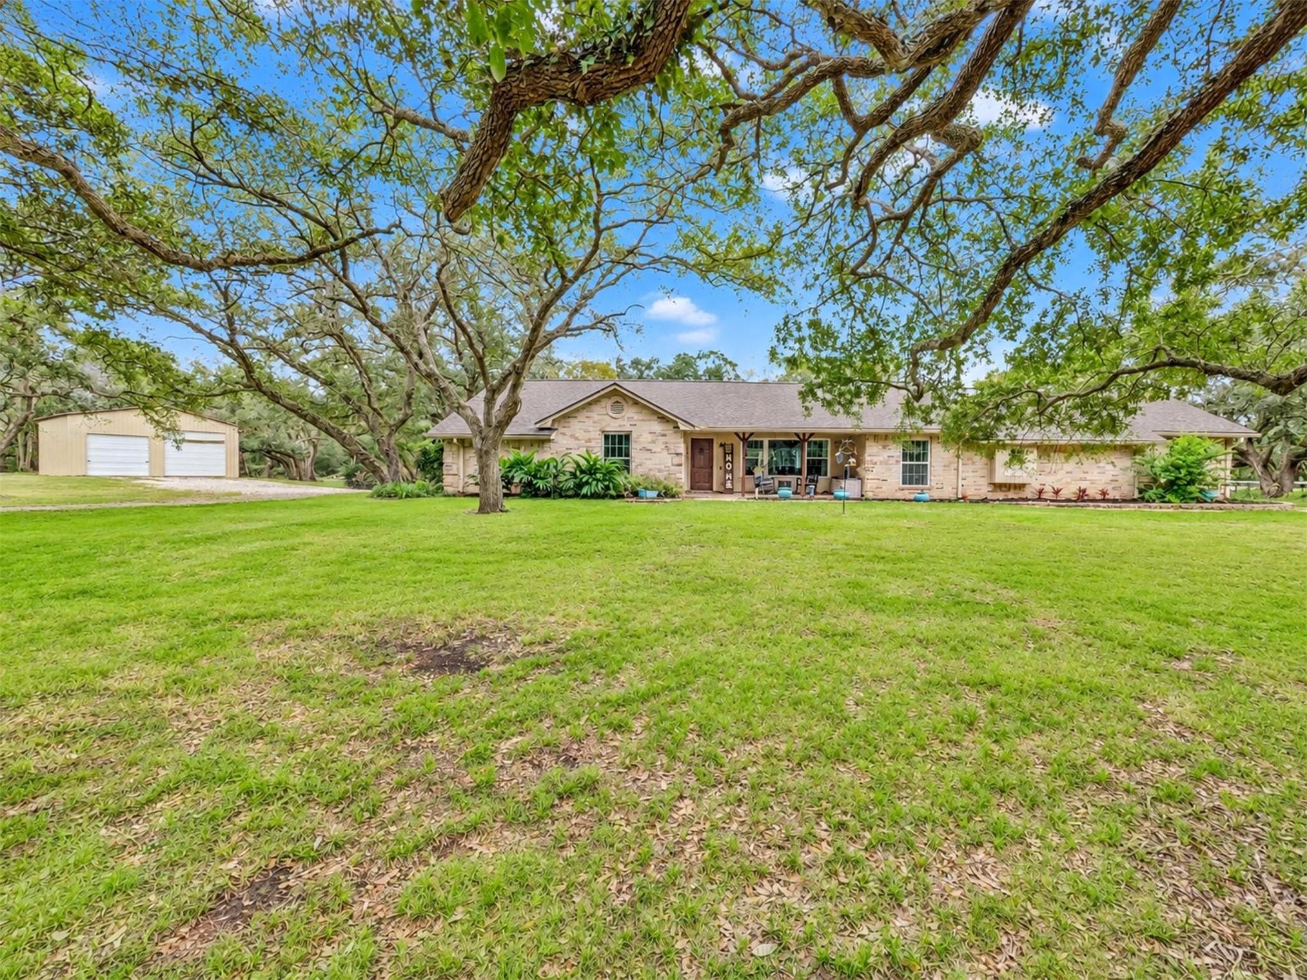
Country charm with modern updates! This inviting home sits on 1.76 acres with gorgeous mature oak trees, a 30x30 metal workshop, and major improvements throughout! The 2,436 sq ft home was remodeled in 2018, including the kitchen and bathrooms, with a NEW ROOF in 2026, NEW A/C in 2025, updated flooring, NO CARPET, energy-efficient double-pane windows, modern lighting and hardware. The flexible floor plan offers 3 bedrooms plus a 4th bedroom(currently used as a family room), private home office, and craft room! A wood-burning fireplace adds character. Enjoy a relaxing front porch, spacious back deck with wooded and bayou views, and plenty of wildlife. The 30x30 metal workshop, built in 2023, has electricity and concrete floors is used for RV or boat parking. There's also an attached 2-car garage and doublewide driveway. Located on a spacious corner lot in a quiet neighborhood with a community pool directly across the street. Country living at its best.

Save
Ask
Tour
Hide
Share
Listing Snapshot
Price 
$499,900
Days On Site 
2 Days
Bedrooms 
4
Inside Area (SqFt) 
2,436 sqft
Total Baths 
3
Full Baths 
2
Partial Baths 
1
Lot Size 
1.76 Acres
Year Built 
1979
MLS Number 
44801488
Status 
Active
Property Tax 
$4,900
HOA/Condo/Coop Fees 
$20.83 monthly
Sq Ft Source 
N/A
Friends & Family
Recent Activity
8 hours agoListing updated with changes from the MLS
2 days agoListing first seen on site
General Features
Acres 
1.76
Attached Garage 
Yes
Direction Faces 
North
Disclosures 
Seller's Disclosure
Foundation 
Slab
Garage 
Yes
Garage Spaces 
2
Green Energy Efficient 
ThermostatLighting
Parking 
AttachedDetachedAdditional ParkingGarage Door OpenerBoatCircular DrivewayDrive ThroughRV Access/ParkingWorkshop in Garage
Parking Spaces 
2
Property Sub Type 
Single Family Residence
Sewer 
Septic Tank
SqFt Total 
2436
Style 
RanchTraditional
Water Source 
Well
Interior Features
Appliances 
DisposalIce MakerWater SoftenerElectric OvenOvenTrash CompactorMicrowaveElectric CooktopDishwasher
Cooling 
Ceiling Fan(s)Electric
Fireplace 
Yes
Fireplace Features 
Wood Burning
Fireplaces 
1
Flooring 
LaminateTile
Heating 
Electric
Interior 
Dry BarWalk-In Closet(s)PantryMaster DownstairsGranite CountersVaulted Ceiling(s)Double VanitySoaking TubSmart Thermostat
Laundry Features 
Electric Dryer HookupWasher Hookup
Window Features 
Window CoveringsLow Emissivity Windows
Bedroom 
Dimensions - 12x13Level - FirstArea - 156
Dining Room 
Level - First
Extra Room 
Dimensions - 9x7Level - FirstArea - 63
Home Office/Study 
Dimensions - 16x9Level - FirstArea - 144
Kitchen 
Level - First
Living Room 
Level - First
Master Bedroom 
Dimensions - 14x12Level - FirstArea - 168
Save
Ask
Tour
Hide
Share
Exterior Features
Construction Details 
Batts InsulationBrickWood SidingBlown-In Insulation
Fencing 
None
Frontage 
Waterfront
Lot Features 
Back YardCorner LotSubdividedWaterfront
Other Structures 
Shed(s)Workshop
Patio And Porch 
CoveredPorch
Roof 
Composition
Waterfront 
Yes
Waterfront Features 
Waterfront
Windows/Doors 
Window CoveringsLow Emissivity Windows
Community Features
Association Amenities 
PoolRecreation Facilities
Association Fee 
$250.0
Association Fee Frequency 
Annually
MLS Area 
5
School District 
3 - Alvin
Financing Terms Available 
CashConventionalFHAUSDA LoanVA Loan
Roads 
Asphalt
Horse Allowed 
Yes
Schools
School District
3 - Alvin
Elementary School
Nelson Elementary School (Alvin)
Middle School
Iowa Colony Junior High
High School
Iowa Colony High School
Listing courtesy of All City Real Estate [email protected]

IDX information is provided exclusively for consumers’ personal, non-commercial use. It may not be used for any purpose other than to identify prospective properties consumers may be interested in purchasing. This data is deemed reliable but is not guaranteed accurate by the MLS.

Data provided by HAR.com © 2026. All information provided should be independently verified.

Neighborhood & Commute
Source: Walkscore
Save
Ask
Tour
Hide
Share