4914 Harvey Road, Crosby, TX, 77532

Save
Ask
Tour
Hide
Share
$1,499,990
New Listing

4914 Harvey Road
Crosby, TX 77532

For Sale|Single Family Residence|Active
4
Beds
3
Total Baths
3
Full Baths
3,100
SqFt
$484
/SqFt
2022
Built
Subdivision:
M Duncan
County:
Harris

Due to the health concerns created by Coronavirus we are offering personal 1-1 online video walkthough tours where possible.
Call Now: 855-641-7646
Is this the listing for you? We can help make it yours.
855-641-7646
4914 Harvey Road4914 Harvey Road4914 Harvey Road4914 Harvey Road
Save
Ask
Tour
Hide
Share

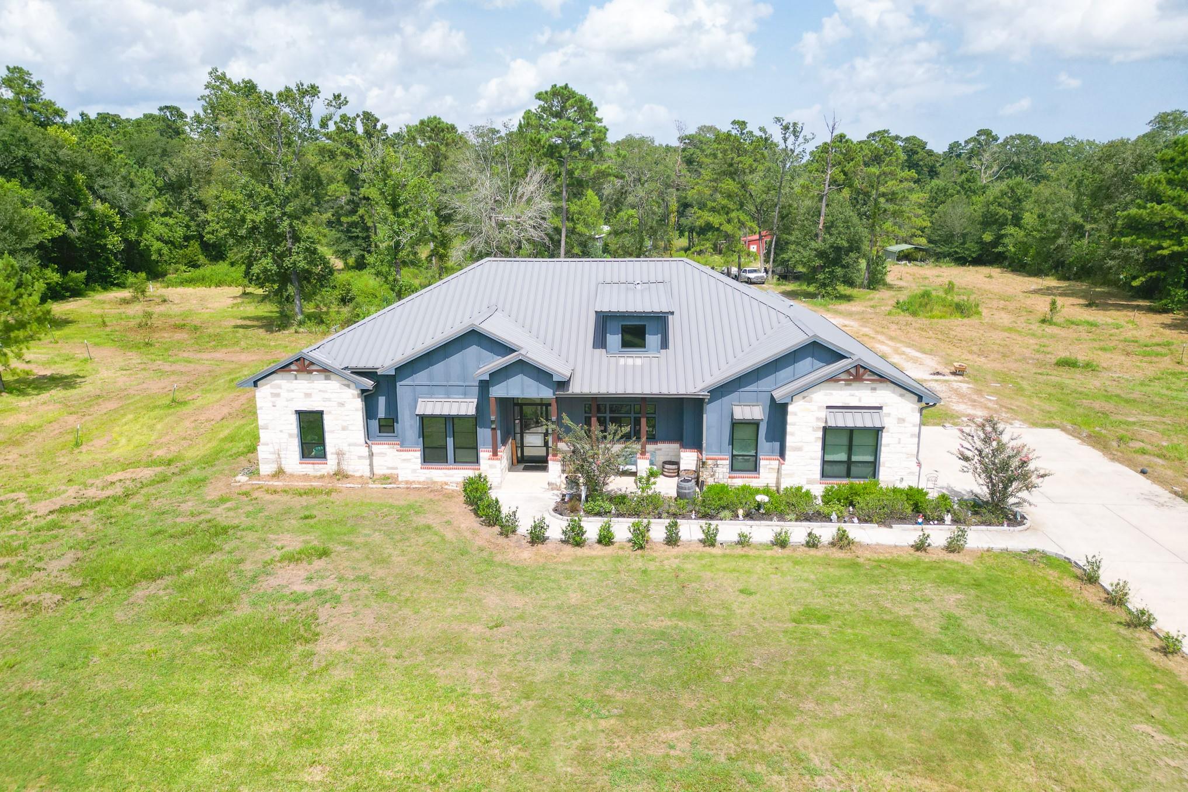
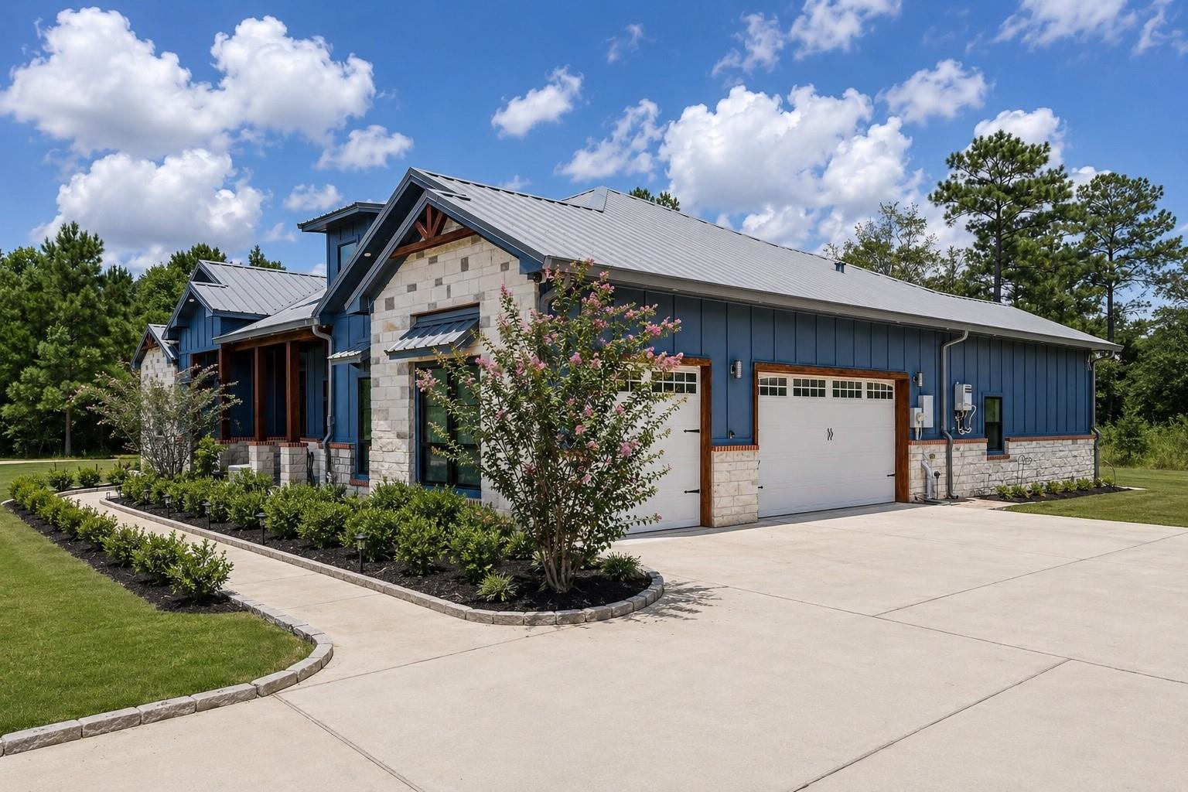
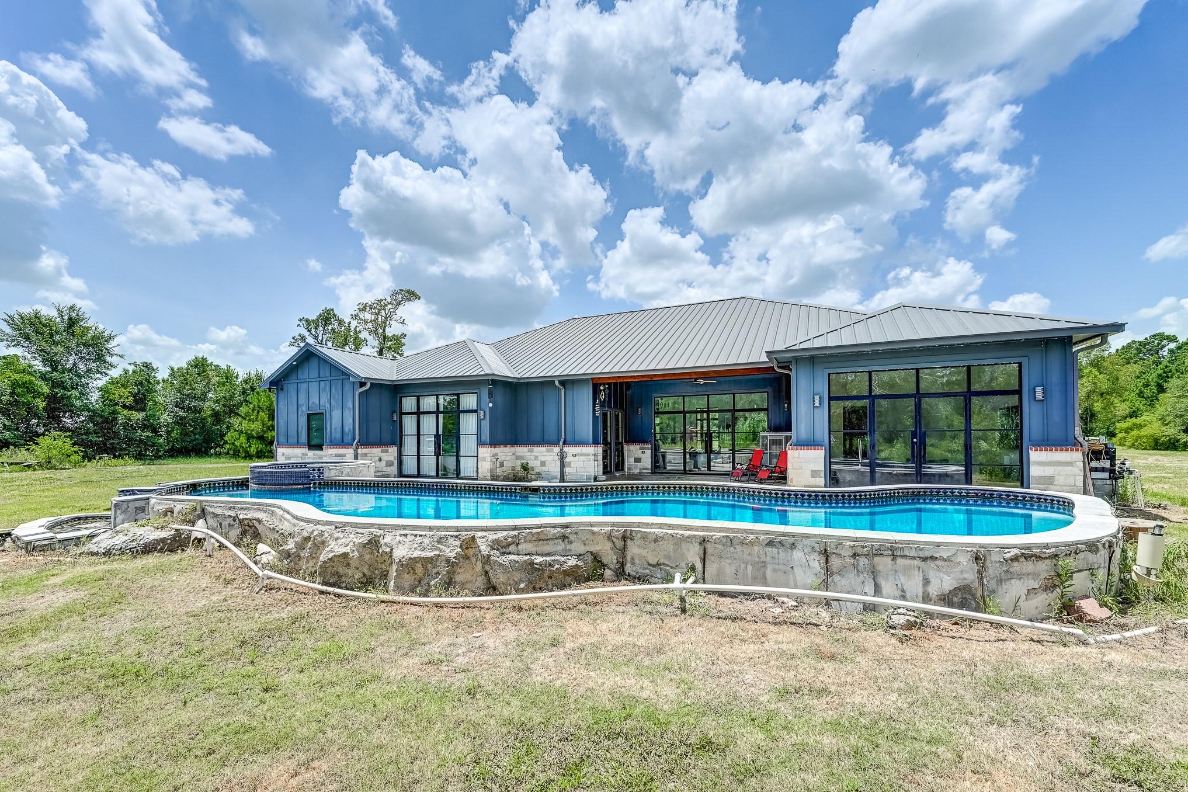
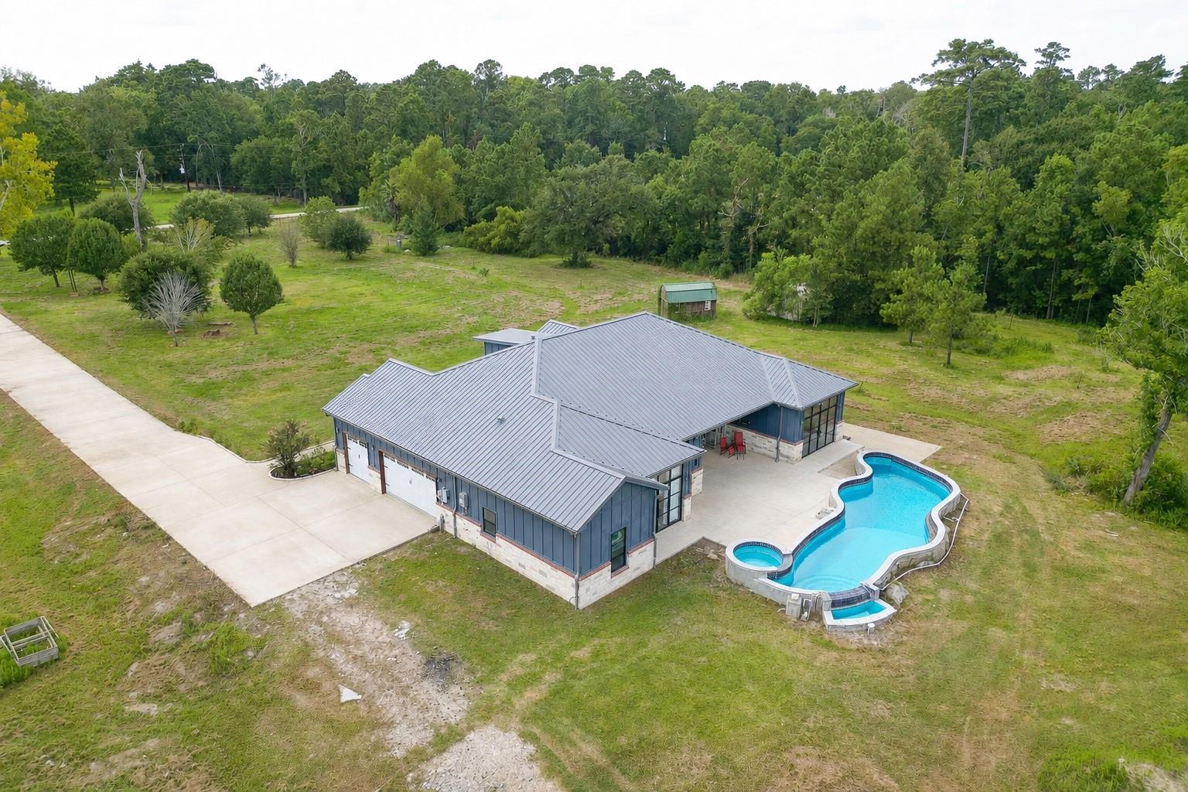
Custom-built in 2022 on 10 unrestricted acres, this exceptional Crosby property offers the rare combination of luxury, privacy, and space! The 3,100 sq ft single-story home features 4 bedrooms, 3 baths, a dedicated office, soaring 12-ft ceilings, and an open layout filled with natural light. The chef-style kitchen offers a large island, walk-in pantry, double ovens, and quartz and butcher-block countertops. The private primary suite includes direct backyard access and a spa-inspired bath. Outside, enjoy a custom pool, covered outdoor living, oversized garage, barn, storage shed, and tranquil pond. Full home automation and security add modern convenience, while the expansive acreage offers endless possibilities and exceptional privacy, all with convenient access to Crosby, US-90, and Downtown Houston.

Save
Ask
Tour
Hide
Share
Listing Snapshot
Price 
$1,499,990
Days On Site 
0 Days
Bedrooms 
4
Inside Area (SqFt) 
3,100 sqft
Total Baths 
3
Full Baths 
3
Partial Baths 
N/A
Lot Size 
10 Acres
Year Built 
2022
MLS® Number 
45631619
Status 
Active
Property Tax 
$15,672
HOA/Condo/Coop Fees 
N/A
Sq Ft Source 
N/A
Friends & Family
Recent Activity
2 hours agoListing updated with changes from the MLS®
10 hours agoListing first seen on site
General Features
Acres 
10
Attached Garage 
Yes
Carport 
2
Disclosures 
Seller's Disclosure
Foundation 
Slab
Garage 
Yes
Garage Spaces 
3
Green Energy Efficient 
Thermostat
Parking 
AttachedDetached CarportDetached
Parking Spaces 
5
Property Sub Type 
Single Family Residence
Sewer 
Aerobic Septic
SqFt Total 
3100
Style 
Traditional
Interior Features
Appliances 
DisposalDouble OvenMicrowaveGas CooktopDishwasher
Cooling 
Ceiling Fan(s)Electric
Fireplace 
Yes
Fireplace Features 
Decorative
Fireplaces 
1
Flooring 
ConcreteTile
Heating 
Electric
Interior 
Walk-In Closet(s)Kitchen IslandPantryDouble VanitySoaking TubSmart Thermostat
Laundry Features 
Electric Dryer HookupWasher Hookup
Spa 
Yes
Bedroom 
Dimensions - 13x11Level - FirstArea - 143
Dining Room 
Dimensions - 17x13Level - FirstArea - 221
Family Room 
Dimensions - 20x16Level - FirstArea - 320
Kitchen 
Dimensions - 17x13Level - FirstArea - 221
Living Room 
Dimensions - 18x17Level - FirstArea - 306
Master Bedroom 
Dimensions - 17x15Level - FirstArea - 255
Utility Room 
Dimensions - 10x8Level - FirstArea - 80
Save
Ask
Tour
Hide
Share
Exterior Features
Construction Details 
StoneWood Siding
Fencing 
Partial
Lot Features 
SubdividedWooded
Other Structures 
Shed(s)Barn(s)Stable(s)
Patio And Porch 
Covered
Pool Features 
Above GroundIn Ground
Private Pool 
Yes
Roof 
Metal
Spa 
Yes
Community Features
MLS Area 
1
School District 
12 - Crosby
Financing Terms Available 
CashConventionalFHAVA Loan
Roads 
Gravel
Horse Allowed 
Yes
Schools
School District
12 - Crosby
Elementary School
Barrett Elementary School
Middle School
Crosby Middle School (Crosby)
High School
Crosby High School
Listing courtesy of Keller Williams Platinum [email protected]

IDX information is provided exclusively for consumers’ personal, non-commercial use. It may not be used for any purpose other than to identify prospective properties consumers may be interested in purchasing. This data is deemed reliable but is not guaranteed accurate by the MLS.

Data provided by HAR.com © 2026. All information provided should be independently verified.

Neighborhood & Commute
Source: Walkscore
Save
Ask
Tour
Hide
Share