221 Heritage Trail N, Bellville, TX, 77418

Save
Ask
Tour
Hide
Share
$975,000
New Listing

221 Heritage Trail N
Bellville, TX 77418

For Sale|Single Family Residence|Active
4
Beds
4
Total Baths
2
Full Baths
2
Partial Baths
3,476
SqFt
$280
/SqFt
1999
Built
Subdivision:
Burleigh Plantation
County:
Austin

Due to the health concerns created by Coronavirus we are offering personal 1-1 online video walkthough tours where possible.
Call Now: 855-641-7646
Is this the listing for you? We can help make it yours.
855-641-7646
221 Heritage Trail N221 Heritage Trail N221 Heritage Trail N221 Heritage Trail N
Save
Ask
Tour
Hide
Share

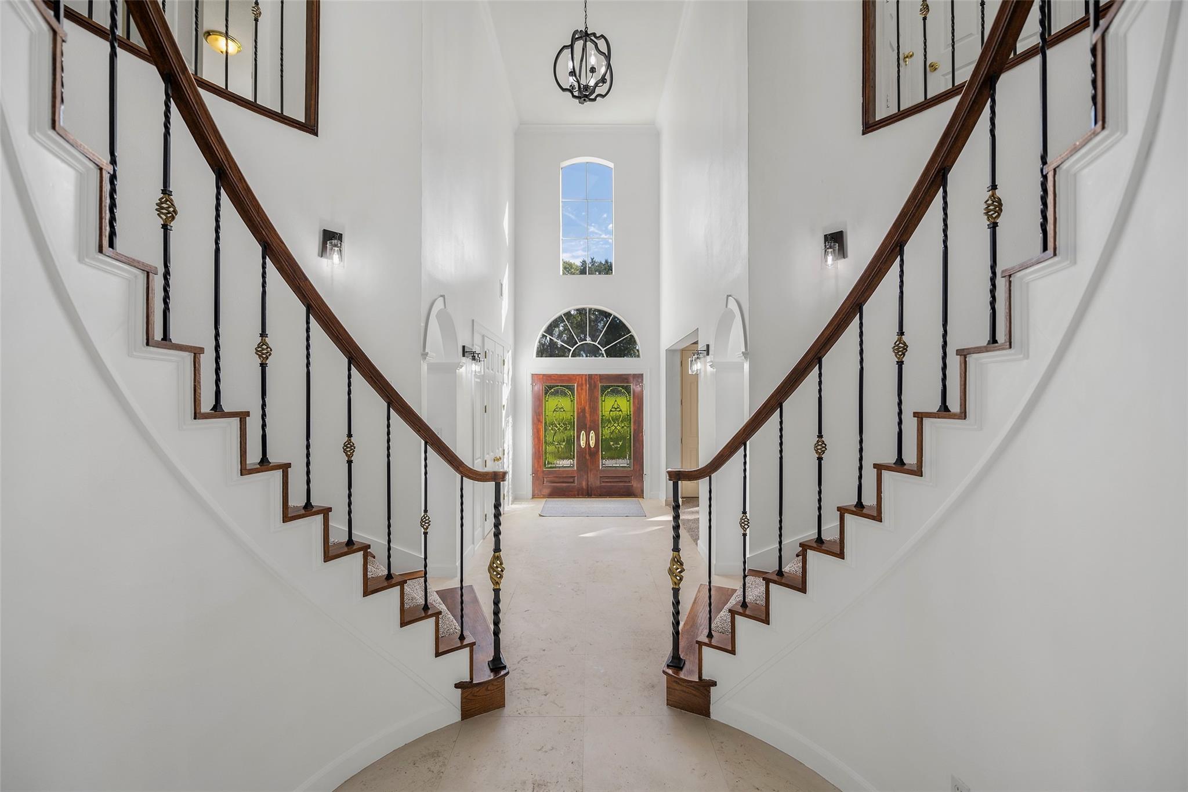
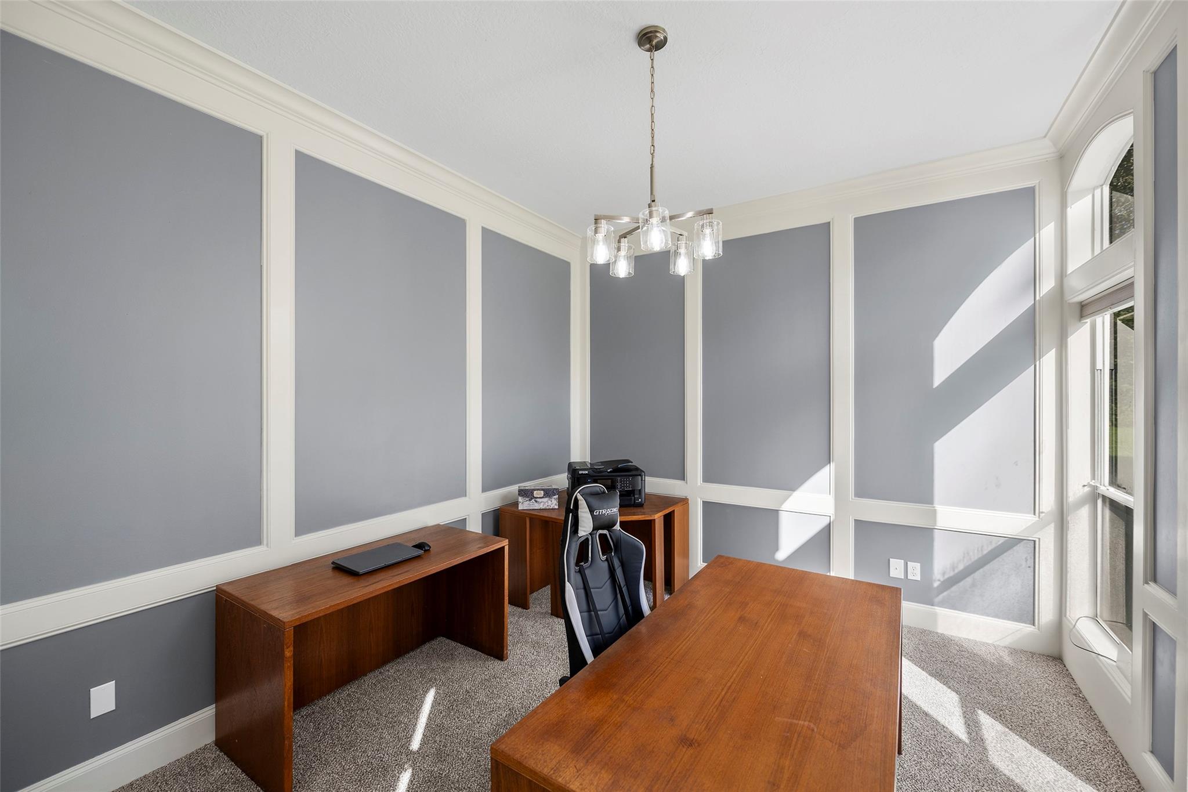
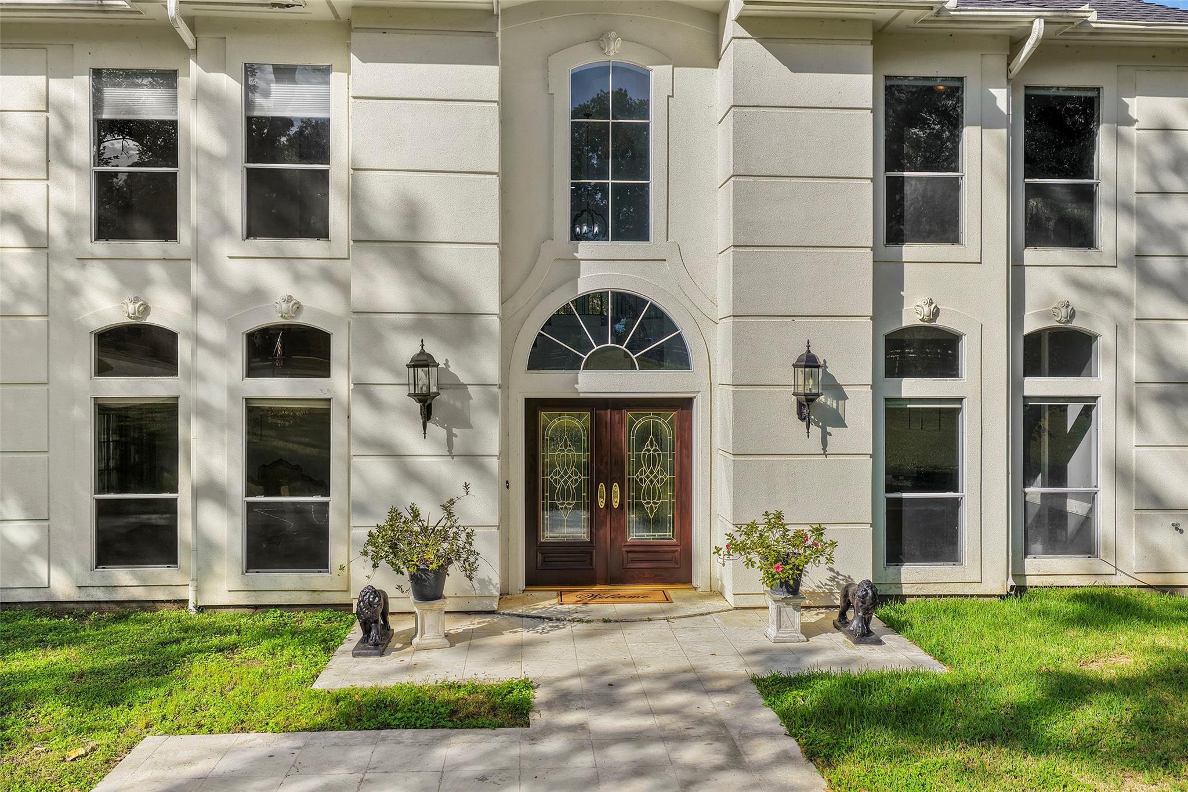
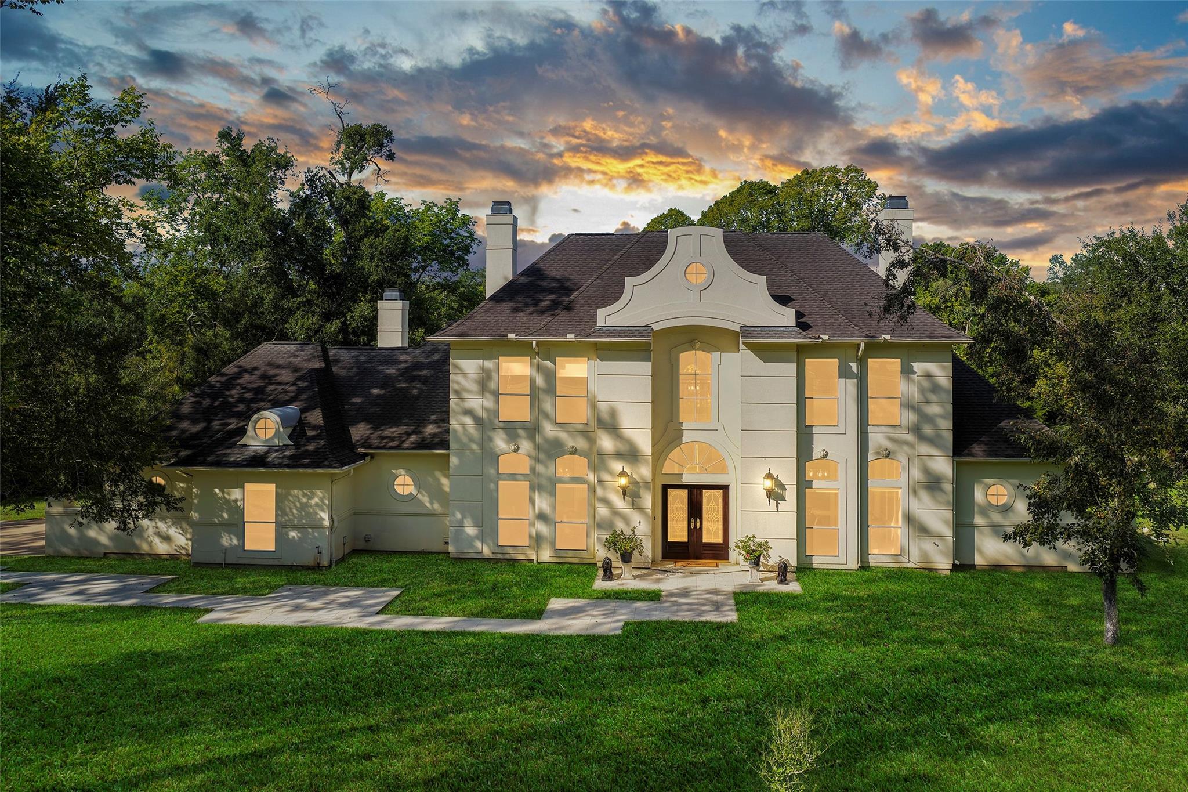
Nestled in Burleigh Plantation, this stunning custom home on 4.65 acres offers a peaceful retreat just an hour from the Energy corridor. Featuring soaring ceilings, limestone floors, chef's kitchen with SS appliances, Subzero fridge, Cesarstone counters and Bontempi imported cabinets, this home is perfect for comfort and entertaining. With a wood fireplace, veranda overlooking a private forest, primary suite downstairs, large home office space, 3 bedrooms and media room up, this property has it all. Horses allowed, oversized 3 car garage with workshop, A/C's less than a year old, fresh paint/carpet, ample room for a pool, city water, and sprinkler system with water well. 3rd bedroom up does not have closet.

Save
Ask
Tour
Hide
Share
Listing Snapshot
Price 
$975,000
Days On Site 
0 Days
Bedrooms 
4
Inside Area (SqFt) 
3,476 sqft
Total Baths 
4
Full Baths 
2
Partial Baths 
2
Lot Size 
4.652 Acres
Year Built 
1999
MLS® Number 
46309273
Status 
Active
Property Tax 
$13,360
HOA/Condo/Coop Fees 
$62.5 monthly
Sq Ft Source 
N/A
Friends & Family
Recent Activity
3 hours agoListing updated with changes from the MLS®
3 hours agoListing first seen on site
General Features
Acres 
4.652
Attached Garage 
Yes
Disclosures 
Seller's Disclosure
Foundation 
Slab
Garage 
Yes
Garage Spaces 
3
Green Energy Efficient 
HVAC
Parking 
AttachedOversizedGarage Door OpenerWorkshop in Garage
Parking Spaces 
3
Property Sub Type 
Single Family Residence
Sewer 
Aerobic SepticSeptic Tank
SqFt Total 
3476
Style 
Traditional
Water Source 
Public
Interior Features
Appliances 
DisposalDouble OvenElectric OvenMicrowaveElectric CooktopElectric RangeDishwasherRefrigerator
Cooling 
Ceiling Fan(s)Electric
Fireplace 
Yes
Fireplace Features 
Gas Log
Fireplaces 
1
Flooring 
CarpetTile
Heating 
Electric
Interior 
Crown MoldingHigh CeilingsWalk-In Closet(s)Entrance FoyerMaster DownstairsVaulted Ceiling(s)Double Vanity
Laundry Features 
Electric Dryer HookupWasher Hookup
Spa 
Yes
Window Features 
Window CoveringsLow Emissivity Windows
Bedroom 
Dimensions - 13x12Level - SecondArea - 156
Breakfast 
Dimensions - 10x10Level - FirstArea - 100
Den 
Dimensions - 18x16Level - FirstArea - 288
Dining Room 
Dimensions - 16x12Level - FirstArea - 192
Extra Room 
Dimensions - 20x11Level - SecondArea - 220
Kitchen 
Dimensions - 19x19Level - FirstArea - 361
Living Room 
Dimensions - 16x15Level - FirstArea - 240
Master Bedroom 
Dimensions - 19x16Level - FirstArea - 304
Media Room 
Dimensions - 20x11Level - SecondArea - 220
Save
Ask
Tour
Hide
Share
Exterior Features
Construction Details 
Stucco
Lot Features 
Back YardCul-De-SacWooded
Patio And Porch 
Patio
Roof 
Composition
Spa 
Yes
Spa Features 
Private
Windows/Doors 
Window CoveringsLow Emissivity Windows
Community Features
Accessibility Features 
Therapeutic Whirlpool
Association Fee 
$750.0
Association Fee Frequency 
Annually
MLS Area 
57
School District 
136 - Bellville
Financing Terms Available 
CashConventionalFHA
Roads 
Asphalt
Horse Allowed 
Yes
Schools
School District
136 - Bellville
Elementary School
O'bryant Primary School
Middle School
Bellville Junior High
High School
Bellville High School
Listing courtesy of My Castle Realty [email protected]

IDX information is provided exclusively for consumers’ personal, non-commercial use. It may not be used for any purpose other than to identify prospective properties consumers may be interested in purchasing. This data is deemed reliable but is not guaranteed accurate by the MLS.

Data provided by HAR.com © 2026. All information provided should be independently verified.

Neighborhood & Commute
Source: Walkscore
Save
Ask
Tour
Hide
Share