2631 Joyful Forest Drive, Spring, TX, 77373

Save
Ask
Tour
Hide
Share
$250,000
New Listing

2631 Joyful Forest Drive
Spring, TX 77373

For Sale|Single Family Residence|Active
3
Beds
2
Total Baths
2
Full Baths
1,985
SqFt
$126
/SqFt
2017
Built
Subdivision:
Breckenridge Forest Sec 11
County:
Harris

Due to the health concerns created by Coronavirus we are offering personal 1-1 online video walkthough tours where possible.
Call Now: 855-641-7646
Is this the listing for you? We can help make it yours.
855-641-7646
2631 Joyful Forest Drive2631 Joyful Forest Drive2631 Joyful Forest Drive2631 Joyful Forest Drive
Save
Ask
Tour
Hide
Share

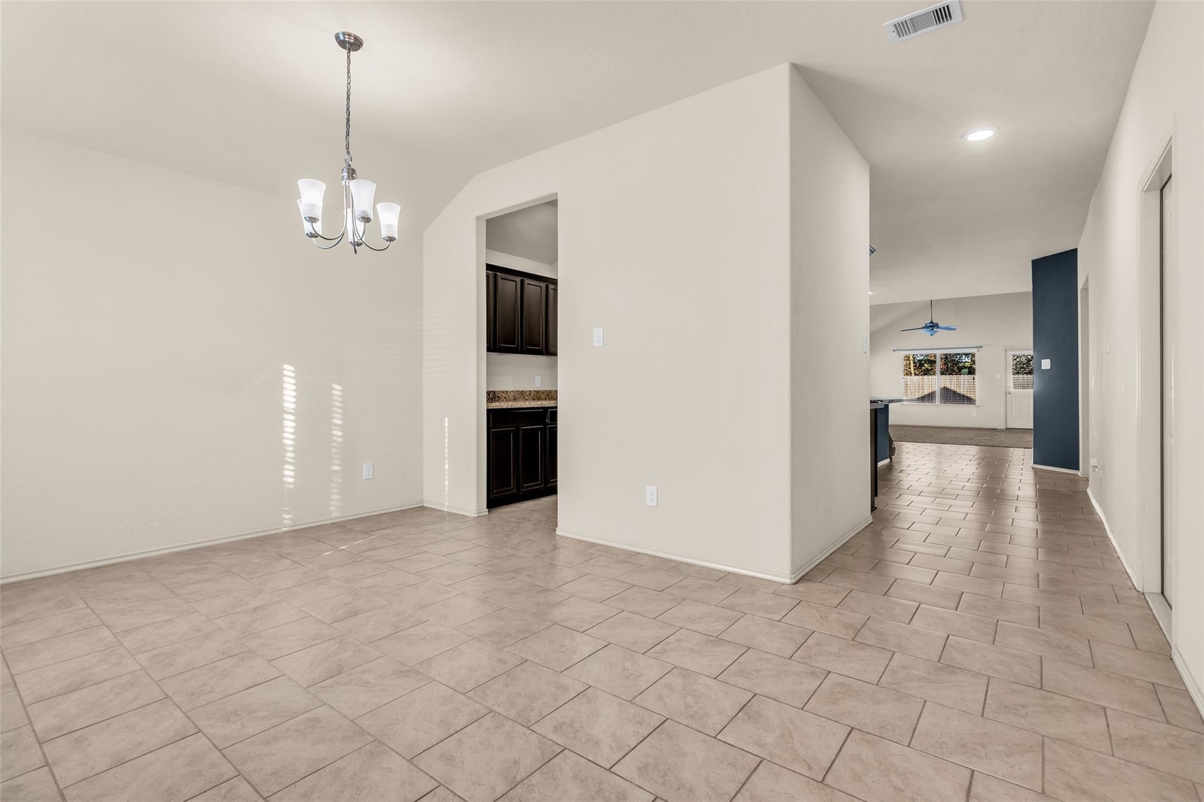
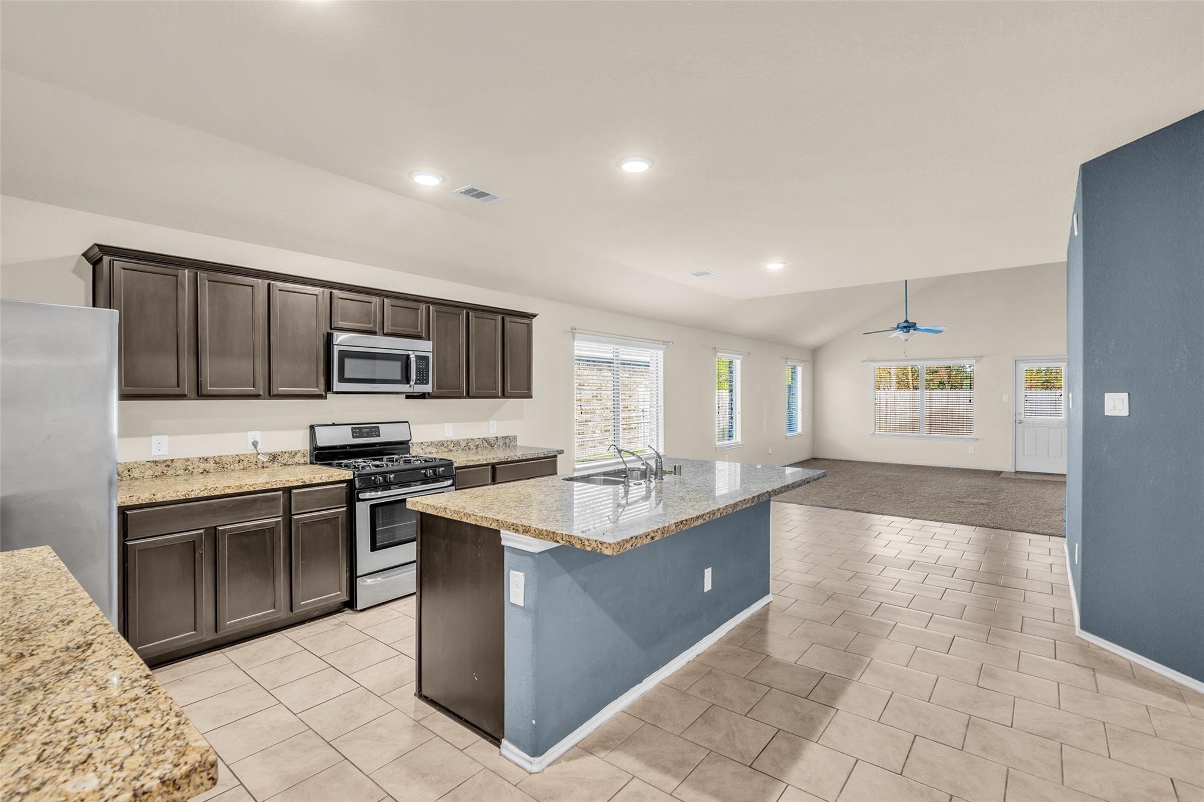
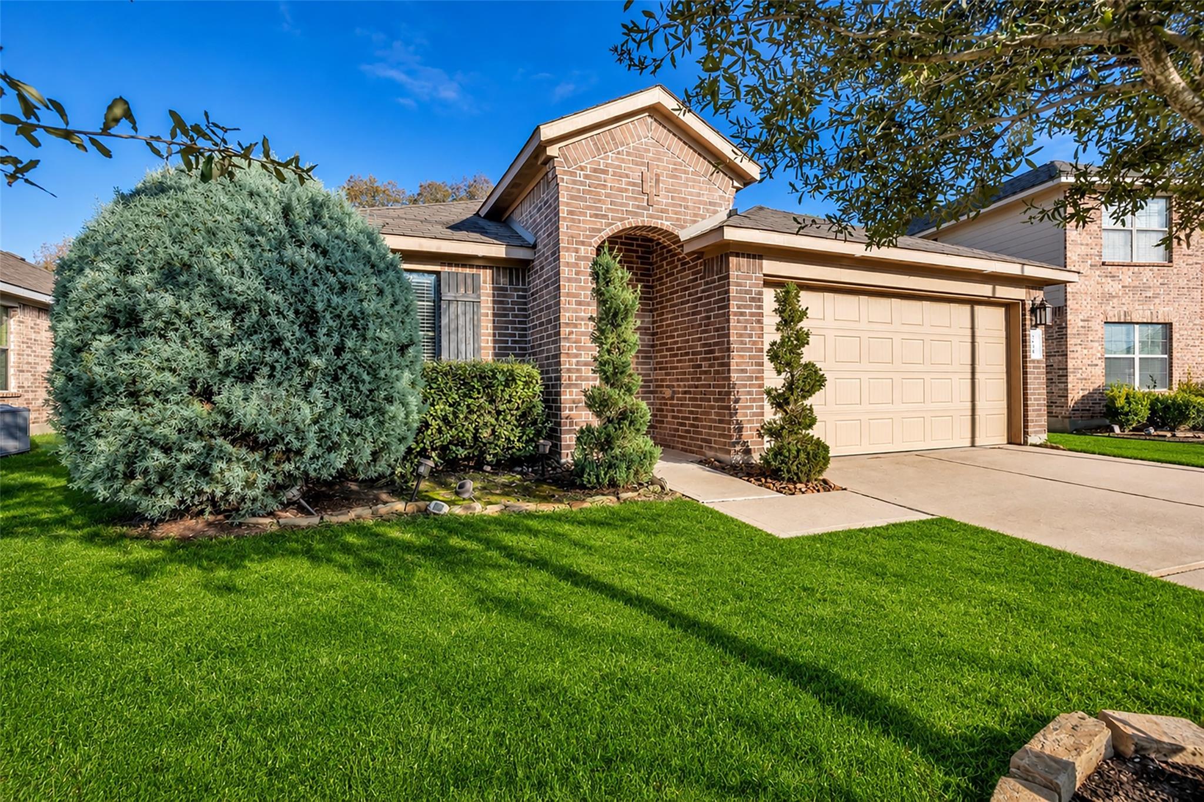
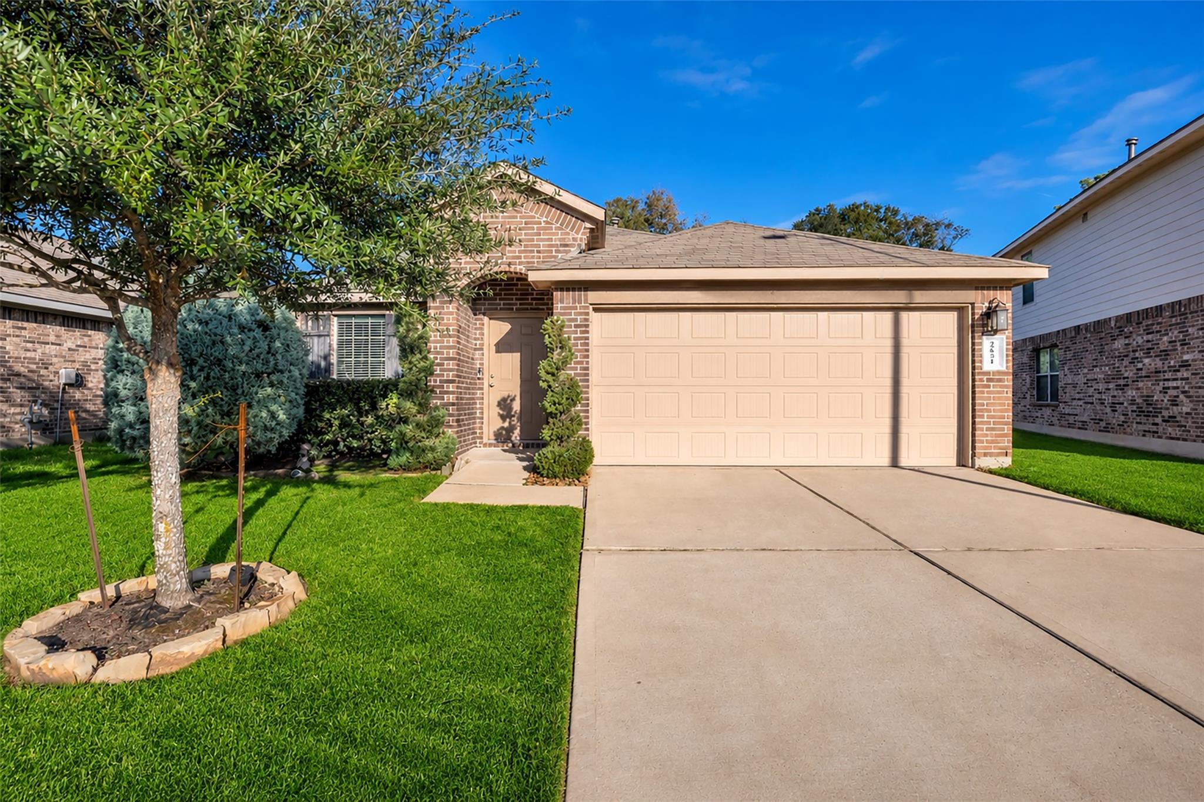
Easy one-level living in Breckenridge Forest! This 2017-built brick home offers 1,985 sq ft with 3 bedrooms and 2 full baths, every room on a single floor. Tile floors greet you in the entry, dining area and kitchen, where dark wood cabinetry and granite countertops pair with a sunny breakfast nook for casual meals. The family room flows toward the back of the home and out to a covered patio and a fully fenced backyard with a lush green lawn, with room for kids, pets, weekend cookouts or a quiet morning coffee. The primary bedroom sits on the main floor with its own full bath, and an interior utility room keeps laundry day simple. A 2-car attached garage with opener completes the everyday convenience. Located in Spring near Cypresswood Dr with quick access to I-45 and the Hardy Toll Road, and zoned to Spring ISD. Fresh, functional and priced to move — come take a look!

Save
Ask
Tour
Hide
Share
Listing Snapshot
Price 
$250,000
Days On Site 
0 Days
Bedrooms 
3
Inside Area (SqFt) 
1,985 sqft
Total Baths 
2
Full Baths 
2
Partial Baths 
N/A
Lot Size 
0.1431 Acres
Year Built 
2017
MLS Number 
46853904
Status 
Active
Property Tax 
$7,287
HOA/Condo/Coop Fees 
$35 monthly
Sq Ft Source 
N/A
Friends & Family
Recent Activity
3 hours agoListing updated with changes from the MLS
16 hours agoListing first seen on site
General Features
Acres 
0.1431
Attached Garage 
Yes
Disclosures 
MudSeller's Disclosure
Foundation 
Slab
Garage 
Yes
Garage Spaces 
2
Green Energy Efficient 
ThermostatLightingHVAC
Parking 
AttachedGarage Door Opener
Parking Spaces 
2
Property Sub Type 
Single Family Residence
SqFt Total 
1985
Style 
Traditional
Water Source 
Public
Interior Features
Appliances 
DisposalGas OvenMicrowaveGas RangeDishwasherRefrigerator
Cooling 
Electric
Flooring 
CarpetTile
Heating 
Natural Gas
Interior 
High CeilingsWalk-In Closet(s)Kitchen IslandPantryMaster DownstairsGranite CountersDouble VanitySmart Thermostat
Laundry Features 
Electric Dryer HookupWasher Hookup
Spa 
Yes
Window Features 
Low Emissivity Windows
Master Bedroom 
Dimensions - 18 x 15Level - FirstArea - 270
Save
Ask
Tour
Hide
Share
Exterior Features
Construction Details 
Brick
Fencing 
Back YardFull
Lot Features 
Back YardSubdivided
Patio And Porch 
Covered
Roof 
Composition
Spa 
Yes
Windows/Doors 
Low Emissivity Windows
Community Features
Accessibility Features 
Therapeutic Whirlpool
Association Amenities 
Pool
Association Fee 
$420.0
Association Fee Frequency 
Annually
MLS Area 
12
School District 
48 - Spring
Financing Terms Available 
CashConventionalFHAVA Loan
Roads 
Concrete
Schools
School District
48 - Spring
Elementary School
Gloria Marshall Elementary School
Middle School
Ricky C Bailey M S
High School
Spring High School
Listing courtesy of eXp Realty LLC [email protected]

IDX information is provided exclusively for consumers’ personal, non-commercial use. It may not be used for any purpose other than to identify prospective properties consumers may be interested in purchasing. This data is deemed reliable but is not guaranteed accurate by the MLS.

Data provided by HAR.com © 2026. All information provided should be independently verified.

Neighborhood & Commute
Source: Walkscore
Save
Ask
Tour
Hide
Share