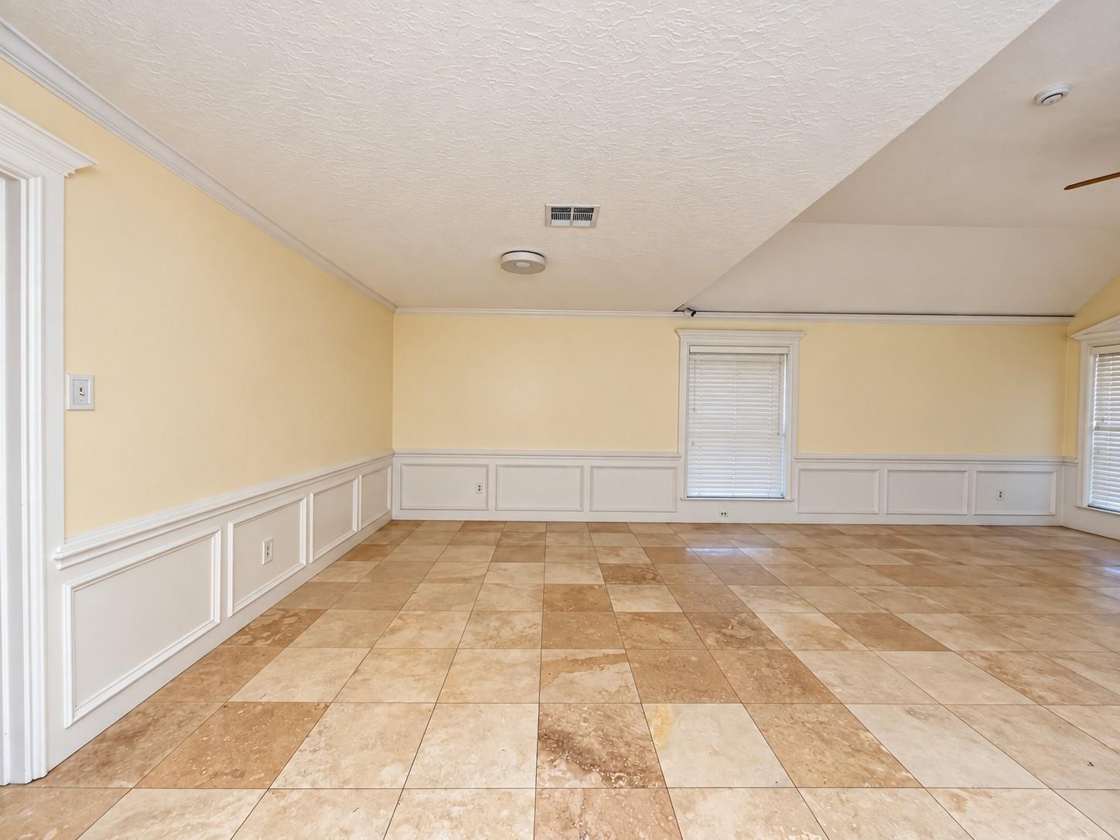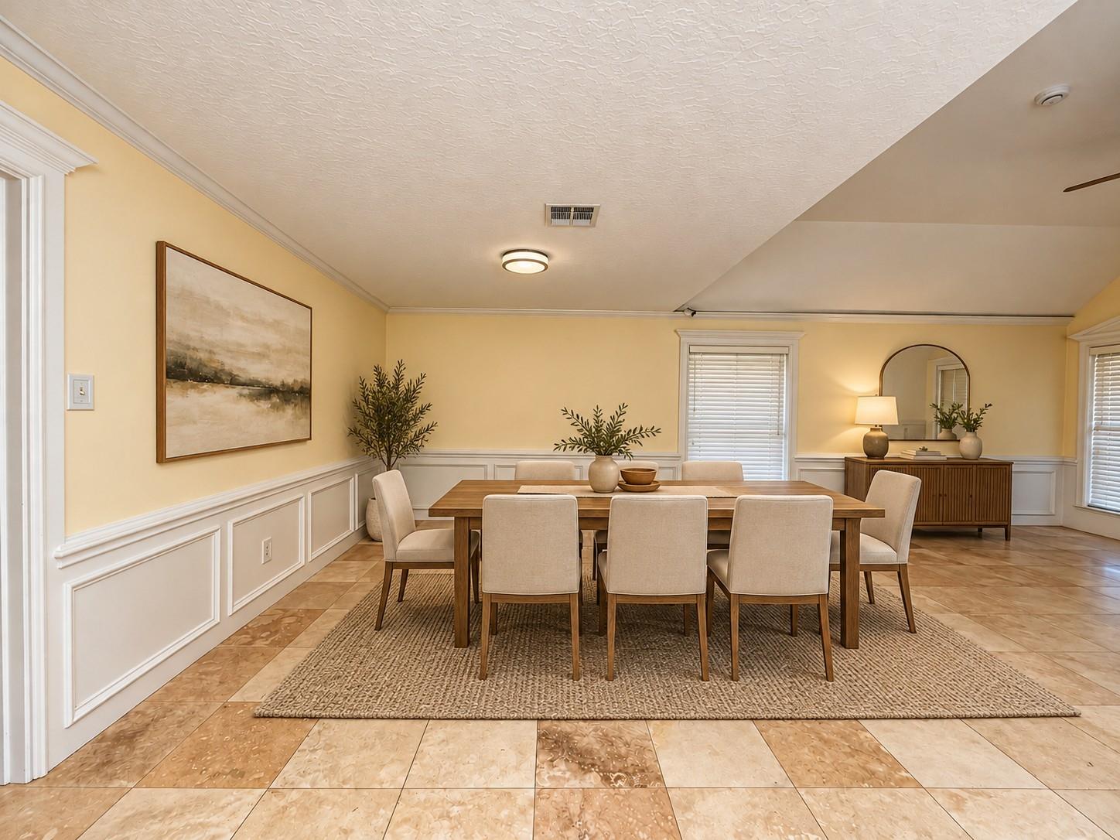

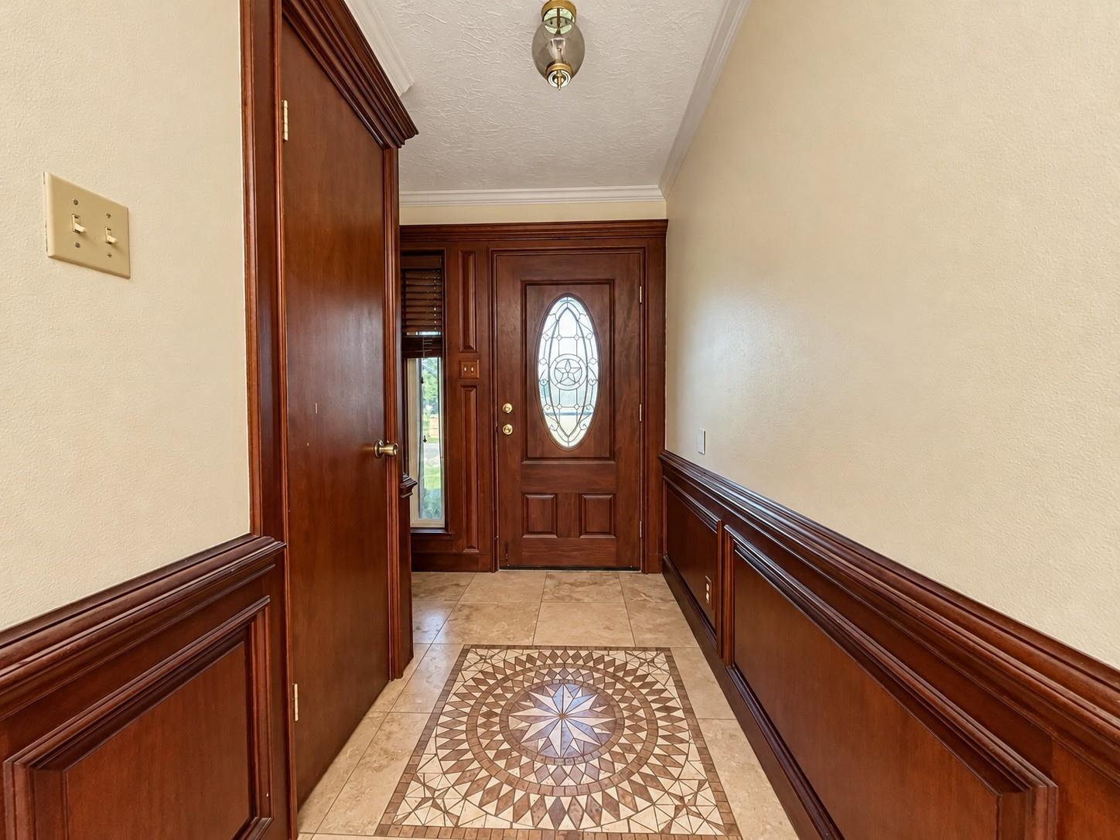
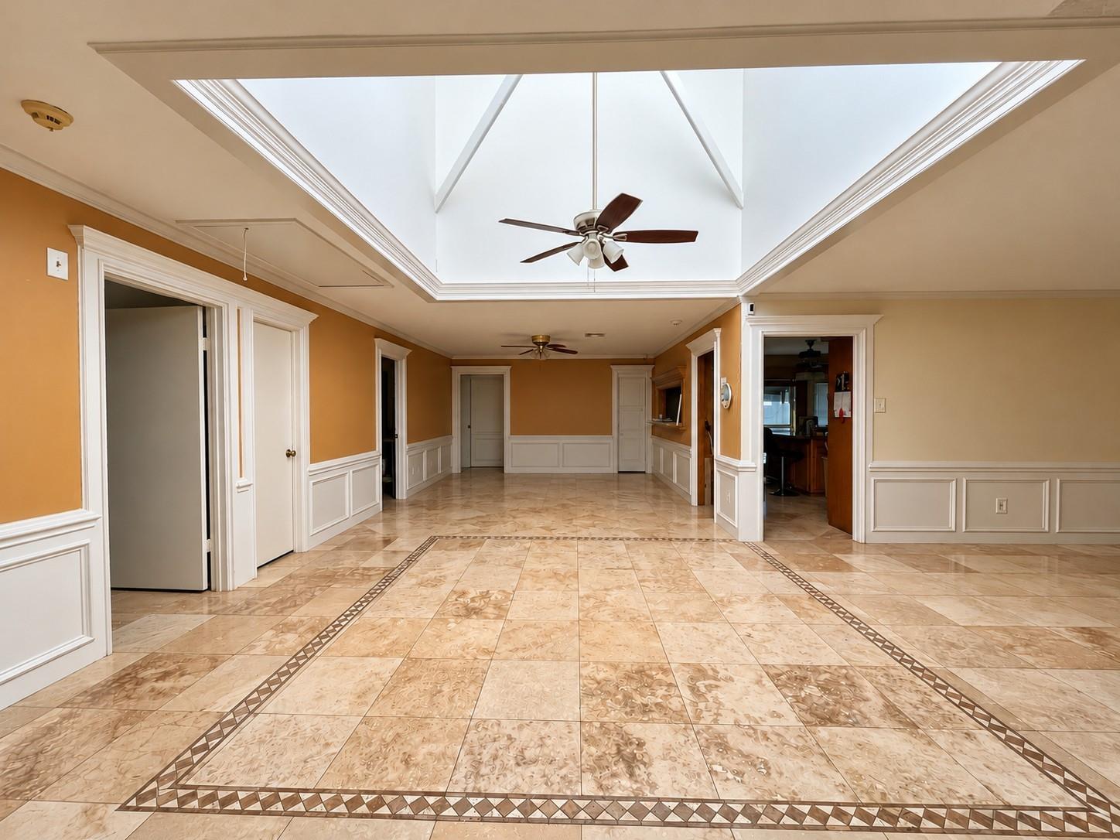
342 Swords Bend Street, Stafford, TX, 77477

Save
Ask
Tour
Hide
Share
$365,000
6 Days On Site

342 Swords Bend Street
Stafford, TX 77477

For Sale|Single Family Residence|Active
4
Beds
3
Total Baths
2
Full Baths
1
Partial Bath
2,446
SqFt
$149
/SqFt
1980
Built
Subdivision:
Kingsway
County:
Fort Bend

Due to the health concerns created by Coronavirus we are offering personal 1-1 online video walkthough tours where possible.
Call Now: 855-641-7646
Is this the listing for you? We can help make it yours.
855-641-7646
342 Swords Bend Street342 Swords Bend Street342 Swords Bend Street342 Swords Bend Street
Save
Ask
Tour
Hide
Share

Situated on an oversized, nearly 12,000 sq. ft. lot backing to First Street Park, this well-maintained one story home offers a rare combination of space, privacy, and convenience. Inside, you'll find generous living areas, beautiful wood cabinetry, detailed trim and millwork, and a spacious kitchen with a large island, granite countertops, and double ovens. The primary suite features an impressive bathroom with dual vanities and an oversized walk-in shower. Outside, enjoy an extended covered patio, hot tub, sprinkler system, and direct access to the park and walking trails. Additional highlights include an oversized detached garage with workshop space, a 36kW generator, tankless gas water heater, and water filtration system. Conveniently located in Stafford with easy access to shopping, dining, and major thoroughfares.

Save
Ask
Tour
Hide
Share
Listing Snapshot
Price 
$365,000
Days On Site 
6 Days
Bedrooms 
4
Inside Area (SqFt) 
2,446 sqft
Total Baths 
3
Full Baths 
2
Partial Baths 
1
Lot Size 
0.269 Acres
Year Built 
1980
MLS Number 
46930805
Status 
Active
Property Tax 
N/A
HOA/Condo/Coop Fees 
$34.33 monthly
Sq Ft Source 
N/A
Friends & Family
Recent Activity
6 days agoListing updated with changes from the MLS
6 days agoListing first seen on site
General Features
Acres 
0.269
Disclosures 
MudSeller's Disclosure
Foundation 
Slab
Garage 
Yes
Garage Spaces 
2
Parking 
Detached
Parking Spaces 
2
Property Sub Type 
Single Family Residence
SqFt Total 
2446
Style 
Traditional
Water Source 
Public
Interior Features
Appliances 
Electric OvenElectric CooktopElectric RangeDryerRefrigeratorWasher
Cooling 
Electric
Fireplace 
Yes
Fireplace Features 
Gas Log
Fireplaces 
1
Heating 
Electric
Interior 
Walk-In Closet(s)Breakfast BarPantryMaster DownstairsDouble Vanity
Laundry Features 
Electric Dryer HookupGas Dryer HookupWasher Hookup
Spa 
Yes
Bathroom 
Dimensions - 5x12Level - FirstArea - 60
Bedroom 
Dimensions - 10x12Level - FirstArea - 120
Breakfast 
Dimensions - 14x14Level - FirstArea - 196
Dining Room 
Dimensions - 16x12Level - FirstArea - 192
Kitchen 
Dimensions - 15x15Level - FirstArea - 225
Living Room 
Dimensions - 16x13Level - FirstArea - 208
Master Bathroom 
Dimensions - 11x14Level - FirstArea - 154
Master Bedroom 
Dimensions - 18x14Level - FirstArea - 252
Sunroom 
Dimensions - 14x16Level - FirstArea - 224
Utility Room 
Dimensions - 12x8Level - FirstArea - 96
Save
Ask
Tour
Hide
Share
Exterior Features
Construction Details 
BrickWood Siding
Lot Features 
Back YardCul-De-Sac
Patio And Porch 
CoveredPorch
Roof 
Composition
Spa 
Yes
Spa Features 
Private
Community Features
Association Amenities 
ClubhouseJogging PathParkPicnic AreaPlaygroundPoolTrail(s)Recreation Facilities
Association Fee 
$412.0
Association Fee Frequency 
Annually
Community Features 
Clubhouse
MLS Area 
38
School District 
50 - Stafford
Schools
School District
50 - Stafford
Elementary School
Stafford Elementary School (Stafford Msd)
Middle School
Stafford Middle School
High School
Stafford High School
Listing courtesy of UP Realty [email protected]

IDX information is provided exclusively for consumers’ personal, non-commercial use. It may not be used for any purpose other than to identify prospective properties consumers may be interested in purchasing. This data is deemed reliable but is not guaranteed accurate by the MLS.

Data provided by HAR.com © 2026. All information provided should be independently verified.

Neighborhood & Commute
Source: Walkscore
Save
Ask
Tour
Hide
Share