32606 Glenda Drive, Magnolia, TX, 77354

Save
Ask
Tour
Hide
Share
$549,000
1 Day On Site

32606 Glenda Drive
Magnolia, TX 77354

For Sale|Single Family Residence|Active
5
Beds
4
Total Baths
4
Full Baths
3,386
SqFt
$162
/SqFt
1973
Built
Subdivision:
Royal Oaks On 1488 01
County:
Montgomery

Due to the health concerns created by Coronavirus we are offering personal 1-1 online video walkthough tours where possible.
Call Now: 855-641-7646
Is this the listing for you? We can help make it yours.
855-641-7646
32606 Glenda Drive32606 Glenda Drive32606 Glenda Drive32606 Glenda Drive
Save
Ask
Tour
Hide
Share

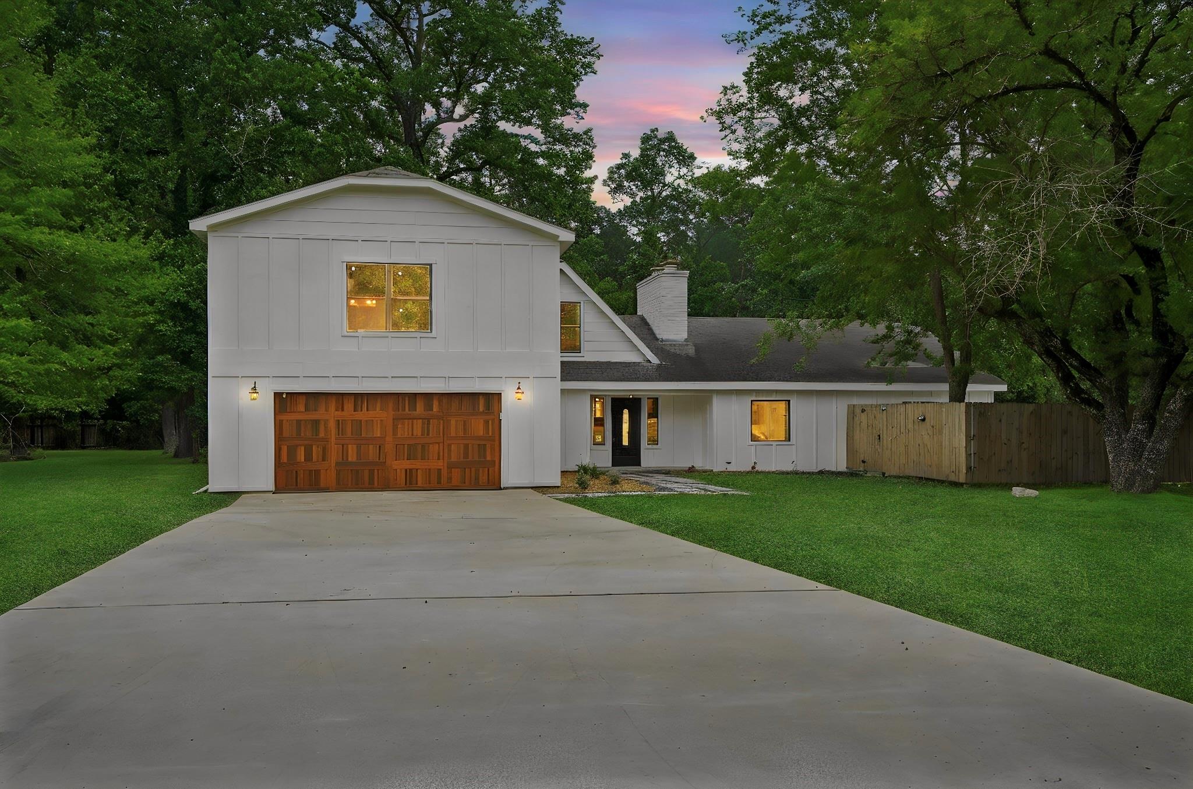
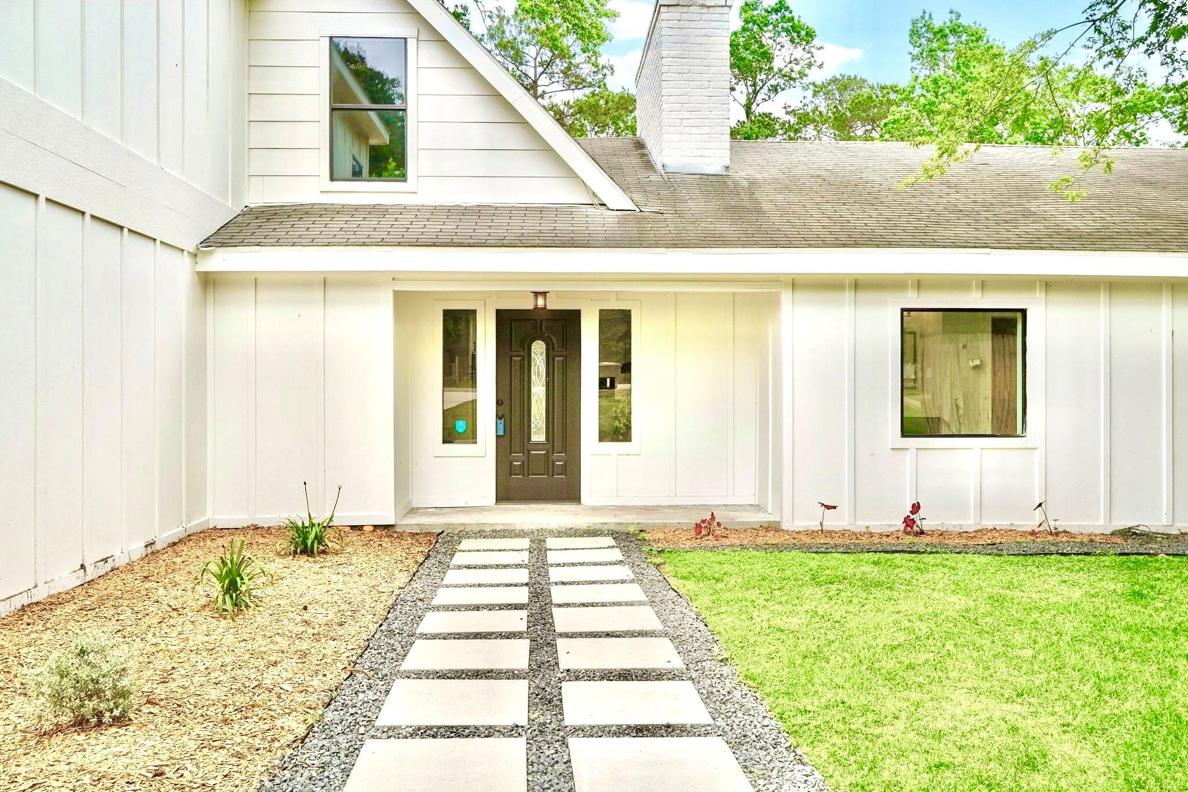
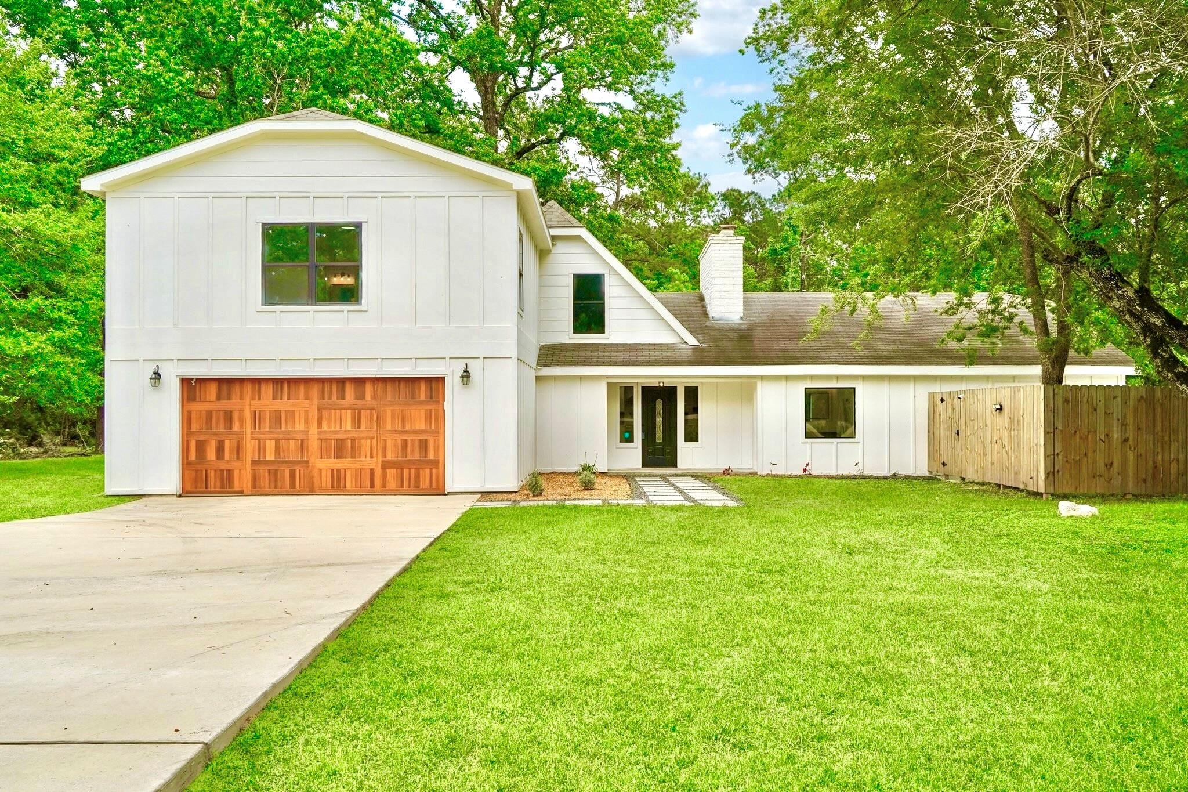
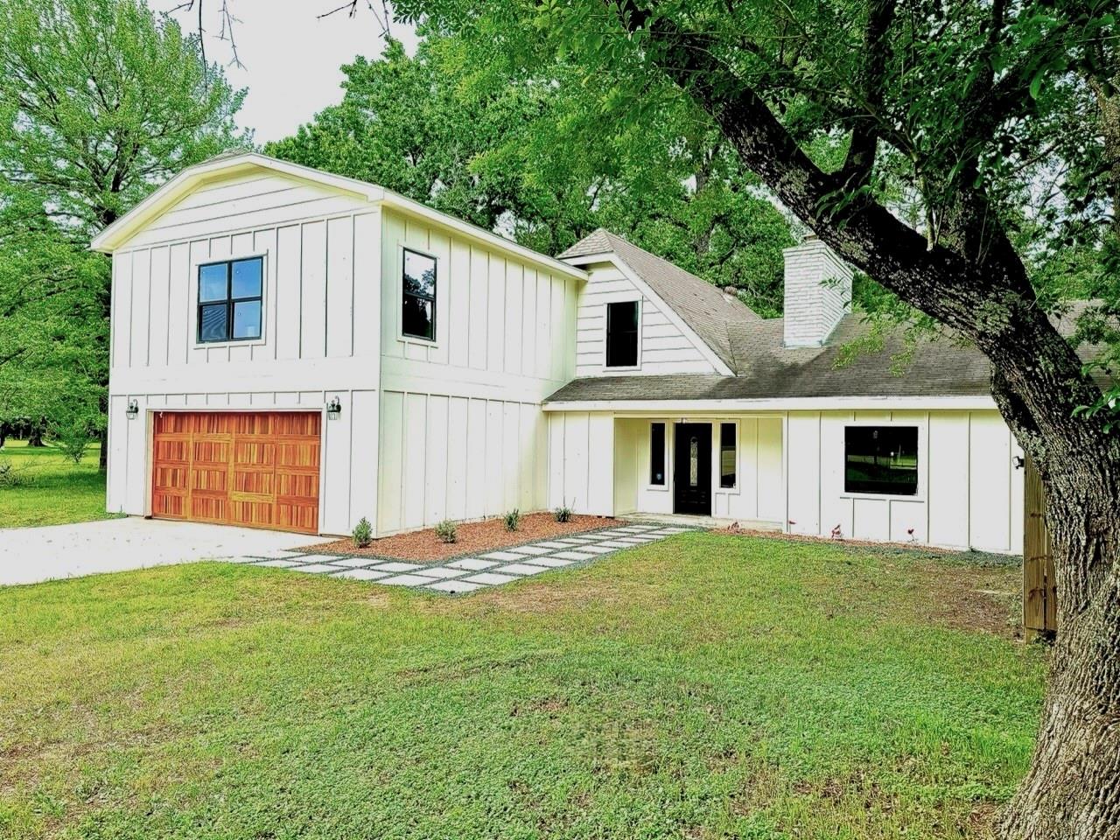
Tucked beneath mature trees on a 2/3 acre lot, this fully reimagined modern farmhouse blends luxury with serenity. Spanning 3,386 SF, this 5 bed, 4 bath home features two, true primary suites on both the 1st & 2nd floors, custom finishes throughout, and brand-new plumbing w/ tankless water heater and electrical for peace of mind. The heart of the home opens to warm wood, LVP floors, vaulted ceilings, two slate fireplaces with rustic mantles, and thoughtfully designed spaces that feel both elevated and inviting. Designer kitchens and baths shine, with 3 of the 4 baths offering double sinks. Upstairs, a fun game room overlooks the living area below, creating an open, connected feel with a balcony that adds architectural character. Step outside to a stunning 45,000-gallon pool with new decking and tile, just in time for summer and perfect for entertaining or unwinding as deer are frequent visitors. Oversized 24’x24’ garage completes the package.

Save
Ask
Tour
Hide
Share
Listing Snapshot
Price 
$549,000
Days On Site 
1 Day
Bedrooms 
5
Inside Area (SqFt) 
3,386 sqft
Total Baths 
4
Full Baths 
4
Partial Baths 
N/A
Lot Size 
0.6888 Acres
Year Built 
1973
MLS® Number 
47809074
Status 
Active
Property Tax 
$4,727
HOA/Condo/Coop Fees 
N/A
Sq Ft Source 
N/A
Friends & Family
Recent Activity
22 hours agoListing updated with changes from the MLS®
yesterdayListing first seen on site
General Features
Acres 
0.6888
Attached Garage 
Yes
Direction Faces 
West
Disclosures 
Owner/AgentSellers Disclosure
Foundation 
Slab
Garage 
Yes
Garage Spaces 
2
Green Energy Efficient 
ThermostatLightingAppliances
Parking 
AttachedOversized
Parking Spaces 
2
Property Sub Type 
Single Family Residence
Sewer 
Septic Tank
SqFt Total 
3386
Style 
FarmhouseTraditional
Water Source 
Well
Interior Features
Appliances 
ENERGY STAR Qualified AppliancesWater HeaterDisposalElectric OvenMicrowaveElectric RangeDishwasher
Cooling 
Ceiling Fan(s)Electric
Fireplace 
Yes
Fireplace Features 
Wood Burning
Fireplaces 
2
Heating 
Electric
Interior 
High CeilingsWalk-In Closet(s)Breakfast BarMaster DownstairsVaulted Ceiling(s)Double VanitySoaking TubSmart Thermostat
Laundry Features 
Electric Dryer HookupWasher Hookup
Save
Ask
Tour
Hide
Share
Exterior Features
Construction Details 
Cement Siding
Exterior 
Balcony
Fencing 
Partial
Lot Features 
Back YardCleared
Pool Features 
In Ground
Private Pool 
Yes
Roof 
Composition
Community Features
Financing Terms Available 
CashConventionalFHAUSDA LoanVA Loan
MLS Area 
15
School District 
36 - Magnolia
Schools
School District
36 - Magnolia
Elementary School
Magnolia Parkway Elementary School
Middle School
Magnolia Parkway Junior High
High School
Magnolia High School
Listing courtesy of Fred Paskell [email protected]

IDX information is provided exclusively for consumers’ personal, non-commercial use. It may not be used for any purpose other than to identify prospective properties consumers may be interested in purchasing. This data is deemed reliable but is not guaranteed accurate by the MLS.

Data provided by HAR.com © 2026. All information provided should be independently verified.

Neighborhood & Commute
Source: Walkscore
Save
Ask
Tour
Hide
Share