1925 Laguna Ridge Lane, Pearland, TX, 77089

Save
Ask
Tour
Hide
Share
$549,990
3 Days On Site

1925 Laguna Ridge Lane
Pearland, TX 77089

For Sale|Single Family Residence|Active
4
Beds
4
Total Baths
3
Full Baths
1
Partial Bath
3,361
SqFt
$164
/SqFt
2015
Built
Subdivision:
Enclave/Hlnd Glen Sec 2
County:
Harris

Due to the health concerns created by Coronavirus we are offering personal 1-1 online video walkthough tours where possible.
Call Now: 855-641-7646
Is this the listing for you? We can help make it yours.
855-641-7646
1925 Laguna Ridge Lane1925 Laguna Ridge Lane1925 Laguna Ridge Lane1925 Laguna Ridge Lane
Save
Ask
Tour
Hide
Share

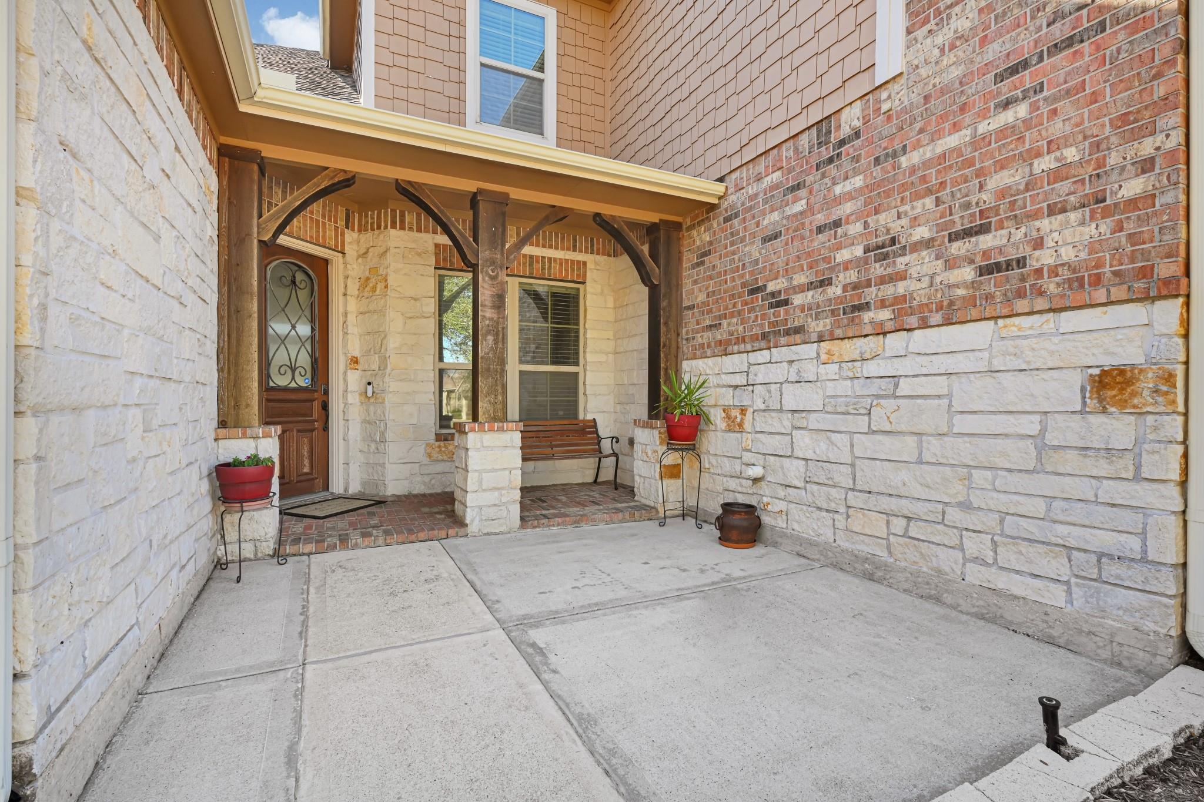
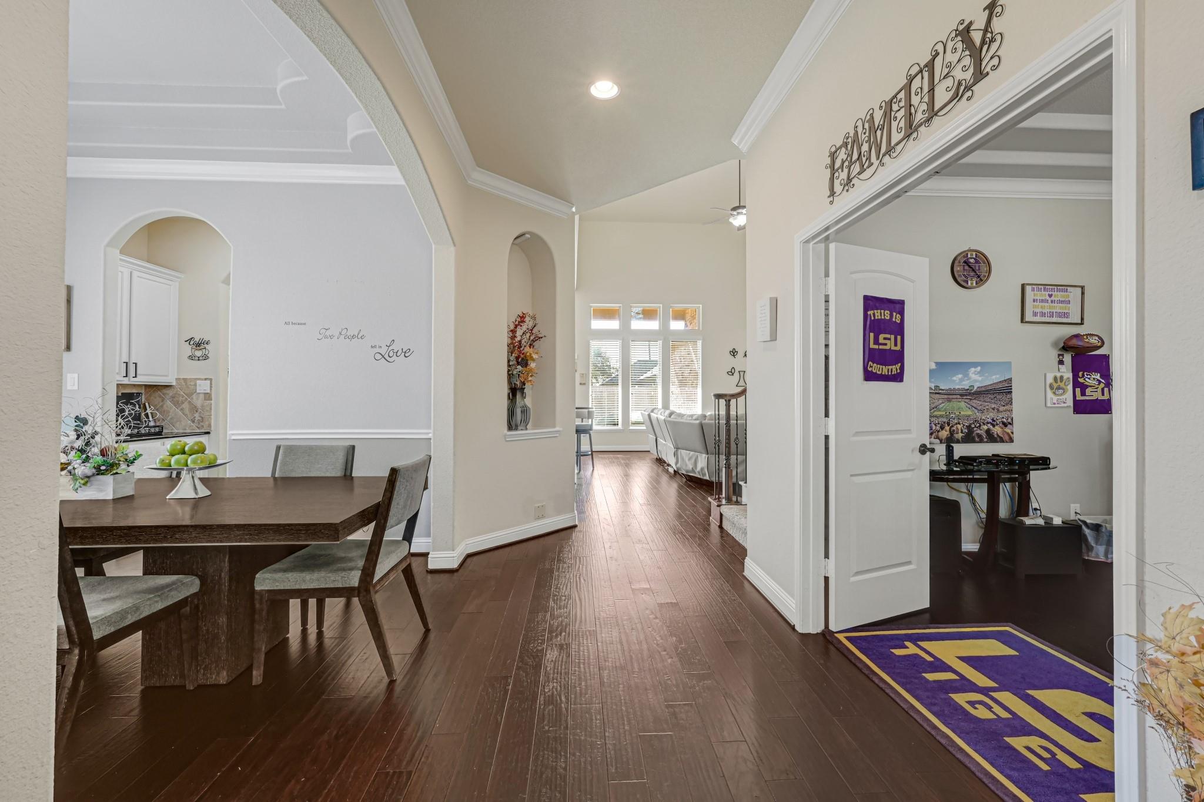
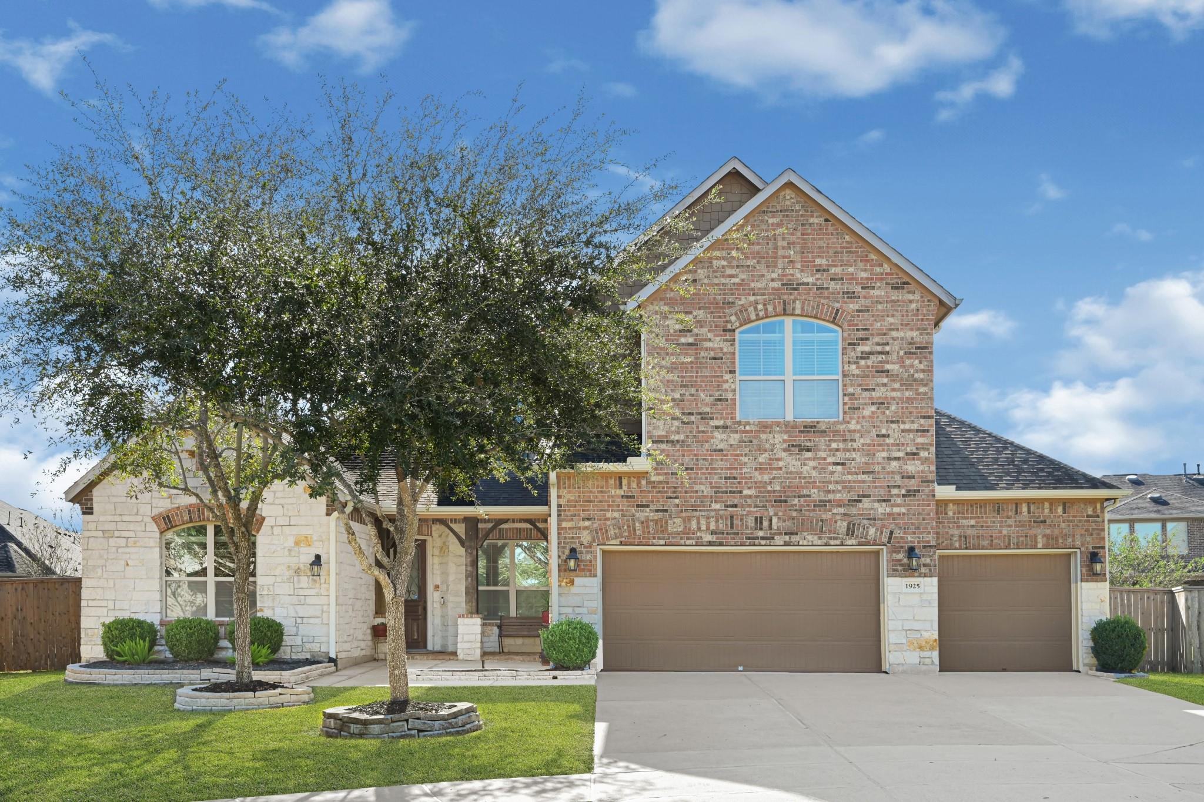
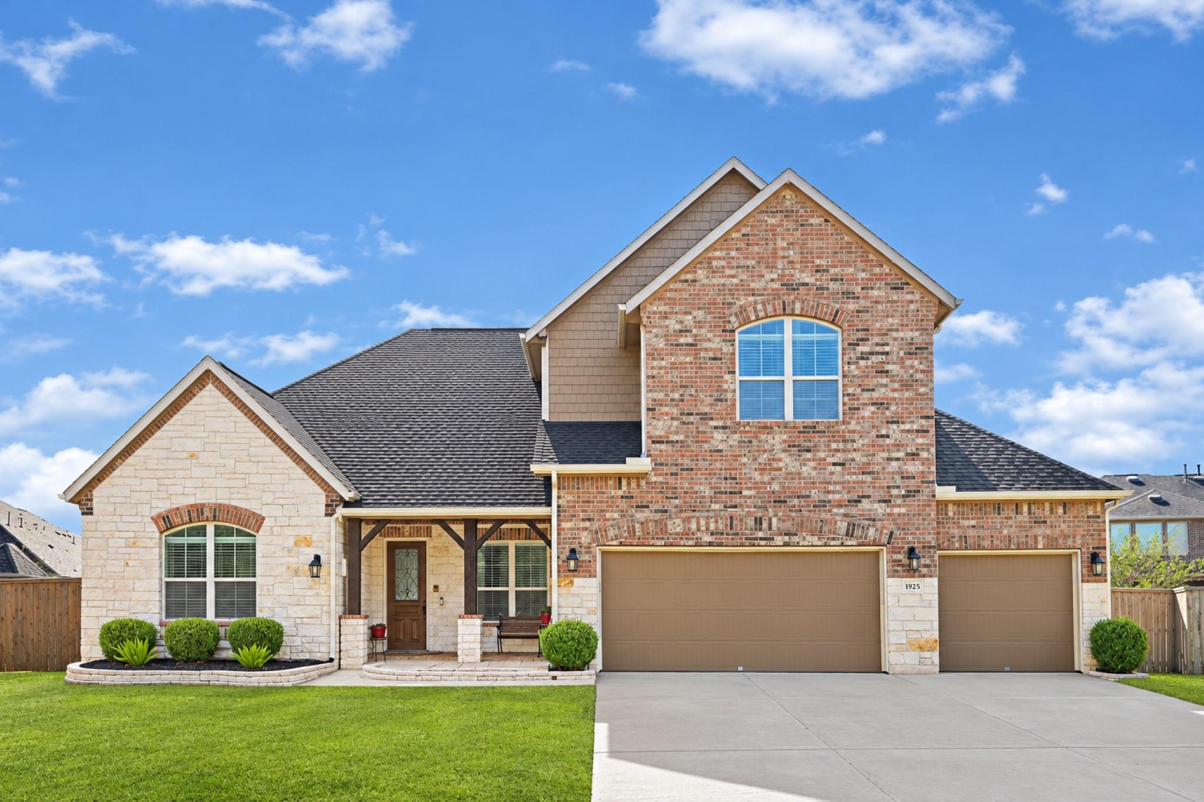
Discover your own private retreat in this stunning home situated on an oversized cul-de-sac lot! Offering ample living space, this home features two bedrooms downstairs, including the primary suite, and an inviting family room wired for sound. The spacious kitchen boasts granite countertops, a butler's pantry, and a new dishwasher. Step into your backyard oasis, where a heated pool with an attached jacuzzi creates the perfect setting for relaxation and entertaining. The patio is also wired for sound, while exterior recessed lighting enhances the home's curb appeal and evening ambiance. Additional highlights include a sprinkler system, storage shed, and three-car garage equipped with an EV charging station. This beautifully maintained home shows true pride of ownership and offers an exceptional blend of comfort, style, and entertainment!

Save
Ask
Tour
Hide
Share
Listing Snapshot
Price 
$549,990
Days On Site 
3 Days
Bedrooms 
4
Inside Area (SqFt) 
3,361 sqft
Total Baths 
4
Full Baths 
3
Partial Baths 
1
Lot Size 
0.2679 Acres
Year Built 
2015
MLS Number 
50459018
Status 
Active
Property Tax 
$17,353
HOA/Condo/Coop Fees 
$66.67 monthly
Sq Ft Source 
N/A
Friends & Family
Recent Activity
23 hours agoListing updated with changes from the MLS
2 days agoStatus changed to Active
4 days agoListing first seen on site
General Features
Acres 
0.2679
Attached Garage 
Yes
Disclosures 
MudSeller's Disclosure
Foundation 
Slab
Garage 
Yes
Garage Spaces 
3
Parking 
AttachedGarage Door OpenerElectric Vehicle Charging Station(s)
Parking Spaces 
3
Property Sub Type 
Single Family Residence
SqFt Total 
3361
Style 
Traditional
Water Source 
Public
Interior Features
Appliances 
DisposalElectric OvenMicrowaveGas CooktopDishwasher
Cooling 
Ceiling Fan(s)Electric
Fireplace 
Yes
Fireplace Features 
GasGas Log
Fireplaces 
1
Heating 
Natural Gas
Interior 
Wired for SoundWalk-In Closet(s)PantryMaster DownstairsGranite CountersDouble Vanity
Laundry Features 
Electric Dryer HookupGas Dryer HookupWasher Hookup
Spa 
Yes
Bathroom 
Dimensions - 5 x 11Level - SecondArea - 55
Bedroom 
Dimensions - 14 x 12Level - SecondArea - 168
Breakfast 
Dimensions - 13 x 7Level - FirstArea - 91
Butlers Pantry 
Dimensions - 10 x 6Level - FirstArea - 60
Dining Room 
Dimensions - 10 x 11Level - FirstArea - 110
Exterior Porch/Balcony 
Dimensions - 13 x 7Level - FirstArea - 91
Game Room 
Dimensions - 18 x 19Level - SecondArea - 342
Guest Suite 
Dimensions - 13 x 10Level - FirstArea - 130
Half Bath 
Dimensions - 5 x 6Level - FirstArea - 30
Home Office/Study 
Dimensions - 11 x 11Level - FirstArea - 121
Kitchen 
Dimensions - 13 x 19Level - FirstArea - 247
Living Room 
Dimensions - 19 x 20Level - FirstArea - 380
Master Bathroom 
Dimensions - 14 x 9Level - FirstArea - 126
Master Bedroom 
Dimensions - 16 x 14Level - FirstArea - 224
Media Room 
Dimensions - 10 x 16Level - FirstArea - 160
Mud Room 
Dimensions - 5 x 10Level - FirstArea - 50
Utility Room 
Dimensions - 10 x 6Level - FirstArea - 60
Save
Ask
Tour
Hide
Share
Exterior Features
Construction Details 
BrickOther
Fencing 
Back Yard
Lot Features 
Back YardCul-De-Sac
Other Structures 
Shed(s)
Patio And Porch 
Porch
Pool Features 
GuniteHeatedIn Ground
Private Pool 
Yes
Roof 
Composition
Spa 
Yes
Community Features
Association Fee 
$800.0
Association Fee Frequency 
Annually
Community Features 
Curbs
MLS Area 
3
School District 
41 - Pasadena
Financing Terms Available 
CashConventionalFHAVA Loan
Roads 
Concrete
Schools
School District
41 - Pasadena
Elementary School
South Belt Elementary School
Middle School
Melillo Middle School
High School
Dobie High School
Listing courtesy of Keller Williams Realty Clear Lake / NASA [email protected]

IDX information is provided exclusively for consumers’ personal, non-commercial use. It may not be used for any purpose other than to identify prospective properties consumers may be interested in purchasing. This data is deemed reliable but is not guaranteed accurate by the MLS.

Data provided by HAR.com © 2026. All information provided should be independently verified.

Neighborhood & Commute
Source: Walkscore
Save
Ask
Tour
Hide
Share