
800 Walnut Street, Wharton, TX, 77488

Save
Ask
Tour
Hide
Share
$235,000
New Listing

800 Walnut Street
Wharton, TX 77488

For Sale|Single Family Residence|Active
3
Beds
2
Total Baths
2
Full Baths
2,121
SqFt
$111
/SqFt
1930
Built
Subdivision:
Barbee
County:
Wharton

Due to the health concerns created by Coronavirus we are offering personal 1-1 online video walkthough tours where possible.
Call Now: 855-641-7646
Is this the listing for you? We can help make it yours.
855-641-7646
800 Walnut Street800 Walnut Street800 Walnut Street800 Walnut Street
Save
Ask
Tour
Hide
Share

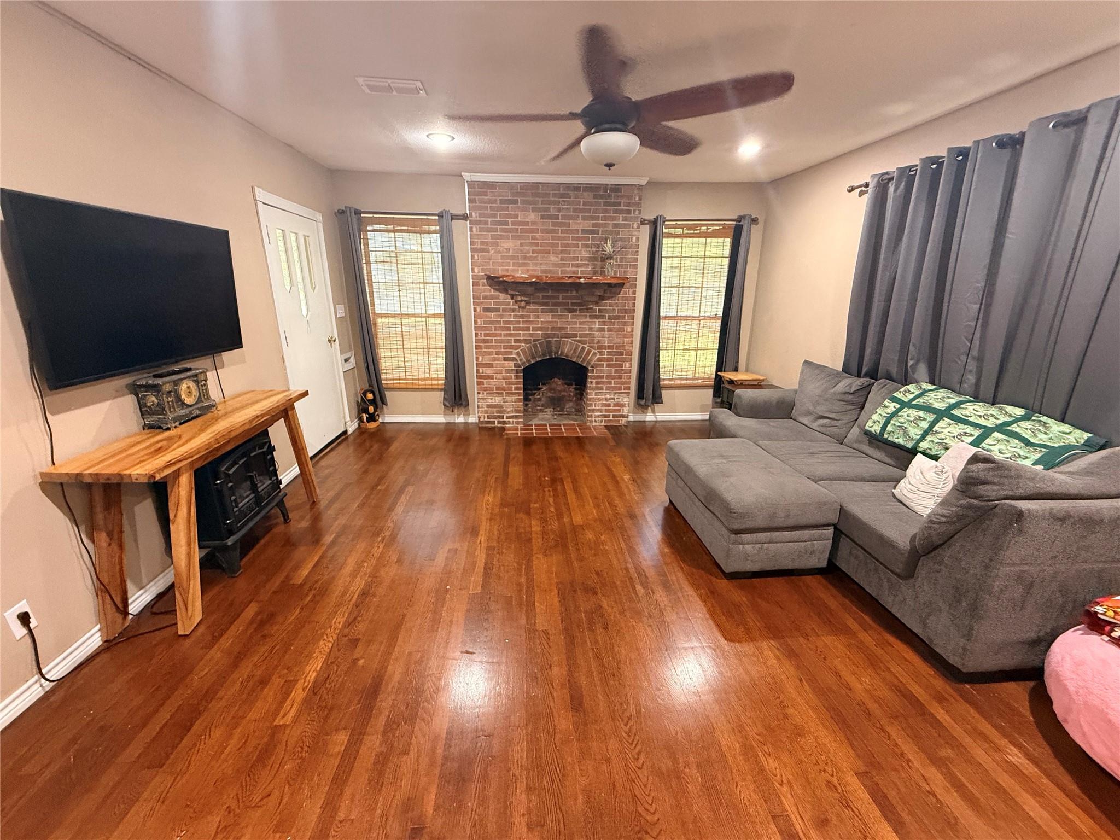
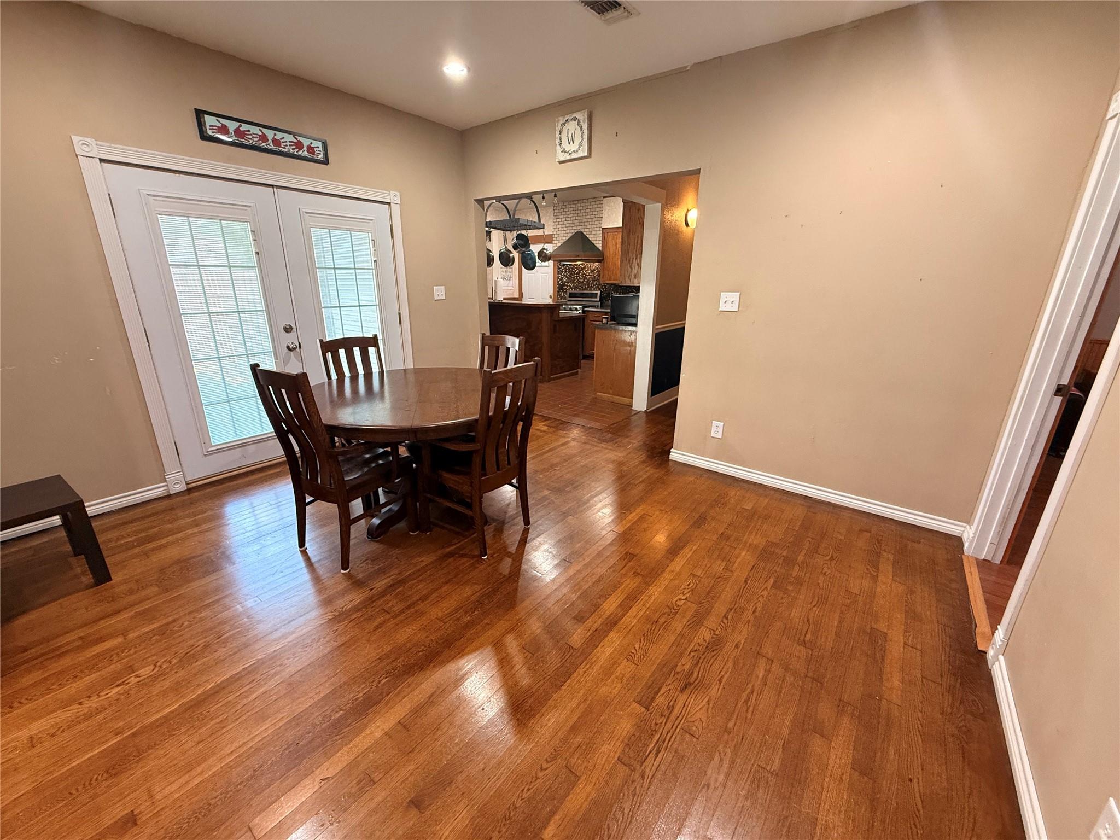
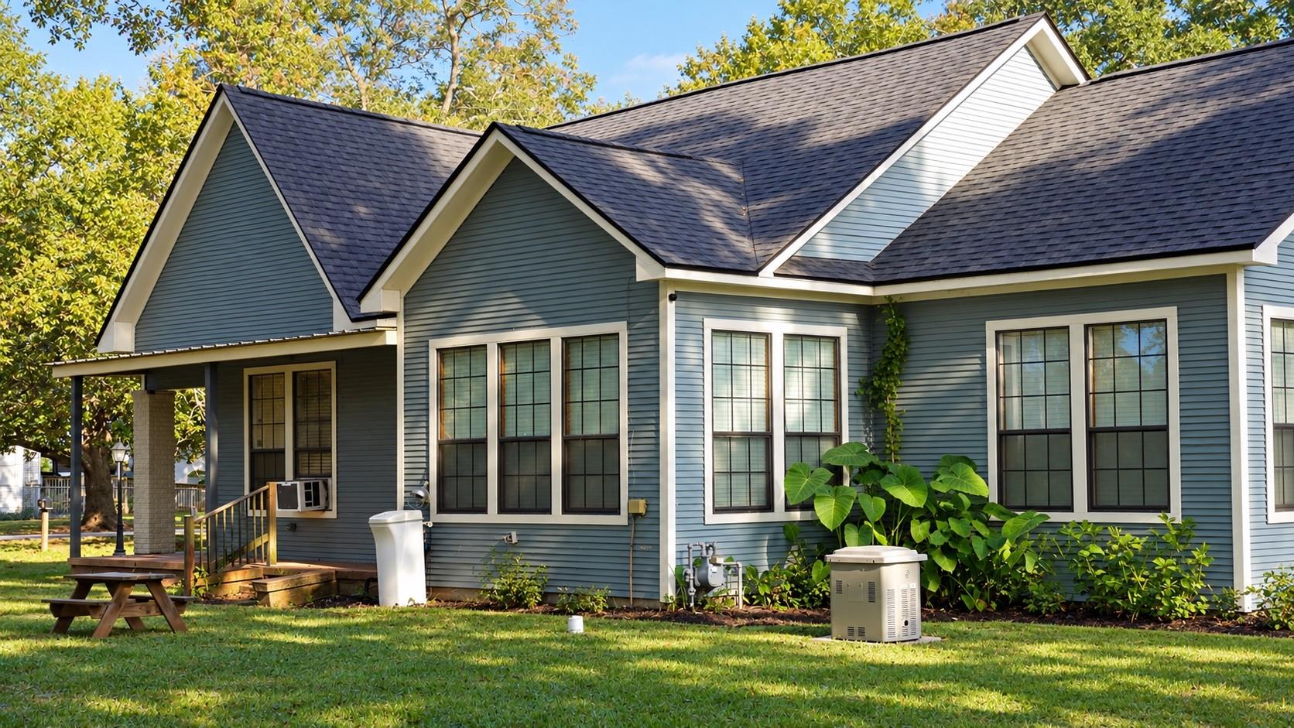
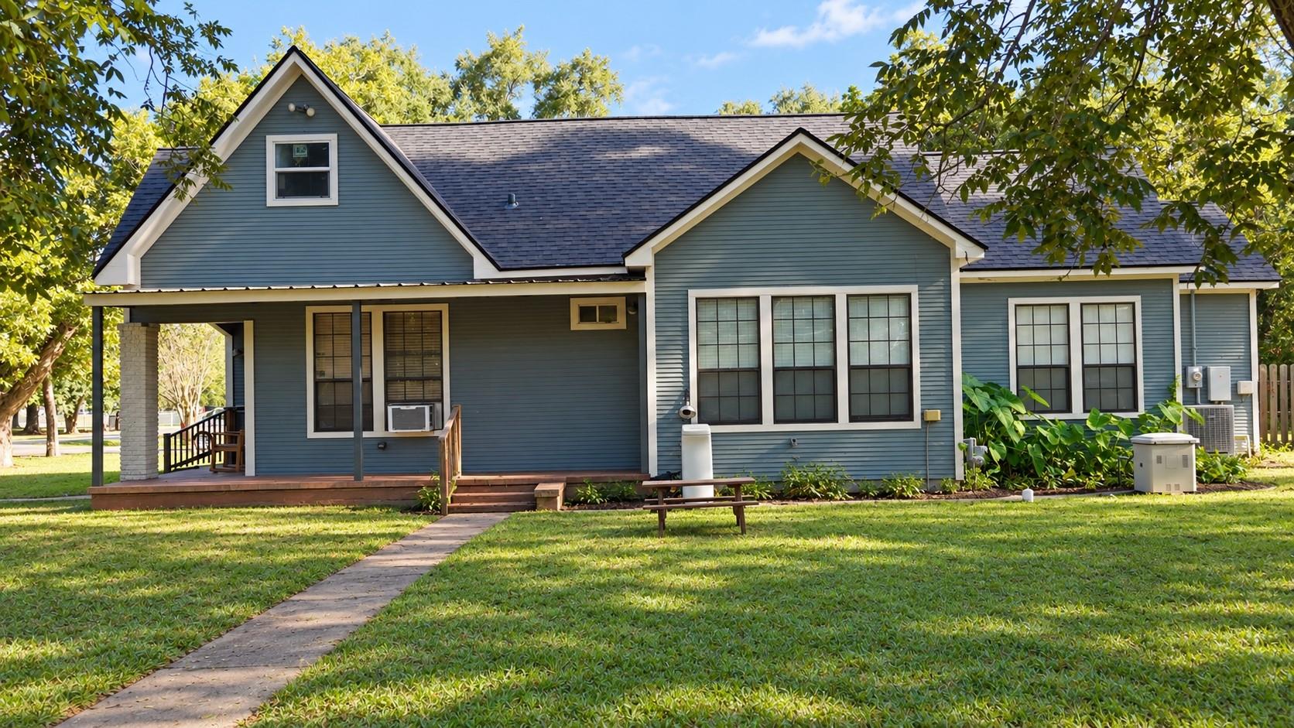
Discover the charm and character of this traditional home situated on a spacious corner lot in Wharton, TX. Built in 1930, this home offers a blend of timeless details and functional living spaces. Step inside to find beautiful original hardwood flooring and a comfortable living area featuring a brick wood-burning fireplace. The kitchen offers an island with breakfast bar seating, ample workspace, and an adjoining dining nook overlooking the backyard. A versatile bonus room provides additional flexibility for a home office, media room, or hobby space. Outside, enjoy approximately one-third of an acre with plenty of room for entertaining, gardening, or relaxing. Additional features include a Generac whole-home standby generator, an RV electrical hookup, and a separate storage building for added convenience. Let's not forget to mention that it's a short walking distance to the Santa Fe Walking Trail and dog park. Schedule your private showing today!

Save
Ask
Tour
Hide
Share
Listing Snapshot
Price 
$235,000
Days On Site 
0 Days
Bedrooms 
3
Inside Area (SqFt) 
2,121 sqft
Total Baths 
2
Full Baths 
2
Partial Baths 
N/A
Lot Size 
0.3329 Acres
Year Built 
1930
MLS Number 
50931883
Status 
Active
Property Tax 
$4,338
HOA/Condo/Coop Fees 
N/A
Sq Ft Source 
N/A
Friends & Family
Recent Activity
2 hours agoListing updated with changes from the MLS
15 hours agoListing first seen on site
General Features
Acres 
0.3329
Disclosures 
Seller's Disclosure
Foundation 
Pillar/Post/Pier
Property Sub Type 
Single Family Residence
Sewer 
Public Sewer
SqFt Total 
2121
Style 
Traditional
Water Source 
Public
Interior Features
Appliances 
DisposalGas OvenGas RangeDishwasher
Cooling 
Electric
Fireplace 
Yes
Fireplace Features 
Free Standing
Fireplaces 
1
Flooring 
Wood
Heating 
Natural Gas
Interior 
Kitchen Island
Laundry Features 
Electric Dryer Hookup
Bedroom 
Dimensions - 14x13Level - FirstArea - 182
Dining Room 
Dimensions - 14x12Level - FirstArea - 168
Kitchen 
Dimensions - 21x13Level - FirstArea - 273
Living Room 
Dimensions - 18x15Level - FirstArea - 270
Master Bedroom 
Dimensions - 20x13Level - FirstArea - 260
Utility Room 
Dimensions - 18x8Level - FirstArea - 144
Save
Ask
Tour
Hide
Share
Exterior Features
Construction Details 
BrickWood Siding
Fencing 
Back Yard
Lot Features 
Corner Lot
Other Structures 
Shed(s)
Patio And Porch 
CoveredPorchPatio
Roof 
Composition
Community Features
MLS Area 
55
School District 
180 - Wharton
Financing Terms Available 
CashConventionalFHAUSDA LoanVA Loan
Roads 
Asphalt
Schools
School District
180 - Wharton
Elementary School
Cg Sivells/Wharton Elementary School
Middle School
Wharton Junior High
High School
Wharton High School
Listing courtesy of Double J Real Estate [email protected]

IDX information is provided exclusively for consumers’ personal, non-commercial use. It may not be used for any purpose other than to identify prospective properties consumers may be interested in purchasing. This data is deemed reliable but is not guaranteed accurate by the MLS.

Data provided by HAR.com © 2026. All information provided should be independently verified.

Neighborhood & Commute
Source: Walkscore
Save
Ask
Tour
Hide
Share