
103 Esplanade Place, Stafford, TX, 77477

Save
Ask
Tour
Hide
Share
$449,900
4 Days On Site

103 Esplanade Place
Stafford, TX 77477

For Sale|Single Family Residence|Active
4
Beds
4
Total Baths
3
Full Baths
1
Partial Bath
3,016
SqFt
$149
/SqFt
1994
Built
Subdivision:
The Promenade At Stafford Run Sec 2
County:
Fort Bend

Due to the health concerns created by Coronavirus we are offering personal 1-1 online video walkthough tours where possible.
Call Now: 855-641-7646
Is this the listing for you? We can help make it yours.
855-641-7646
103 Esplanade Place103 Esplanade Place103 Esplanade Place103 Esplanade Place
Save
Ask
Tour
Hide
Share

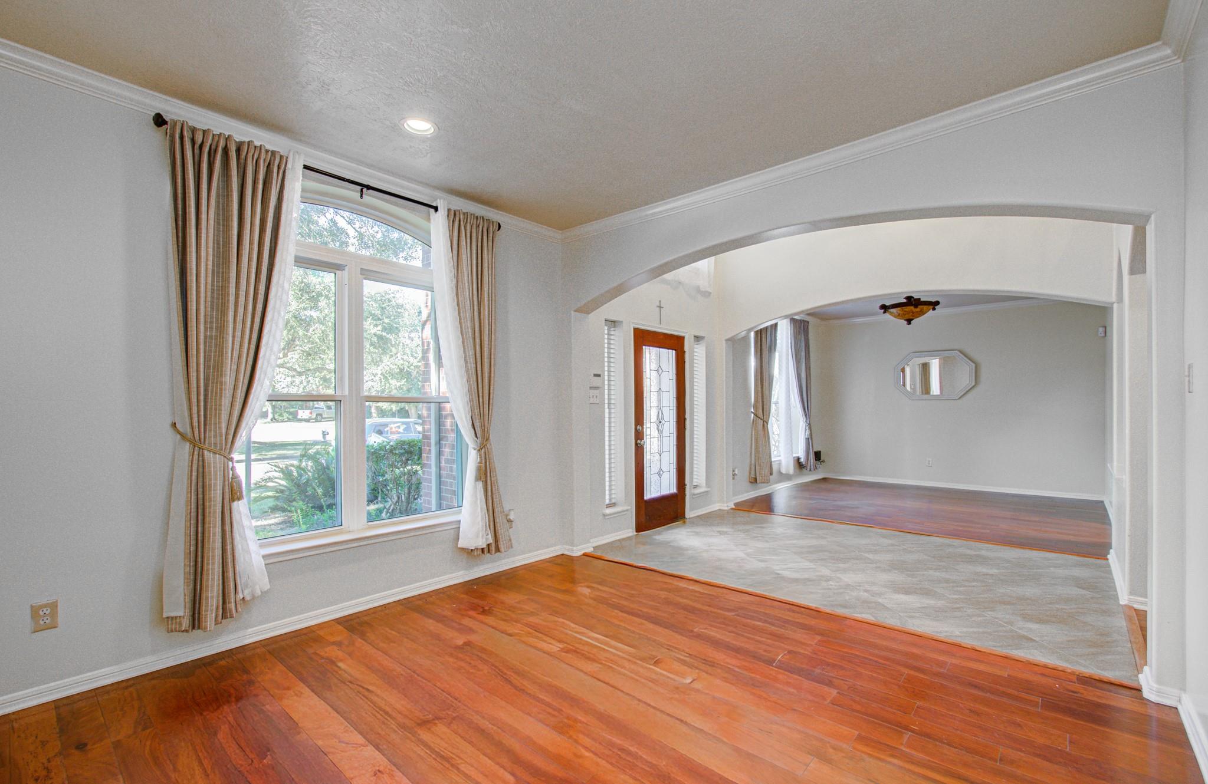
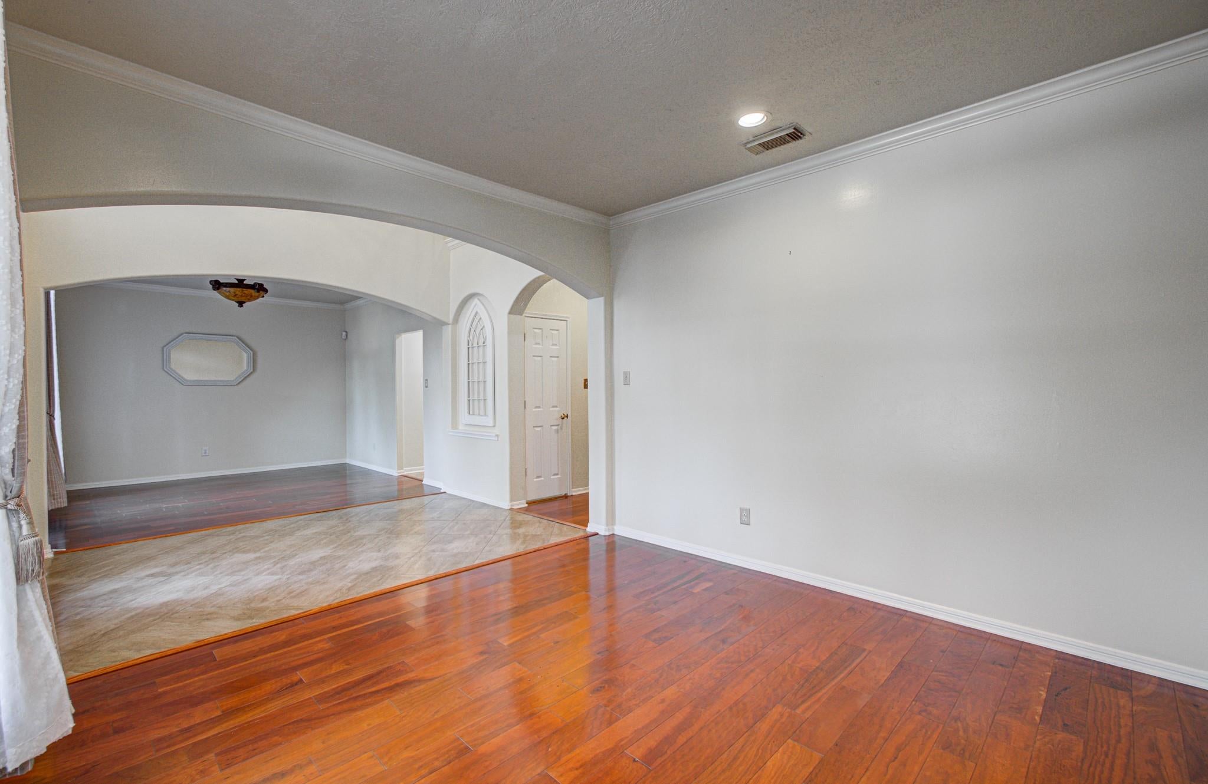
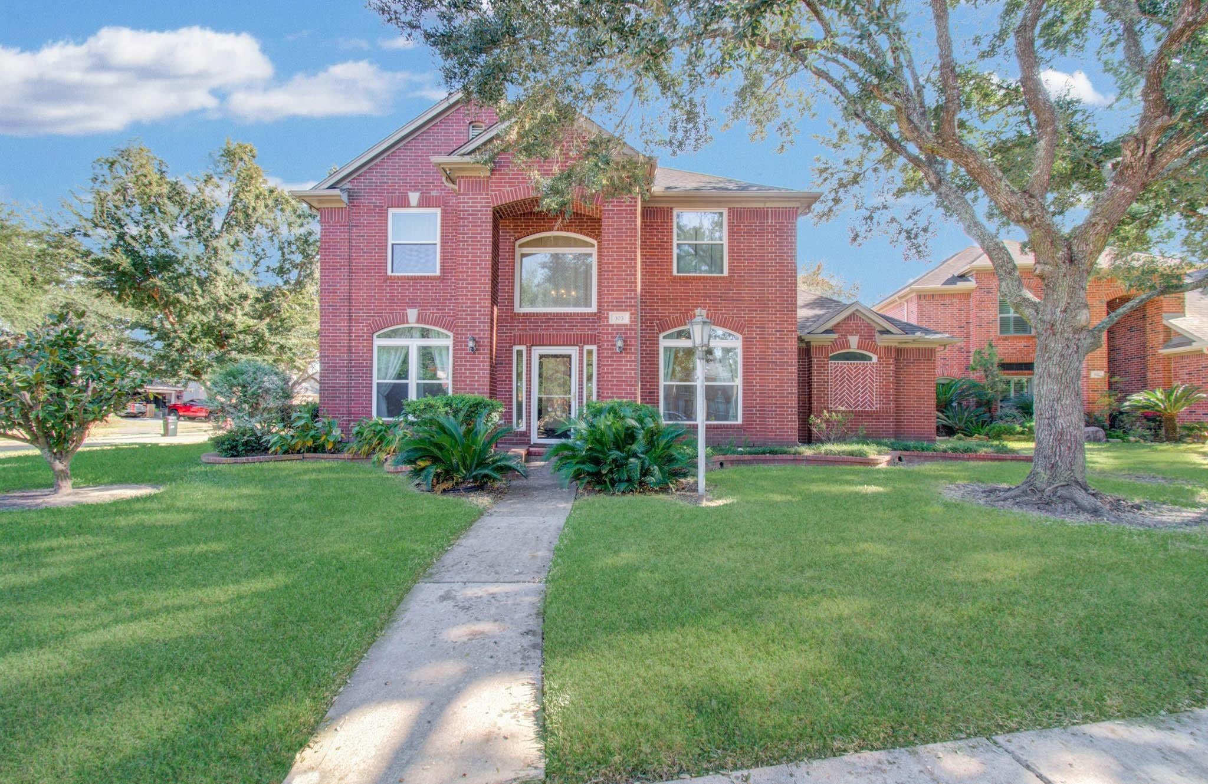
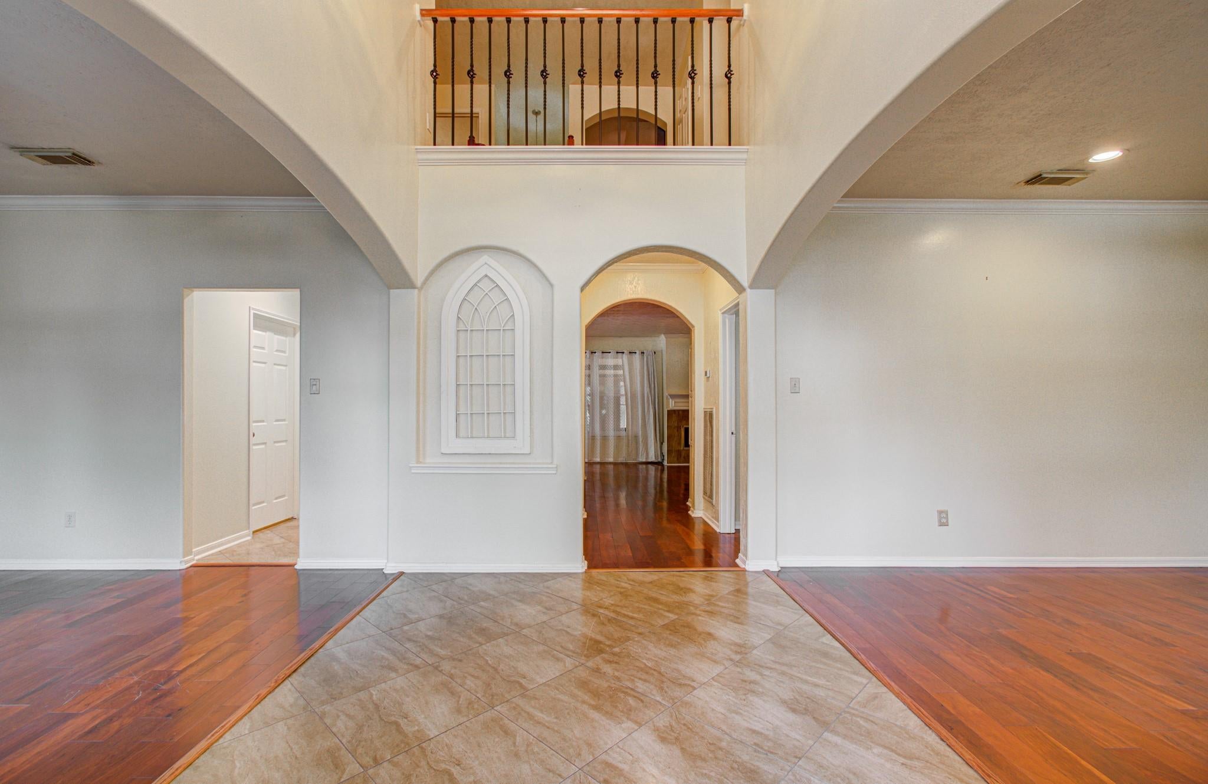
If you want it all you can get it with this beautiful stately brick home located in the Promenade at Stafford subdivision. There are 4 generously sized bedrms with 3.5 baths. You will also enjoy the spacious formal living rm, dining rm, office, family rm with fireplace, game rm and a screened 27X20 Sunroom that has massive options for your enjoyment. The kitchen is absolutely gorgeous with upgraded granite countertops, plentiful cabinets, extra-large island with wine fridge. There are beautiful wood floors & tile. If you have several cars this house is perfect for you with additional parking and an oversized backyard. This house definitely has it all including convivence. It is located in the much sought after City of Stafford and zoned to award winning SID schools. Within minutes you can be on Hwy 59/69, Hwy 90 (Main St) Beltway 8 & 610. Whatever direction you have to travel, this house provides easy access. The only thing missing is you and your imagination.

Save
Ask
Tour
Hide
Share
Listing Snapshot
Price 
$449,900
Days On Site 
4 Days
Bedrooms 
4
Inside Area (SqFt) 
3,016 sqft
Total Baths 
4
Full Baths 
3
Partial Baths 
1
Lot Size 
0.2396 Acres
Year Built 
1994
MLS Number 
53694440
Status 
Active
Property Tax 
$7,423
HOA/Condo/Coop Fees 
$54.17 monthly
Sq Ft Source 
N/A
Friends & Family
Recent Activity
4 days agoListing updated with changes from the MLS
4 days agoListing first seen on site
General Features
Acres 
0.2396
Disclosures 
No Disclosures
Foundation 
Slab
Garage 
Yes
Garage Spaces 
2
Parking 
DetachedAdditional ParkingGarage Door OpenerGated
Parking Spaces 
2
Property Sub Type 
Single Family Residence
Sewer 
Public Sewer
SqFt Total 
3016
Style 
Contemporary/Modern
Water Source 
Public
Interior Features
Appliances 
DisposalGas OvenMicrowaveGas CooktopDishwasher
Cooling 
Ceiling Fan(s)Electric
Fireplace 
Yes
Fireplace Features 
Wood Burning
Fireplaces 
1
Flooring 
Wood
Heating 
Natural Gas
Interior 
High CeilingsBreakfast BarMaster DownstairsGranite Counters
Laundry Features 
Electric Dryer HookupGas Dryer HookupWasher Hookup
Bedroom 
Dimensions - 12X10Level - SecondArea - 120
Breakfast 
Dimensions - 12X10Level - FirstArea - 120
Dining Room 
Dimensions - 12 x 12Level - FirstArea - 144
Family Room 
Dimensions - 18X17Level - FirstArea - 306
Game Room 
Dimensions - 17X13Level - SecondArea - 221
Kitchen 
Dimensions - 12 X 12Level - FirstArea - 144
Living Room 
Dimensions - 12X12Level - FirstArea - 144
Master Bedroom 
Dimensions - 19X13Level - FirstArea - 247
Sunroom 
Dimensions - 27X20Level - FirstArea - 540
Save
Ask
Tour
Hide
Share
Exterior Features
Construction Details 
BrickWood Siding
Fencing 
Back Yard
Lot Features 
Corner Lot
Patio And Porch 
Screened
Roof 
Composition
Community Features
Association Fee 
$650.0
Association Fee Frequency 
Annually
MLS Area 
29
School District 
50 - Stafford
Financing Terms Available 
CashConventionalFHAVA Loan
Schools
School District
50 - Stafford
Elementary School
Stafford Elementary School (Stafford Msd)
Middle School
Stafford Middle School
High School
Stafford High School
Listing courtesy of The Home Sellers [email protected]

IDX information is provided exclusively for consumers’ personal, non-commercial use. It may not be used for any purpose other than to identify prospective properties consumers may be interested in purchasing. This data is deemed reliable but is not guaranteed accurate by the MLS.

Data provided by HAR.com © 2026. All information provided should be independently verified.

Neighborhood & Commute
Source: Walkscore
Save
Ask
Tour
Hide
Share