

3536 Caffin Drive, Beaumont, TX, 77706
3536 Caffin DriveBeaumont, TX 77706
Due to the health concerns created by Coronavirus we are offering personal 1-1 online video walkthough tours where possible.
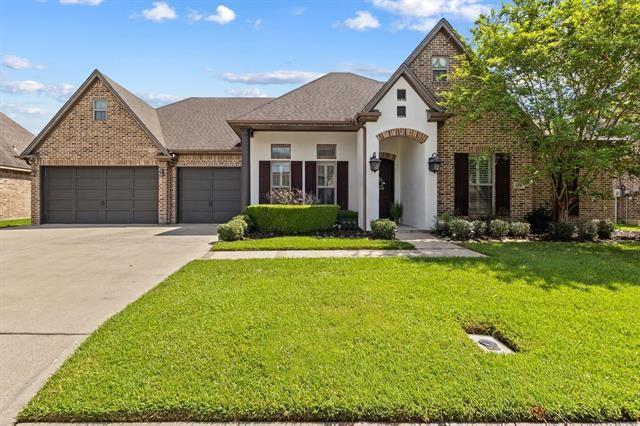
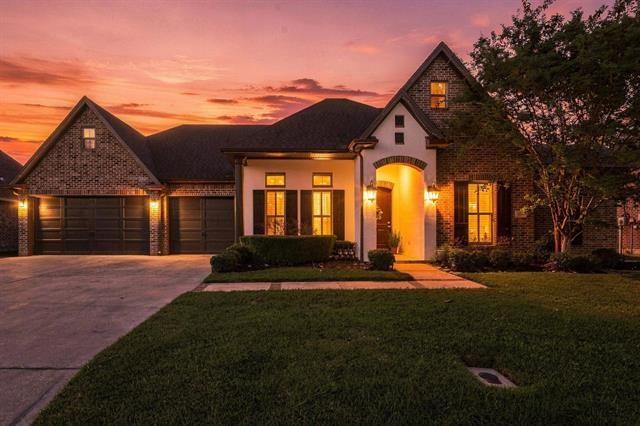
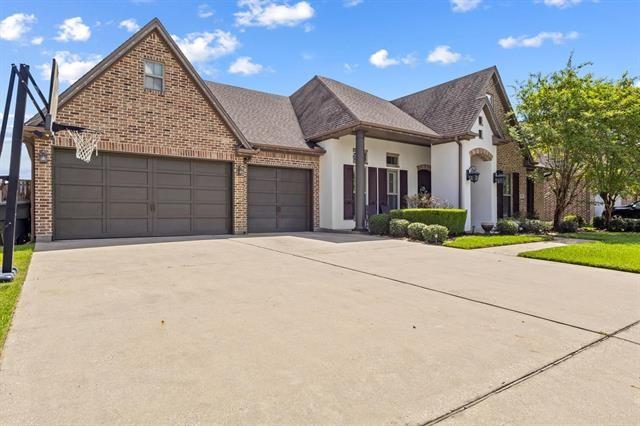
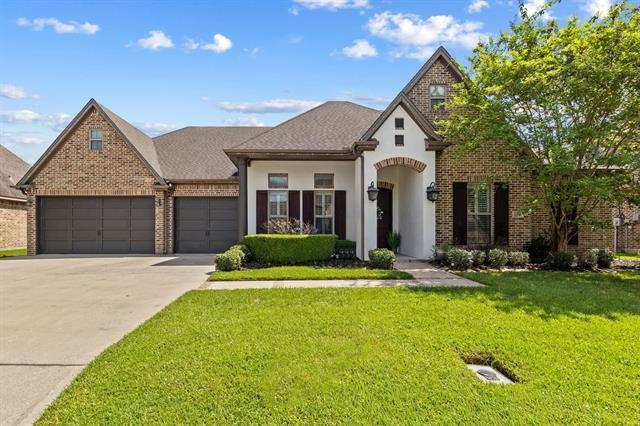
Updated and refreshed!! Step into timeless elegance with this stunning 4 bedroom, 3.5 bath home located in the highly desired Barrington Heights subdivision. Inside, you’ll find custom wood cabinetry, exposed beams, bricked arches, and extra tall wood stained interior doors that create a sense of warmth and grandeur throughout. This spacious layout offers both a formal living room and a cozy den, each anchored by its own fireplace, plus a dedicated office perfect for working from home. The unfinished bonus room provides endless possibilities for future expansion, whether you envision a media room, gym, or fifth bedroom above the garage. Outside you have a fenced in yard, outdoor kitchen space, covered patio, and plenty of space for parking. Every detail has been thoughtfully designed to combine comfort and craftsmanship in one exceptional property. Don’t miss your chance to own a home that truly embodies sophistication in Barrington Heights!
| 2 hours ago | Listing updated with changes from the MLS | |
| 13 hours ago | Listing first seen on site |
IDX information is provided exclusively for consumers’ personal, non-commercial use. It may not be used for any purpose other than to identify prospective properties consumers may be interested in purchasing. This data is deemed reliable but is not guaranteed accurate by the MLS.
Data provided by HAR.com © 2026. All information provided should be independently verified.
Did you know? You can invite friends and family to your search. They can join your search, rate and discuss listings with you.