902 Essex Drive, Friendswood, TX, 77546

Save
Ask
Tour
Hide
Share
$450,000
New Listing

902 Essex Drive
Friendswood, TX 77546

Single Family Residence|Coming Soon
5
Beds
3
Total Baths
2
Full Baths
1
Partial Bath
2,321
SqFt
$194
/SqFt
1981
Built
Subdivision:
Regency Estates 1
County:
Galveston

Due to the health concerns created by Coronavirus we are offering personal 1-1 online video walkthough tours where possible.
Call Now: 855-641-7646
Is this the listing for you? We can help make it yours.
855-641-7646
902 Essex Drive902 Essex Drive902 Essex Drive902 Essex Drive
Save
Ask
Tour
Hide
Share

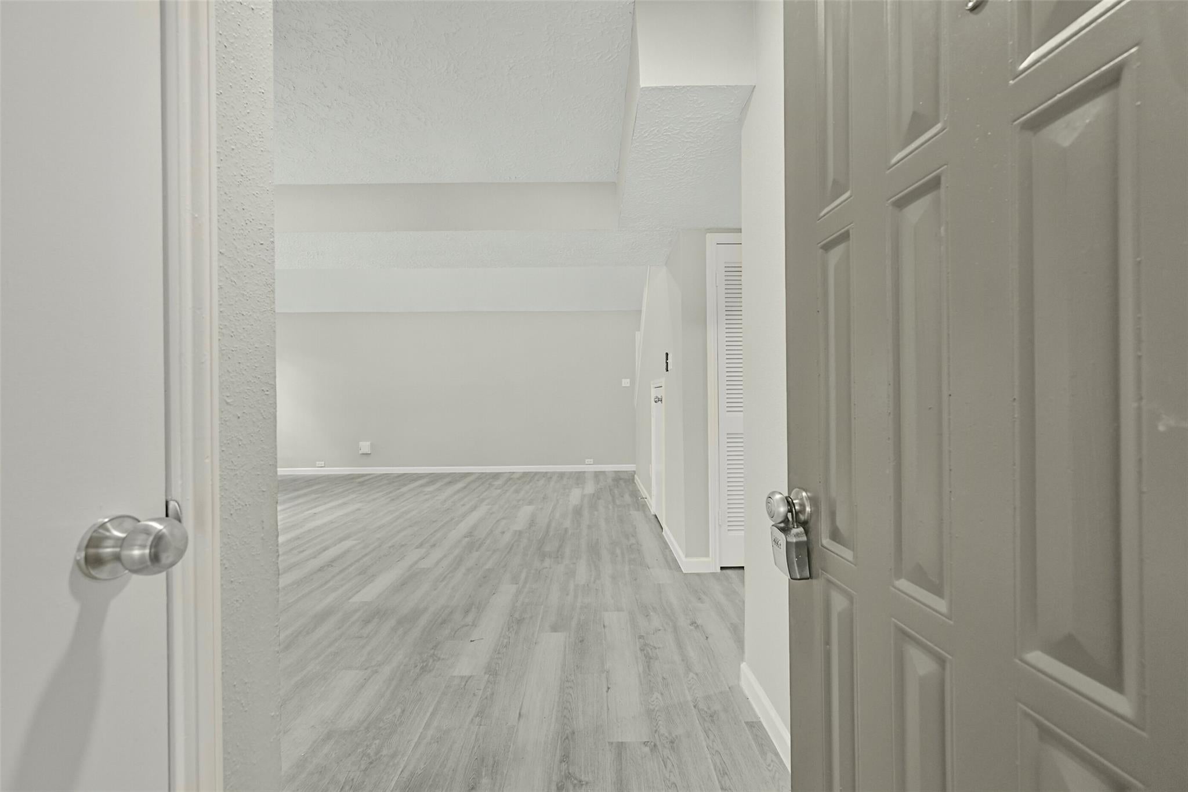
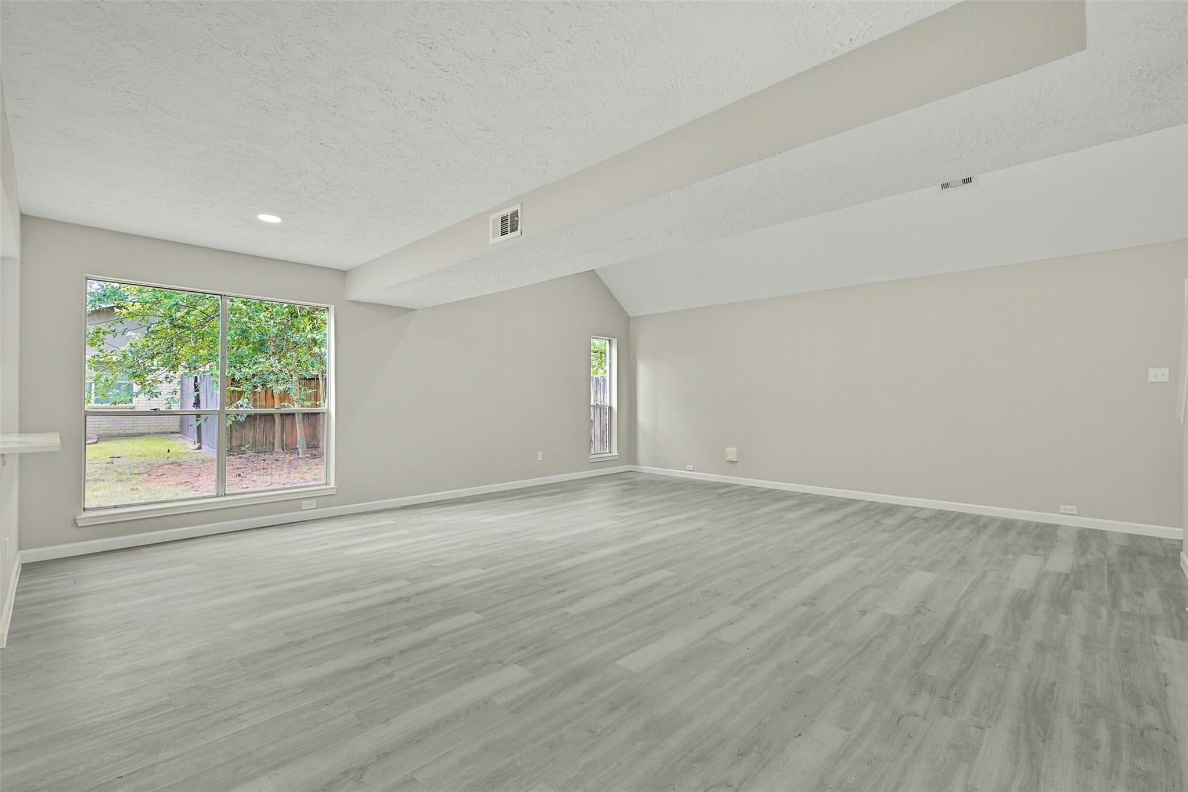
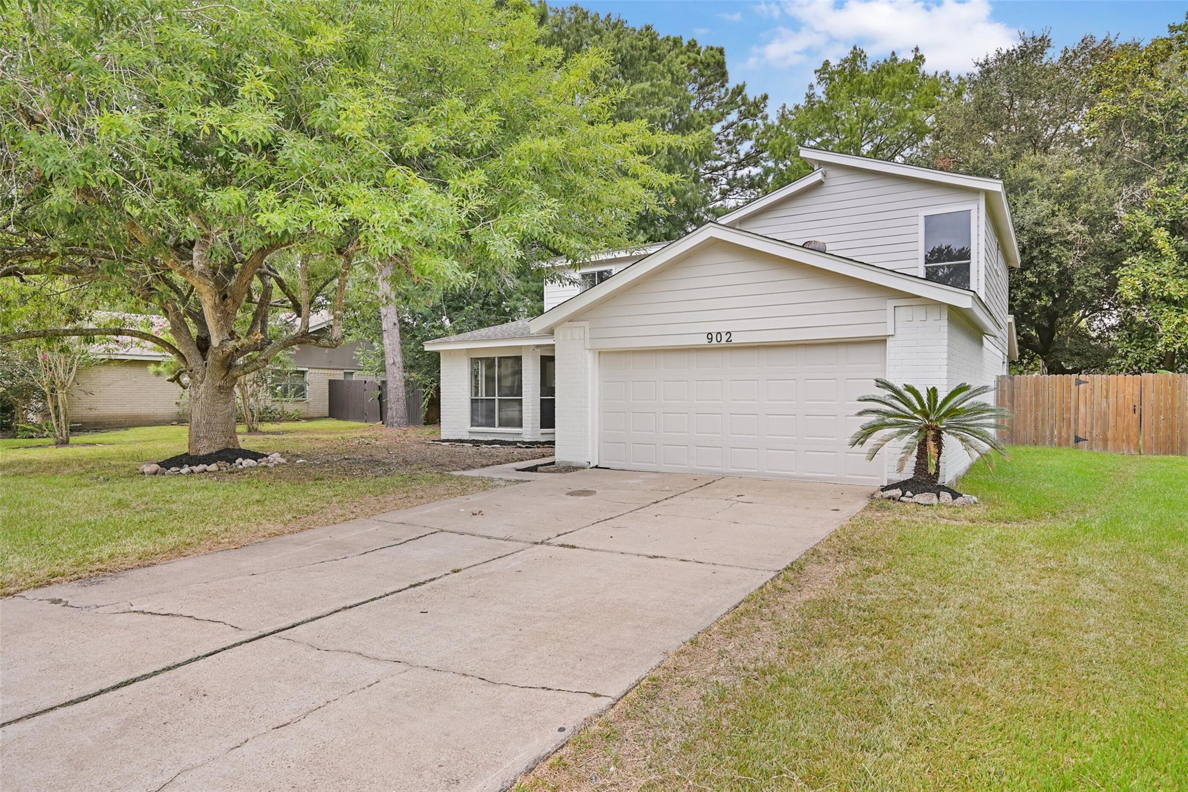
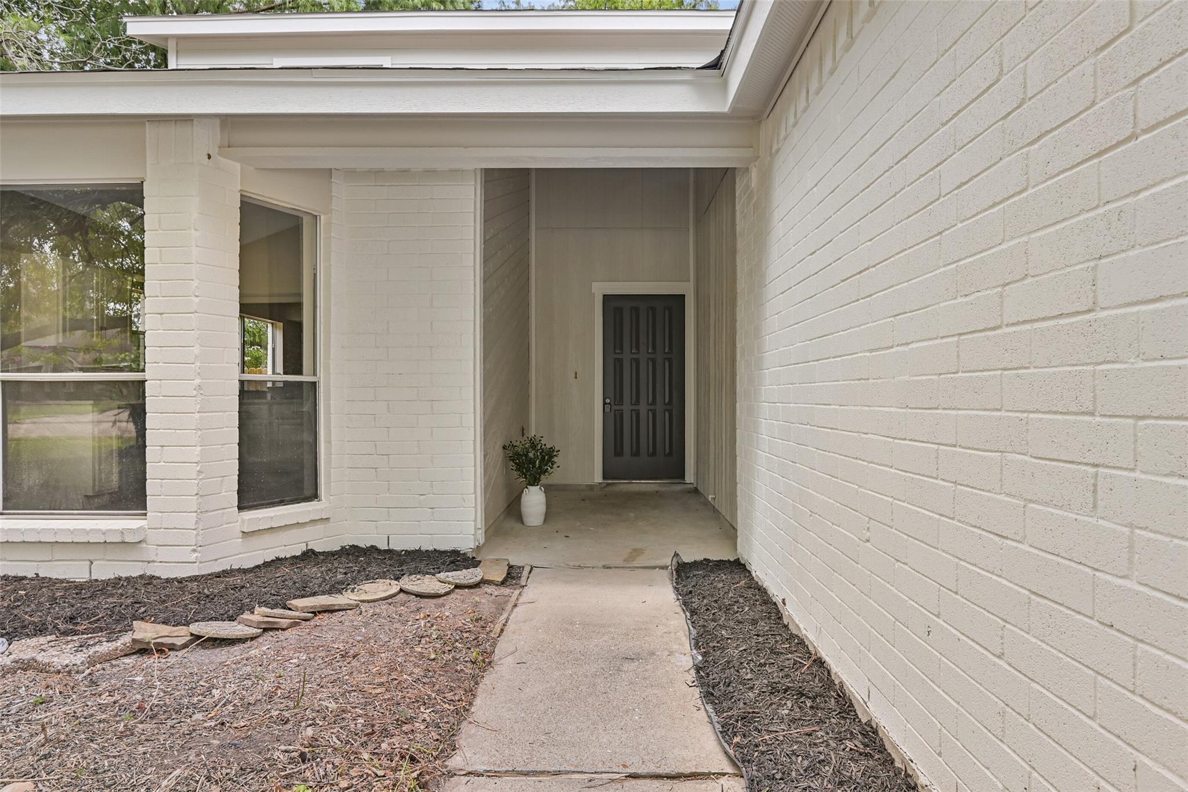
Stunning 5-bedroom, 2.5-bath home in the heart of Friendswood’s highly desirable Regency Estates! Spanning 2,321 square feet on a beautifully spacious lot, this residence is loaded with lovely upgrades. Fall in love with the modern interior featuring fresh paint, luxury vinyl plank flooring, and a new roof for total peace of mind. The chef-ready kitchen shines with gorgeous new quartz countertops, flowing effortlessly into an open living area complete with a custom dry bar that makes entertaining a breeze. Retreat to the privacy of your oversized primary suite, showcasing an en-suite bath and a large walk-in closet. Four additional bedrooms offer ultimate layout flexibility, one of which can be a perfect space to utilize as a dedicated home office. Step outside to a massive backyard ready for weekend hosting and outdoor fun. Enjoy unbeatable convenience with quick proximity to FM 528 and Pearland, offering easy commutes, top dining, and shopping. Welcome home! Call to see it today!

Save
Ask
Tour
Hide
Share
Listing Snapshot
Price 
$450,000
Days On Site 
0 Days
Bedrooms 
5
Inside Area (SqFt) 
2,321 sqft
Total Baths 
3
Full Baths 
2
Partial Baths 
1
Lot Size 
0.2686 Acres
Year Built 
1981
MLS® Number 
54437739
Status 
Coming Soon
Property Tax 
$7,958
HOA/Condo/Coop Fees 
$1.67 monthly
Sq Ft Source 
N/A
Friends & Family
Recent Activity
5 hours agoListing updated with changes from the MLS®
5 hours agoListing first seen on site
General Features
Acres 
0.2686
Attached Garage 
Yes
Direction Faces 
Southeast
Disclosures 
Sellers Disclosure
Foundation 
Slab
Garage 
Yes
Garage Spaces 
2
Green Energy Efficient 
Thermostat
Parking 
Attached
Parking Spaces 
2
Property Sub Type 
Single Family Residence
Sewer 
Public Sewer
SqFt Total 
2321
Style 
Traditional
Water Source 
Public
Interior Features
Appliances 
Electric OvenMicrowaveElectric CooktopElectric RangeDishwasherRefrigerator
Cooling 
Ceiling Fan(s)Electric
Flooring 
Vinyl
Heating 
Electric
Interior 
Dry BarHigh CeilingsWalk-In Closet(s)Breakfast BarPantryMaster DownstairsDouble VanitySmart Thermostat
Laundry Features 
Electric Dryer HookupWasher Hookup
Save
Ask
Tour
Hide
Share
Exterior Features
Construction Details 
BrickCement SidingBlown-In Insulation
Exterior 
Balcony
Fencing 
Back Yard
Lot Features 
Back YardSubdivided
Patio And Porch 
Porch
Roof 
Composition
Community Features
Association Dues 
20
Financing Terms Available 
CashConventionalFHA
HOA Fee Frequency 
Annually
MLS Area 
33
Roads 
Concrete
School District 
20 - Friendswood
Schools
School District
20 - Friendswood
Elementary School
Westwood Elementary School (Friendswood)
Middle School
Friendswood Junior High School
High School
Friendswood High School
Listing courtesy of By The Bay Realty [email protected]

IDX information is provided exclusively for consumers’ personal, non-commercial use. It may not be used for any purpose other than to identify prospective properties consumers may be interested in purchasing. This data is deemed reliable but is not guaranteed accurate by the MLS.

Data provided by HAR.com © 2026. All information provided should be independently verified.

Neighborhood & Commute
Source: Walkscore
Save
Ask
Tour
Hide
Share