3707 Abbeywood Drive, Pearland, TX, 77584

Save
Ask
Tour
Hide
Share
$819,900
2 Days On Site

3707 Abbeywood Drive
Pearland, TX 77584

For Sale|Single Family Residence|Active
4
Beds
4
Total Baths
3
Full Baths
1
Partial Bath
4,162
SqFt
$197
/SqFt
1997
Built
Subdivision:
Lakepointe Sec 2 At Silverlake
County:
Brazoria

Due to the health concerns created by Coronavirus we are offering personal 1-1 online video walkthough tours where possible.
Call Now: 855-641-7646
Is this the listing for you? We can help make it yours.
855-641-7646
3707 Abbeywood Drive3707 Abbeywood Drive3707 Abbeywood Drive3707 Abbeywood Drive
Save
Ask
Tour
Hide
Share

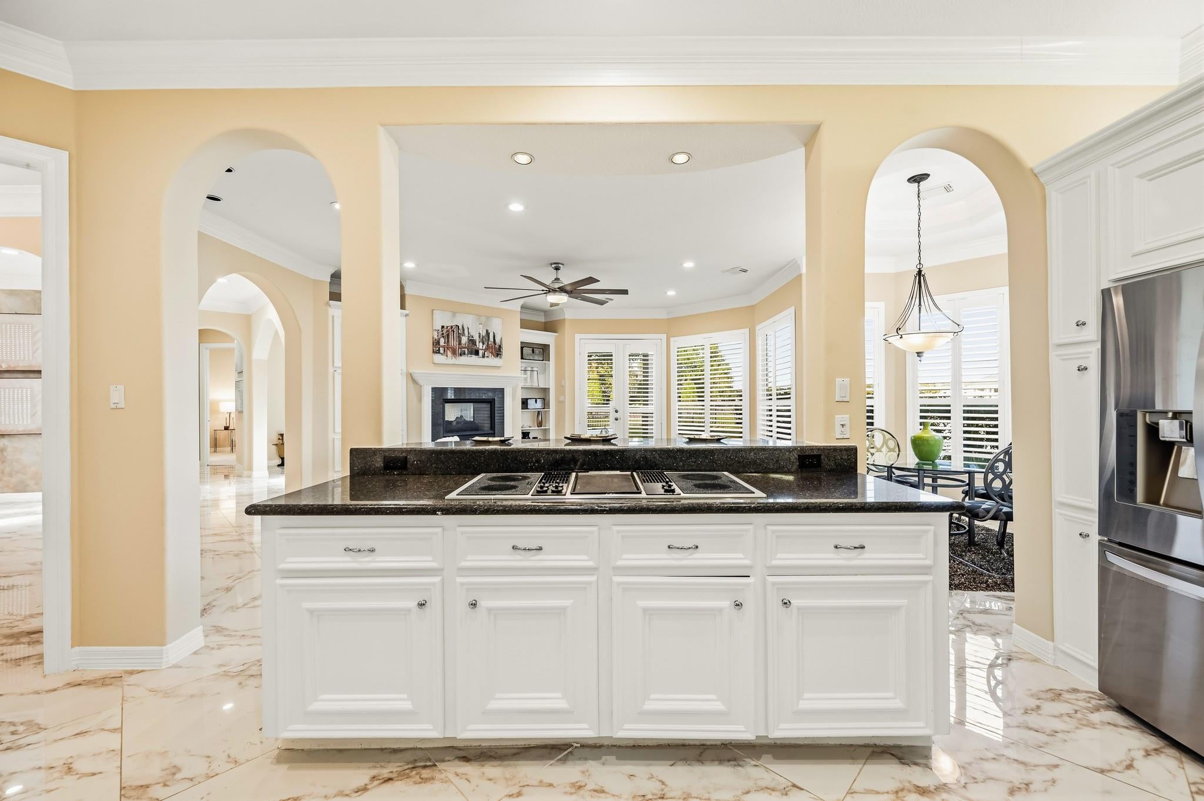
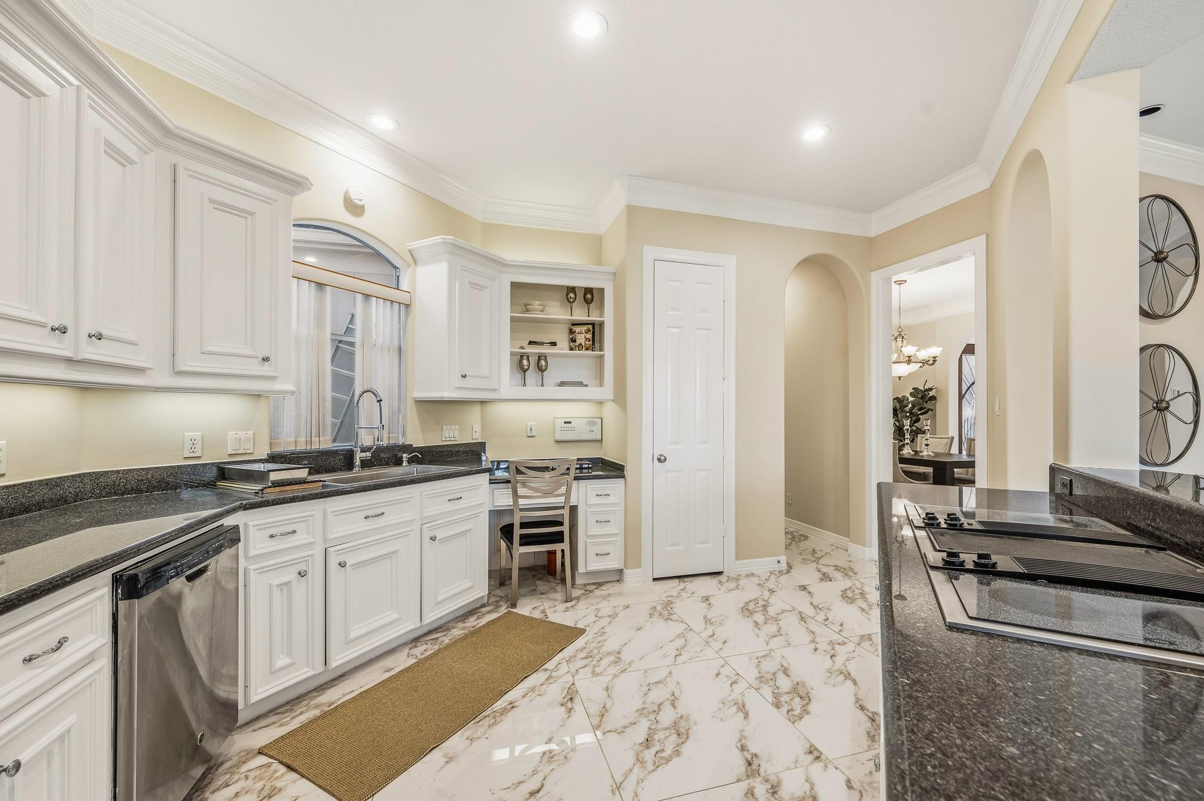
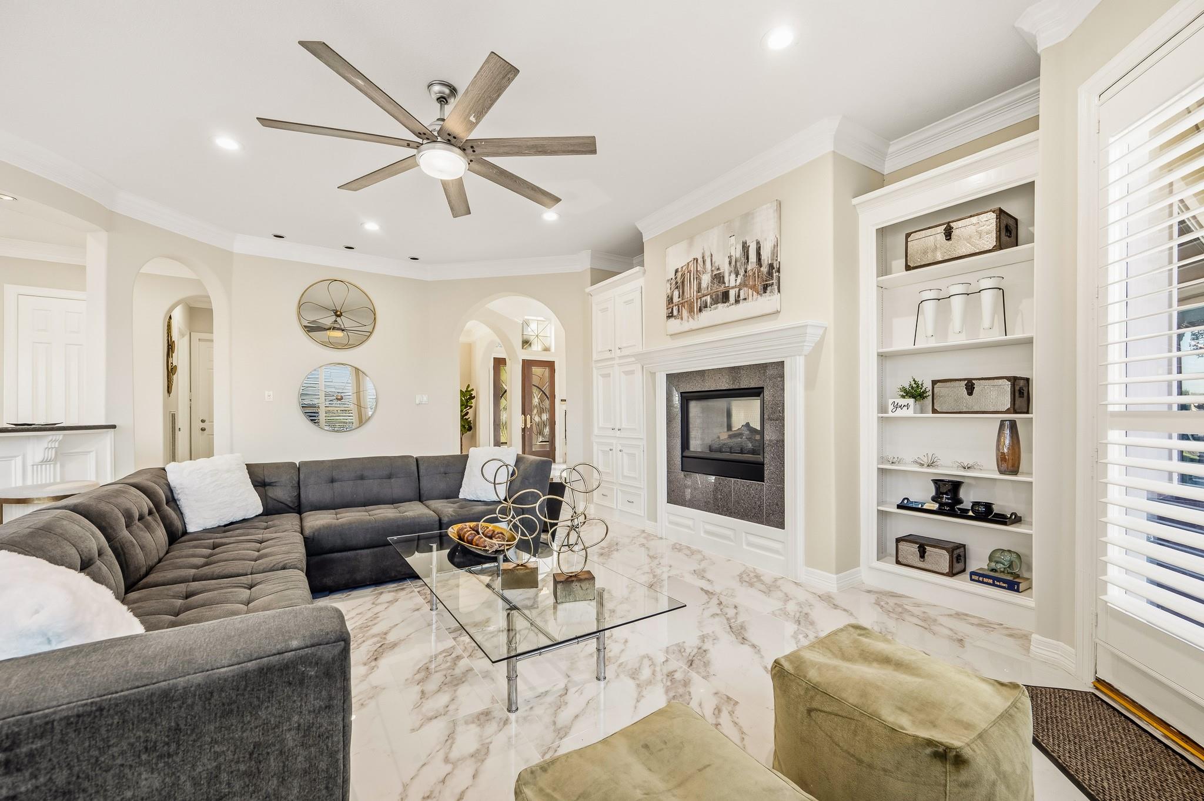
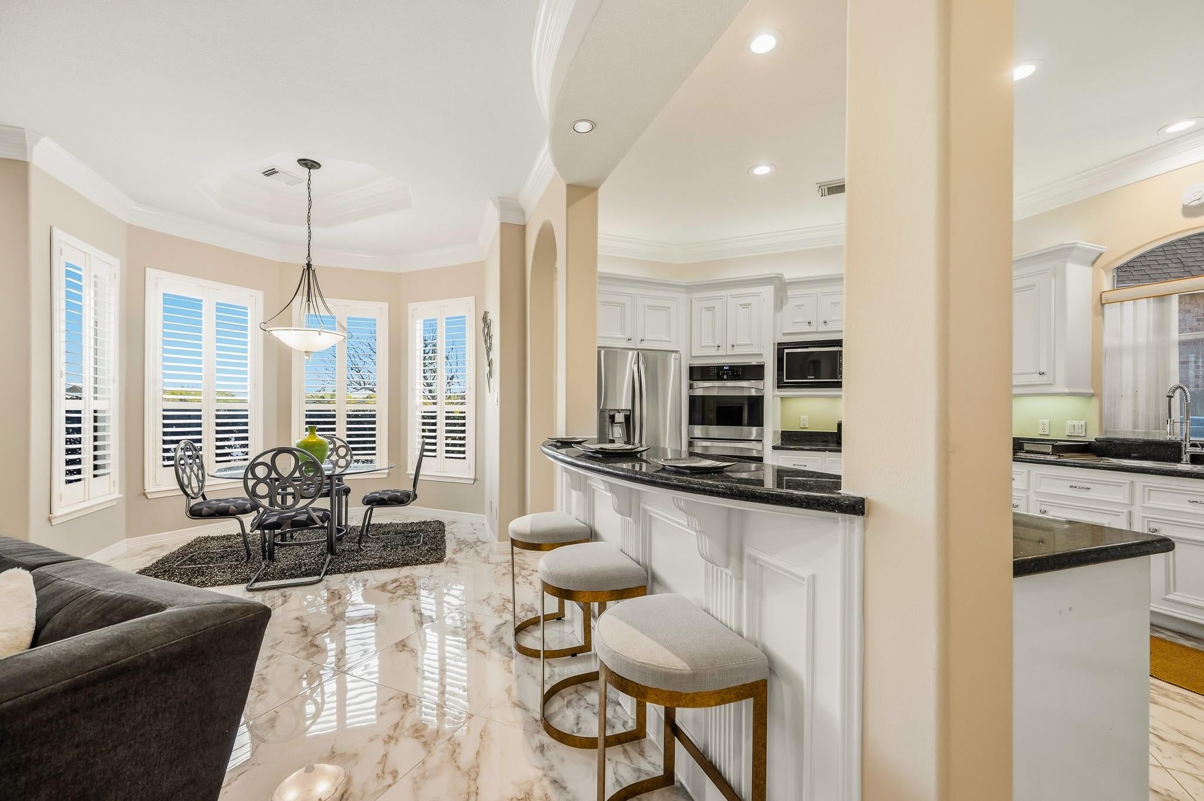
RARE WATERFRONT GEM IN PEARLAND’S DESIRABLE SILVERLAKE MASTER-PLANNED COMMUNITY! Enjoy breathtaking lake views from this beautifully updated home on a premium waterfront lot! Zoned to highly sought-after Pearland ISD, this home offers resort-style amenities, including swimming pools, tennis courts, playgrounds, scenic walking trails, parks, and lakes. Extensive 2026 upgrades include TWO HVAC systems, TWO water heaters, fresh interior and exterior paint, new carpet, and a beautifully remodeled bathroom with modern finishes. Relax in your own backyard overlooking the peaceful lake or entertain in the spacious, inviting living areas. Conveniently located near shopping, dining, entertainment, and major highways, with easy access to the Texas Medical Center and Downtown Houston. A rare opportunity to own a move-in-ready waterfront home in one of Pearland’s most desirable communities. Schedule your private showing today!

Save
Ask
Tour
Hide
Share
Listing Snapshot
Price 
$819,900
Days On Site 
2 Days
Bedrooms 
4
Inside Area (SqFt) 
4,162 sqft
Total Baths 
4
Full Baths 
3
Partial Baths 
1
Lot Size 
0.2525 Acres
Year Built 
1997
MLS Number 
54703781
Status 
Active
Property Tax 
$12,905
HOA/Condo/Coop Fees 
$133.92 monthly
Sq Ft Source 
N/A
Friends & Family
Recent Activity
2 days agoListing updated with changes from the MLS
3 days agoListing first seen on site
General Features
Acres 
0.2525
Attached Garage 
Yes
Disclosures 
Seller's Disclosure
Foundation 
Slab
Garage 
Yes
Garage Spaces 
3
Parking 
AttachedElectric Gate
Parking Spaces 
3
Property Sub Type 
Single Family Residence
Sewer 
Public Sewer
SqFt Total 
4162
Style 
Contemporary/ModernTraditional
Water Source 
Public
Interior Features
Appliances 
DisposalWater SoftenerDouble OvenElectric OvenMicrowaveGas CooktopDishwasherDryerRefrigeratorWasherCooktop
Cooling 
Electric
Fireplace 
Yes
Fireplace Features 
Gas Log
Fireplaces 
1
Flooring 
CarpetTileVinyl
Heating 
Natural Gas
Interior 
Crown MoldingHigh CeilingsWalk-In Closet(s)Breakfast BarPantryBidetEntrance FoyerMaster DownstairsVaulted Ceiling(s)Kitchen IslandDouble VanitySoaking Tub
Laundry Features 
Electric Dryer HookupGas Dryer HookupWasher Hookup
Den 
Dimensions - 23 x 14Level - SecondArea - 322
Save
Ask
Tour
Hide
Share
Exterior Features
Construction Details 
Stucco
Fencing 
Partial
Frontage 
WaterfrontLakefront
Lot Features 
Back YardSubdividedWaterfront
Patio And Porch 
DeckPatio
Roof 
Composition
View 
LakeWater
Waterfront 
Yes
Waterfront Features 
Lake FrontWaterfront
Waterview 
LakeWater
Community Features
Association Amenities 
Basketball CourtClubhouseDog ParkFitness CenterGolf CourseParkPicnic AreaPlaygroundPoolTennis Court(s)Trail(s)Recreation Facilities
Association Fee 
$1607.0
Association Fee Frequency 
Annually
Community Features 
Tennis Court(s)ClubhouseGolf
MLS Area 
5
School District 
42 - Pearland
Financing Terms Available 
CashConventionalVA Loan
Schools
School District
42 - Pearland
Elementary School
Silverlake Elementary School
Middle School
Berry Miller Junior High School
High School
Glenda Dawson High School
Listing courtesy of Ann D. Tran, Broker [email protected]

IDX information is provided exclusively for consumers’ personal, non-commercial use. It may not be used for any purpose other than to identify prospective properties consumers may be interested in purchasing. This data is deemed reliable but is not guaranteed accurate by the MLS.

Data provided by HAR.com © 2026. All information provided should be independently verified.

Neighborhood & Commute
Source: Walkscore
Save
Ask
Tour
Hide
Share