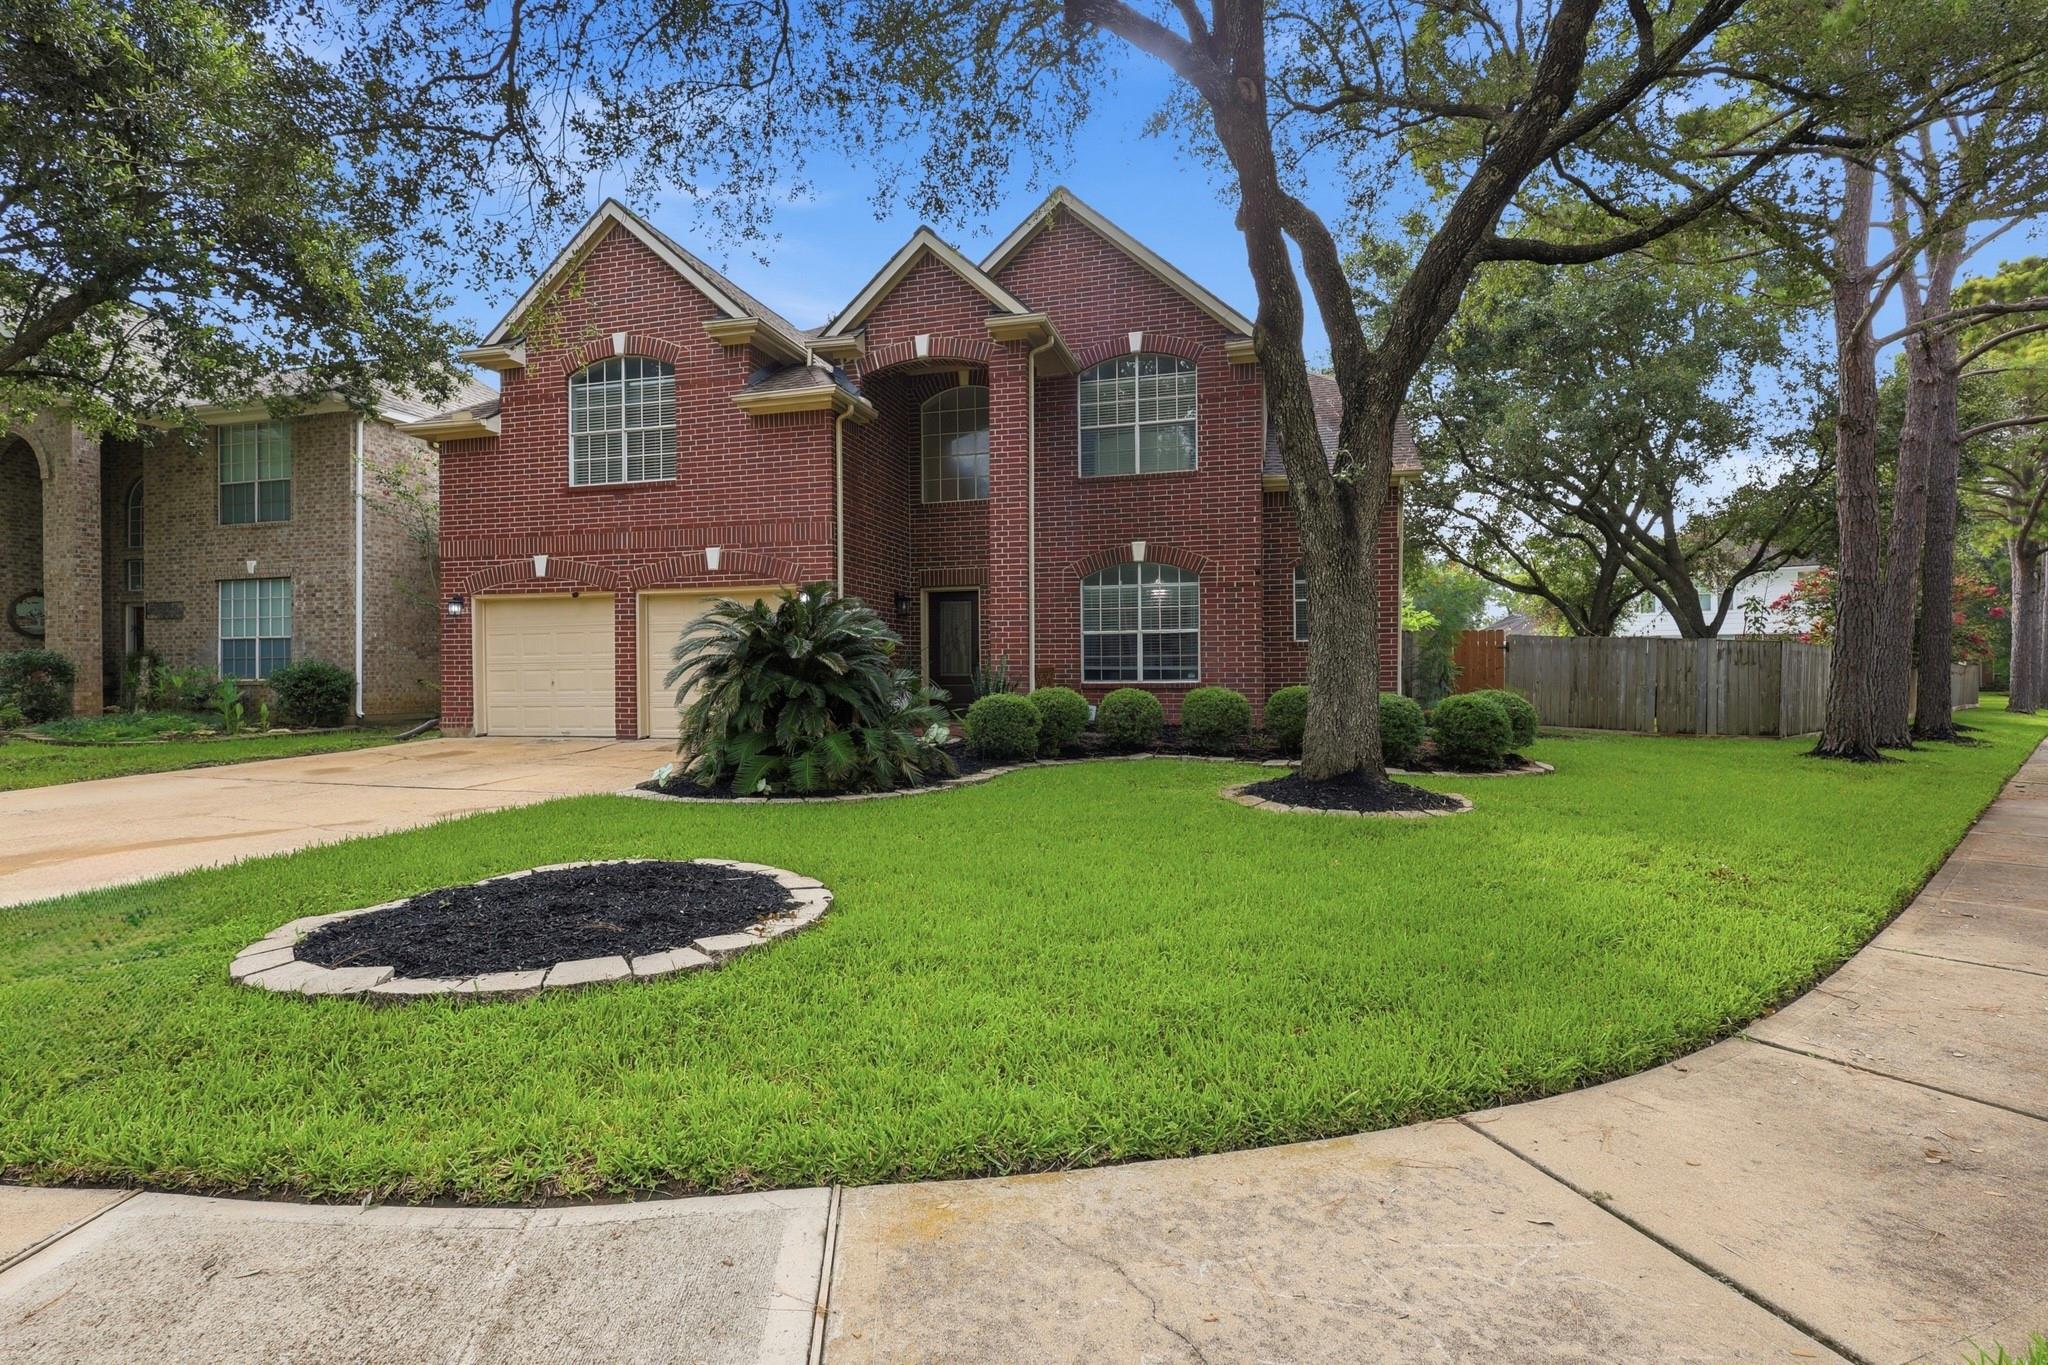
1211 Ragsdale Lane, Katy, TX, 77494

Save
Ask
Tour
Hide
Share
$479,000
New Listing

1211 Ragsdale Lane
Katy, TX 77494

For Sale|Single Family Residence|Active
4
Beds
4
Total Baths
3
Full Baths
1
Partial Bath
2,808
SqFt
$171
/SqFt
1998
Built
Subdivision:
Cinco Ranch Meadow Place Sec 0
County:
Harris

Due to the health concerns created by Coronavirus we are offering personal 1-1 online video walkthough tours where possible.
Call Now: 855-641-7646
Is this the listing for you? We can help make it yours.
855-641-7646
1211 Ragsdale Lane1211 Ragsdale Lane1211 Ragsdale Lane1211 Ragsdale Lane
Save
Ask
Tour
Hide
Share

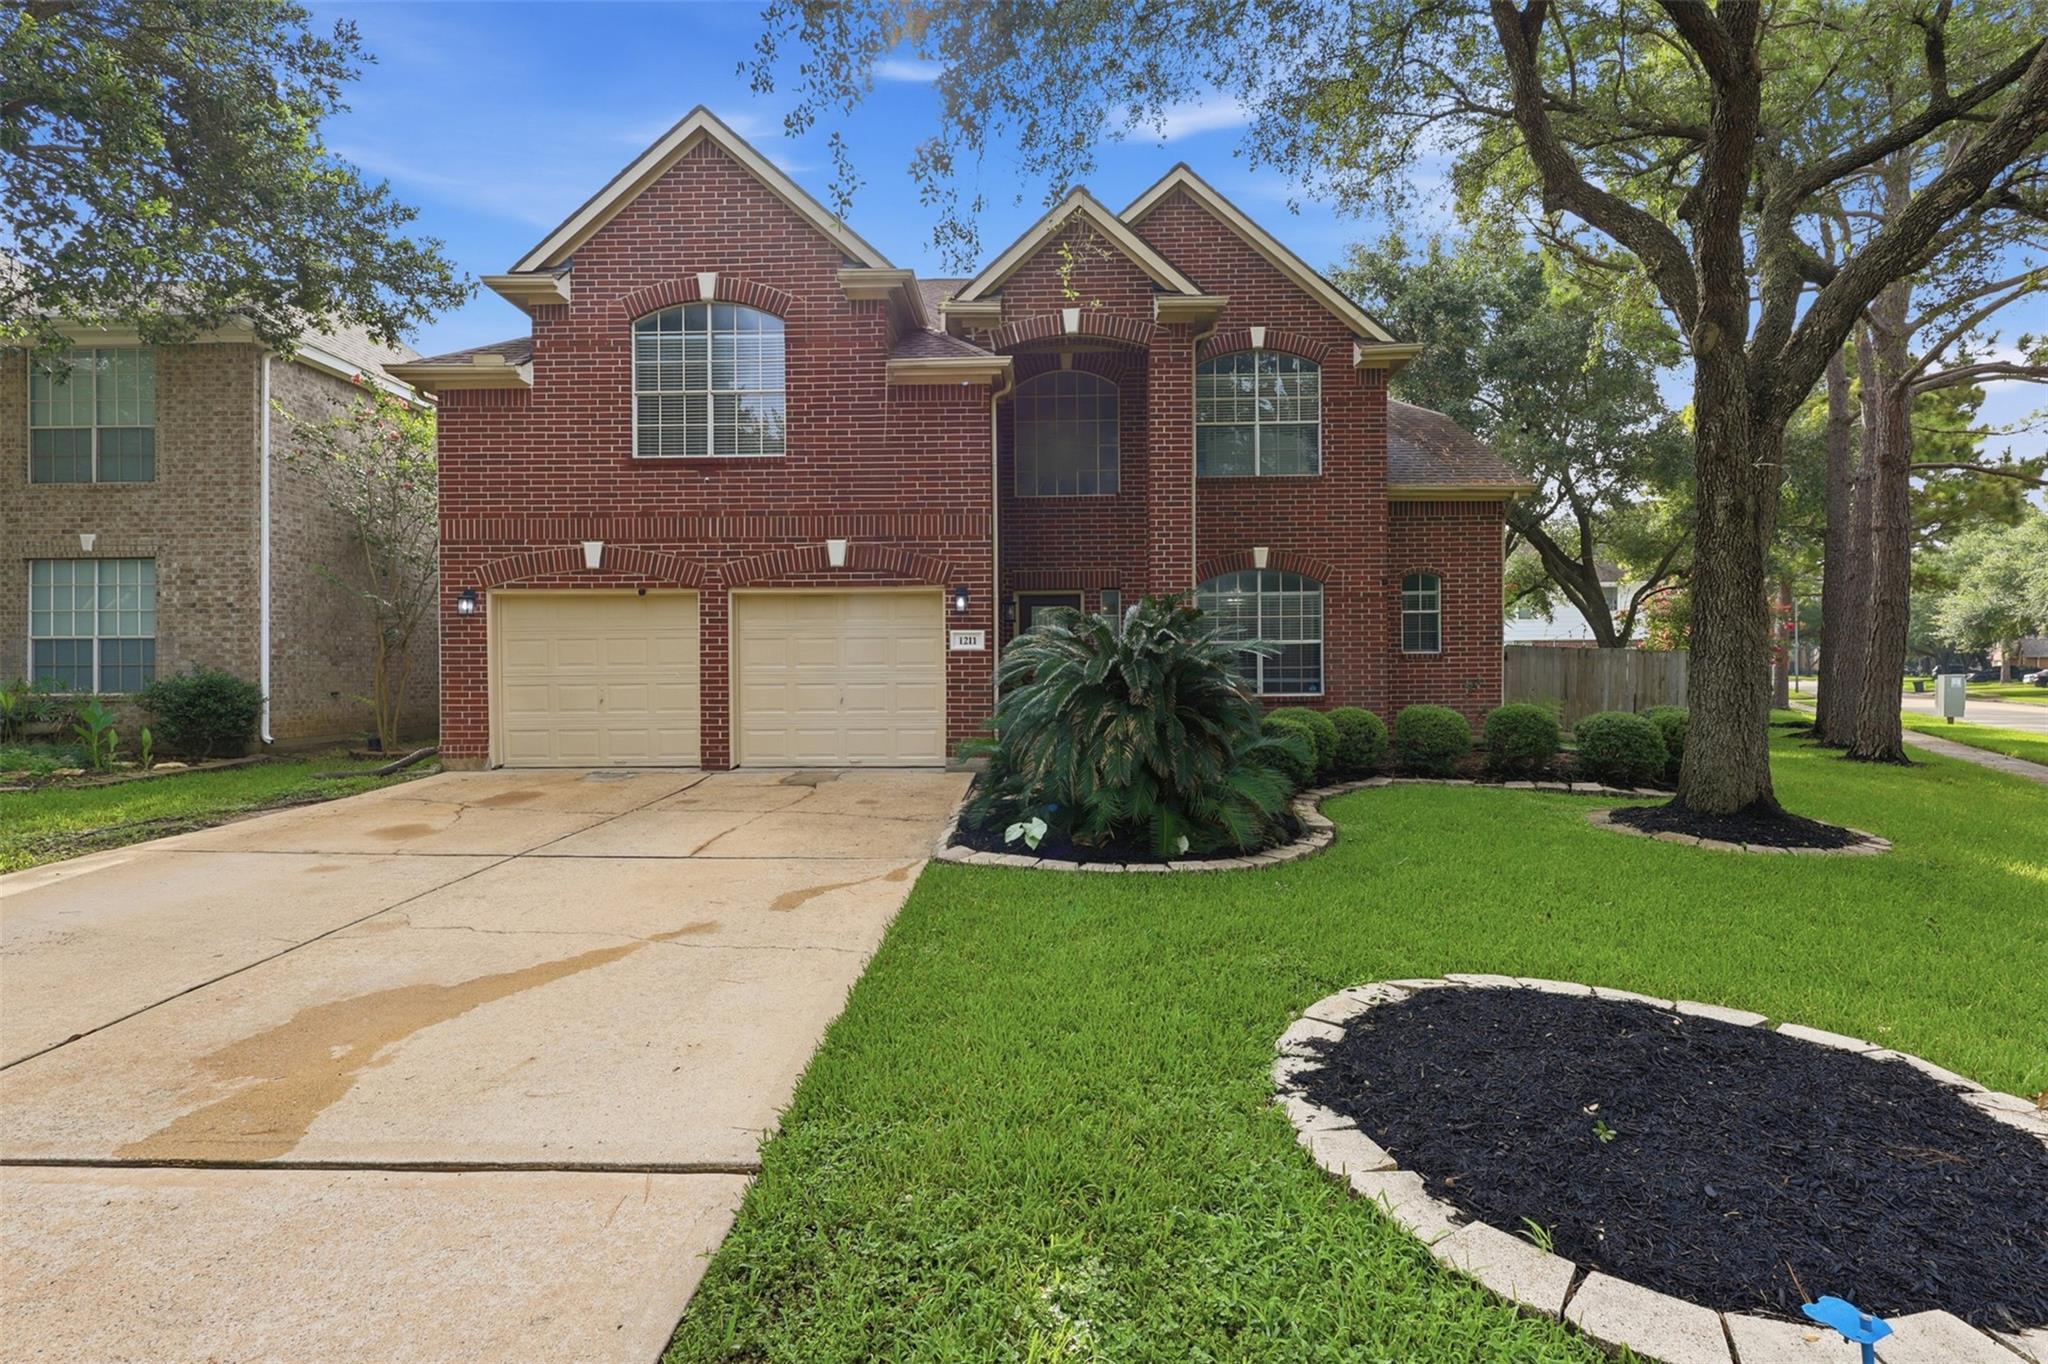
Welcome to this charming home located on a quiet cul-de-sac in the desirable Katy area. Surrounded by beautiful mature trees, this property features a new roof, new carpet, and included appliances. The comfortable layout offers inviting living spaces, ideal for everyday living and entertaining. Enjoy spacious rooms, quartz countertops, a game room, and wall-to-wall windows that provide plenty of lighting. Conveniently located near shopping, dining, Katy ISD schools, and major roadways, this home offers a wonderful combination of comfort and convenience. Don't miss the opportunity to make this large backyard oasis yours!

Save
Ask
Tour
Hide
Share
Listing Snapshot
Price 
$479,000
Days On Site 
0 Days
Bedrooms 
4
Inside Area (SqFt) 
2,808 sqft
Total Baths 
4
Full Baths 
3
Partial Baths 
1
Lot Size 
0.1876 Acres
Year Built 
1998
MLS® Number 
59780986
Status 
Active
Property Tax 
$10,800
HOA/Condo/Coop Fees 
$120.83 monthly
Sq Ft Source 
N/A
Friends & Family
Recent Activity
43 minutes agoListing updated with changes from the MLS®
an hour agoListing first seen on site
General Features
Acres 
0.1876
Attached Garage 
Yes
Disclosures 
Seller's Disclosure
Foundation 
Slab
Garage 
Yes
Garage Spaces 
2
Green Energy Efficient 
ThermostatAppliances
Parking 
AttachedAdditional Parking
Parking Spaces 
2
Property Sub Type 
Single Family Residence
SqFt Total 
2808
Style 
Traditional
Water Source 
Public
Interior Features
Appliances 
ENERGY STAR Qualified AppliancesDisposalConvection OvenMicrowaveGas CooktopDishwasherDryerRefrigerator
Cooling 
Ceiling Fan(s)Electric
Fireplace 
Yes
Fireplace Features 
Gas
Fireplaces 
1
Flooring 
CarpetLaminateTile
Heating 
Natural Gas
Interior 
Walk-In Closet(s)PantryMaster DownstairsDouble VanitySmart Thermostat
Laundry Features 
Gas Dryer HookupWasher Hookup
Bedroom 
Dimensions - 10x12Level - SecondArea - 120
Dining Room 
Dimensions - 12x11Level - FirstArea - 132
Family Room 
Dimensions - 17x14Level - SecondArea - 238
Kitchen 
Dimensions - 16x13Level - FirstArea - 208
Living Room 
Dimensions - 17x14Level - FirstArea - 238
Master Bedroom 
Dimensions - 15x14Level - FirstArea - 210
Save
Ask
Tour
Hide
Share
Exterior Features
Construction Details 
BrickCement Siding
Fencing 
Back Yard
Lot Features 
Back YardCul-De-SacNear Golf CourseSubdivided
Roof 
Composition
Community Features
Association Amenities 
Basketball CourtClubhouseParkPicnic AreaPlaygroundTrail(s)Recreation Facilities
Association Fee 
$1450.0
Association Fee Frequency 
Annually
Community Features 
Clubhouse
MLS Area 
36
School District 
30 - Katy
Financing Terms Available 
CashConventionalFHAVA Loan
Schools
School District
30 - Katy
Elementary School
Fielder Elementary School
Middle School
Beck Junior High School
High School
Cinco Ranch High School
Listing courtesy of Realty Of America, LLC [email protected]

IDX information is provided exclusively for consumers’ personal, non-commercial use. It may not be used for any purpose other than to identify prospective properties consumers may be interested in purchasing. This data is deemed reliable but is not guaranteed accurate by the MLS.

Data provided by HAR.com © 2026. All information provided should be independently verified.

Neighborhood & Commute
Source: Walkscore
Save
Ask
Tour
Hide
Share