
1910 Spreading Bough Lane, Richmond, TX, 77406

Save
Ask
Tour
Hide
Share
$424,600
1 Day On Site

1910 Spreading Bough Lane
Richmond, TX 77406

For Sale|Single Family Residence|Active
4
Beds
4
Total Baths
3
Full Baths
1
Partial Bath
2,895
SqFt
$147
/SqFt
2001
Built
Subdivision:
Pecan Lakes Sec 3
County:
Fort Bend

Due to the health concerns created by Coronavirus we are offering personal 1-1 online video walkthough tours where possible.
Call Now: 855-641-7646
Is this the listing for you? We can help make it yours.
855-641-7646
1910 Spreading Bough Lane1910 Spreading Bough Lane1910 Spreading Bough Lane1910 Spreading Bough Lane
Save
Ask
Tour
Hide
Share

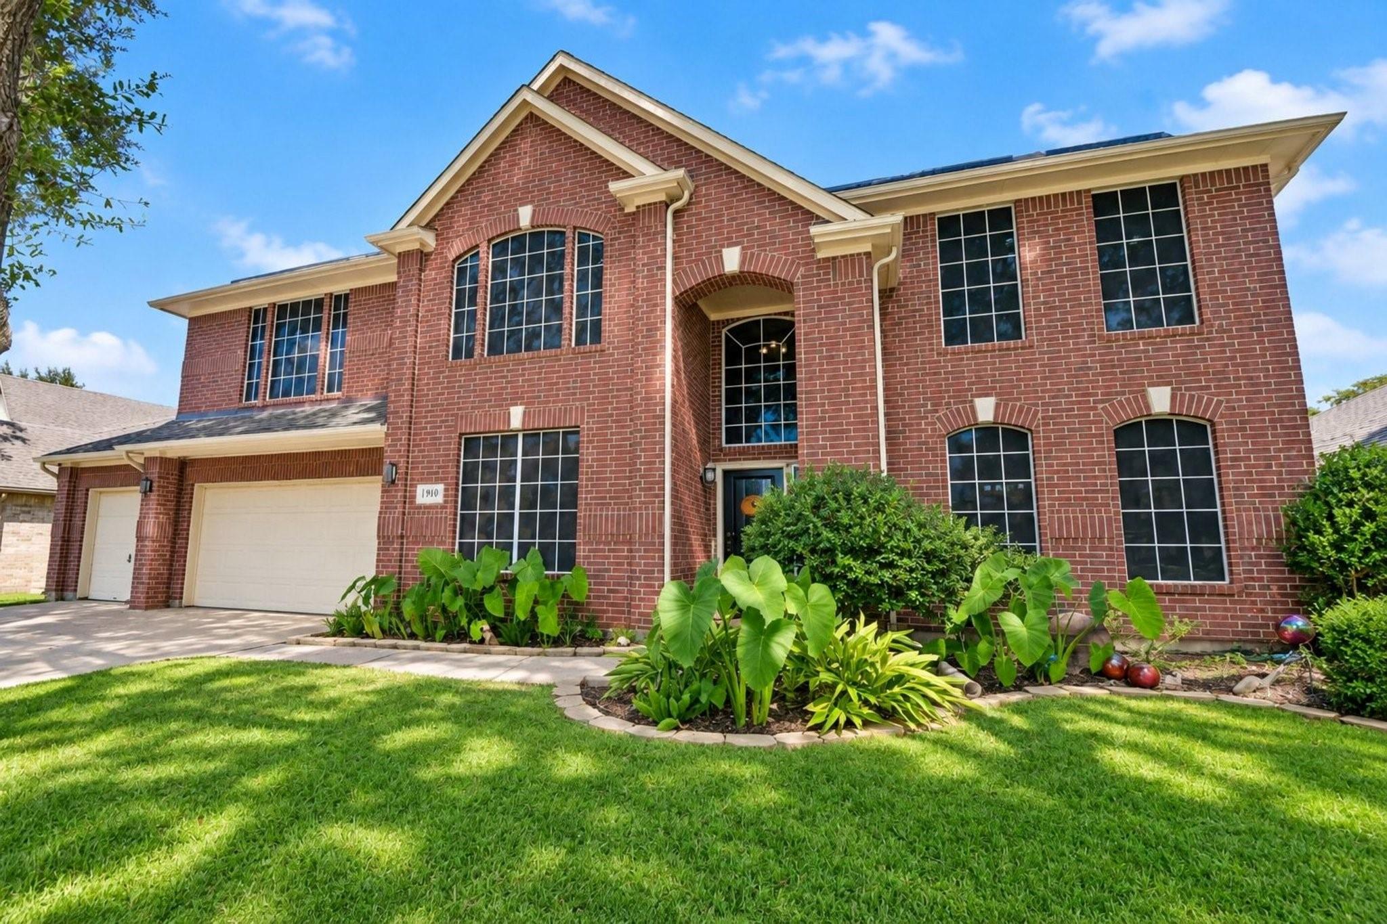
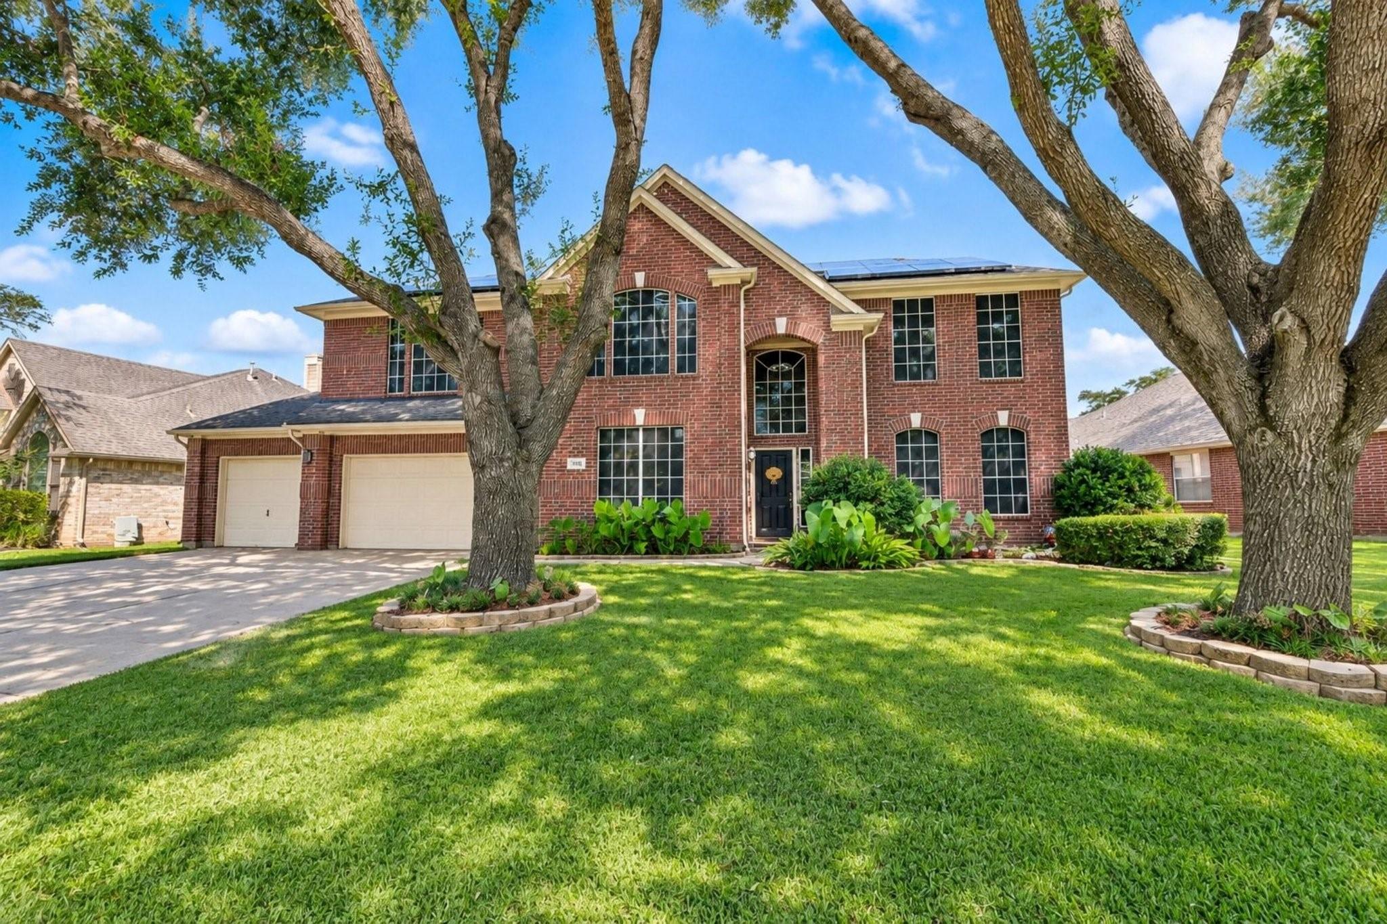
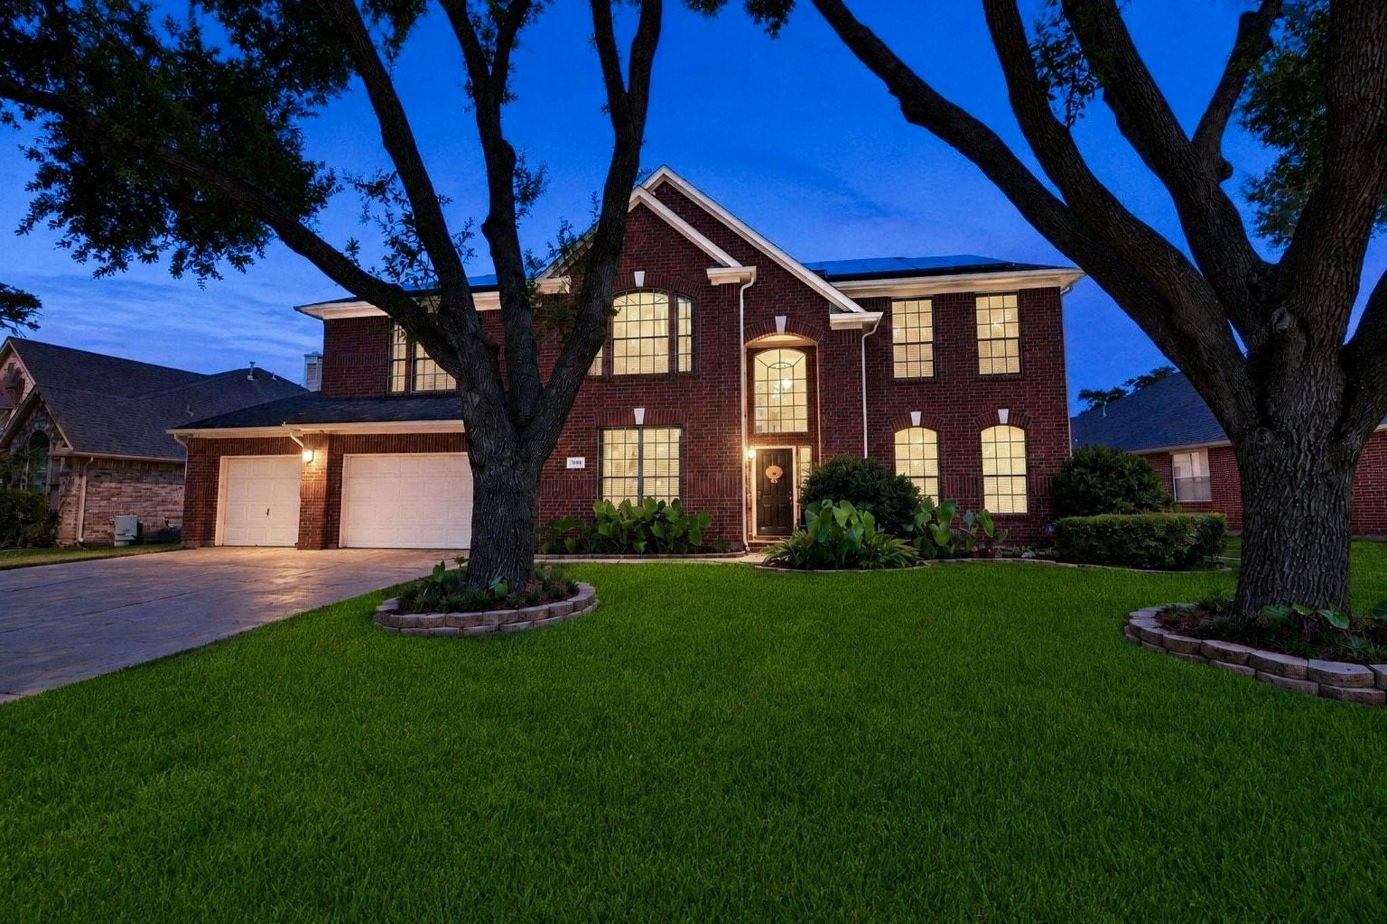
An open layout with tall ceilings creates room to gather, while the spacious backyard offers room to unwind. Whole-home Tesla photovoltaic solar panel system with backup power adds everyday convenience at no additional cost to the buyer. The kitchen offers generous counter and cabinet space, while the expansive backyard features a large extended patio, mature trees, decorative lighting, and plenty of room for your own outdoor oasis. Highlights include a 3-car garage, oversized 3-car-wide by 2-car-deep driveway, and hard-surface flooring throughout with carpet only on the stairs. Enjoy Pecan Lakes amenities including a pool, park, volleyball area, and scenic lake with walking path, plus access to Pecan Grove amenities. Conveniently located near Hwy 99 and Hwy 90 with easy access to Katy, Sugar Land, and Fulshear.

Save
Ask
Tour
Hide
Share
Listing Snapshot
Price 
$424,600
Days On Site 
1 Day
Bedrooms 
4
Inside Area (SqFt) 
2,895 sqft
Total Baths 
4
Full Baths 
3
Partial Baths 
1
Lot Size 
0.2169 Acres
Year Built 
2001
MLS Number 
60575197
Status 
Active
Property Tax 
$9,047
HOA/Condo/Coop Fees 
$57.08 monthly
Sq Ft Source 
N/A
Friends & Family
Recent Activity
2 hours agoListing updated with changes from the MLS
10 hours agoStatus changed to Active
10 hours agoPrice changed to $424,600
yesterdayListing first seen on site
General Features
Acres 
0.2169
Attached Garage 
Yes
Direction Faces 
West
Disclosures 
MudSeller's Disclosure
Foundation 
Slab
Garage 
Yes
Garage Spaces 
3
Parking 
AttachedOversizedGarage Door OpenerElectric Vehicle Charging Station(s)
Parking Spaces 
3
Property Sub Type 
Single Family Residence
Security 
Prewired
SqFt Total 
2895
Style 
Traditional
Water Source 
Public
Interior Features
Appliances 
DisposalElectric OvenMicrowaveElectric CooktopDishwasherRefrigerator
Cooling 
Ceiling Fan(s)Electric
Fireplace 
Yes
Fireplace Features 
Gas Log
Fireplaces 
1
Flooring 
CarpetTileWood
Heating 
Natural Gas
Interior 
High CeilingsWalk-In Closet(s)Breakfast BarKitchen IslandPantryEntrance FoyerMaster DownstairsVaulted Ceiling(s)Double Vanity
Laundry Features 
Electric Dryer HookupGas Dryer HookupWasher Hookup
Window Features 
Low Emissivity Windows
Bedroom 
Dimensions - 11x10Level - SecondArea - 110
Breakfast 
Dimensions - 11x9Level - FirstArea - 99
Dining Room 
Dimensions - 13x10Level - FirstArea - 130
Family Room 
Dimensions - 17x15Level - FirstArea - 255
Game Room 
Dimensions - 16x14Level - SecondArea - 224
Guest Suite 
Dimensions - 13x10Level - SecondArea - 130
Master Bedroom 
Dimensions - 17x15Level - FirstArea - 255
Save
Ask
Tour
Hide
Share
Exterior Features
Construction Details 
Brick
Fencing 
Back Yard
Lot Features 
Subdivided
Other Structures 
Shed(s)
Patio And Porch 
Patio
Roof 
Composition
Waterfront Features 
Pond
Windows/Doors 
Low Emissivity Windows
Community Features
Association Amenities 
ClubhouseFitness CenterParkPicnic AreaPlaygroundPoolSport CourtTennis Court(s)Recreation Facilities
Association Fee 
$685.0
Association Fee Frequency 
Annually
Community Features 
Tennis Court(s)Clubhouse
MLS Area 
37
School District 
33 - Lamar Consolidated
Financing Terms Available 
CashConventionalFHAVA Loan
Schools
School District
33 - Lamar Consolidated
Elementary School
Frost Elementary School (Lamar)
Middle School
Briscoe Junior High School
High School
Foster High School
Listing courtesy of REALM Real Estate Professionals - Sugar Land [email protected]

IDX information is provided exclusively for consumers’ personal, non-commercial use. It may not be used for any purpose other than to identify prospective properties consumers may be interested in purchasing. This data is deemed reliable but is not guaranteed accurate by the MLS.

Data provided by HAR.com © 2026. All information provided should be independently verified.

Neighborhood & Commute
Source: Walkscore
Save
Ask
Tour
Hide
Share