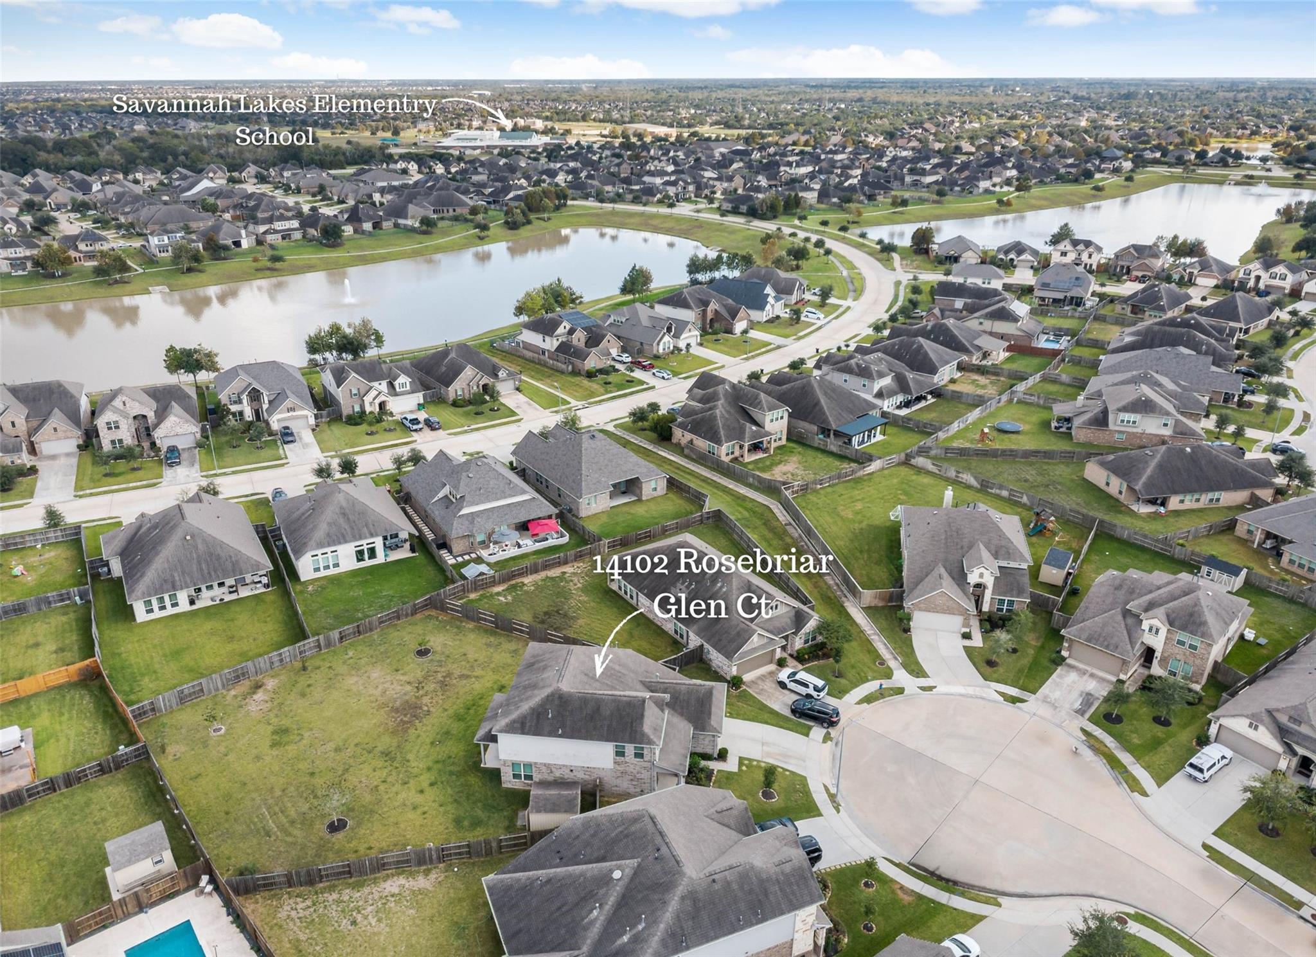
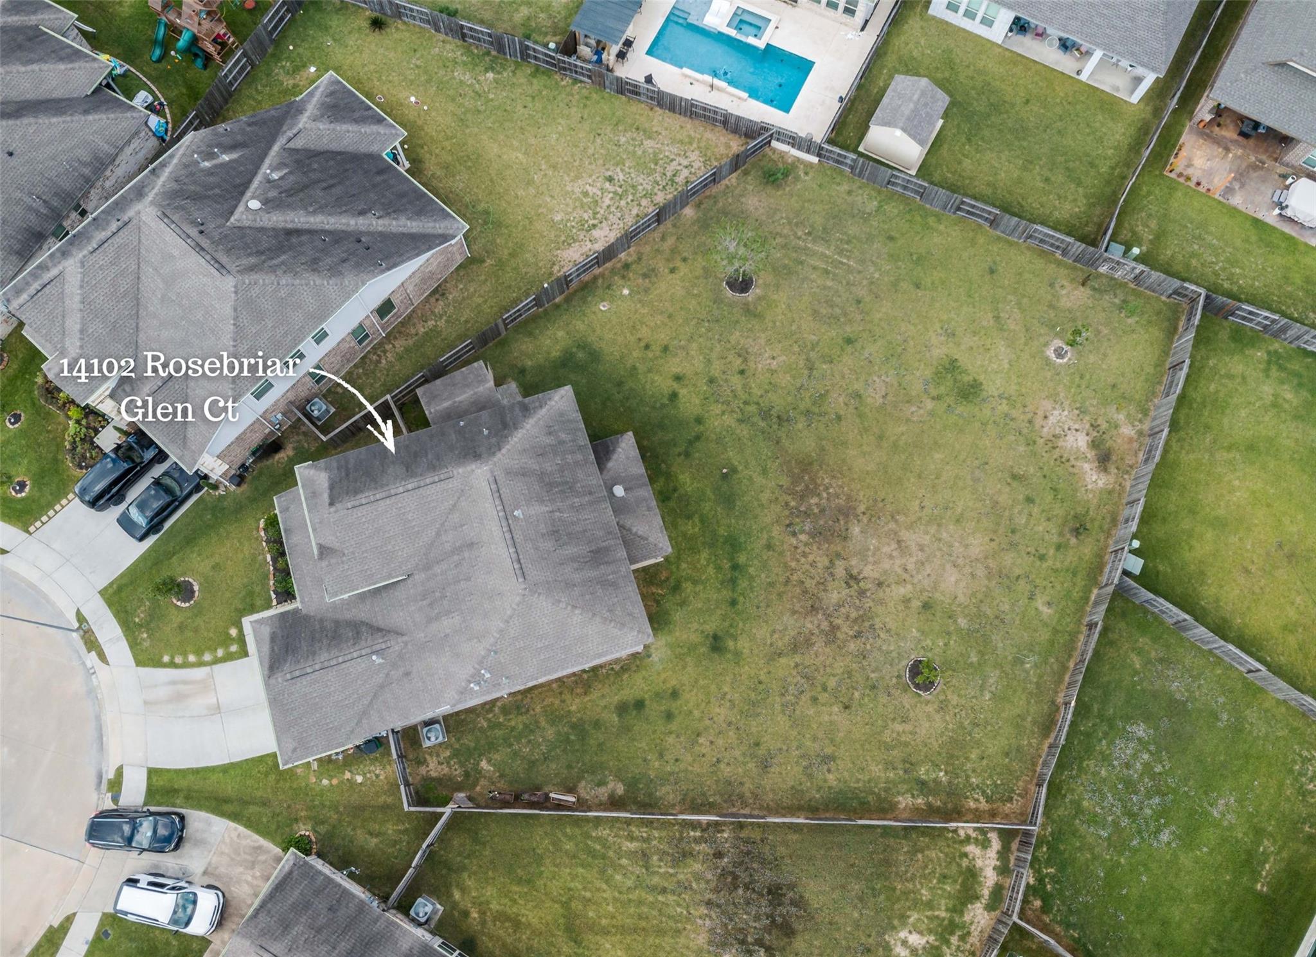
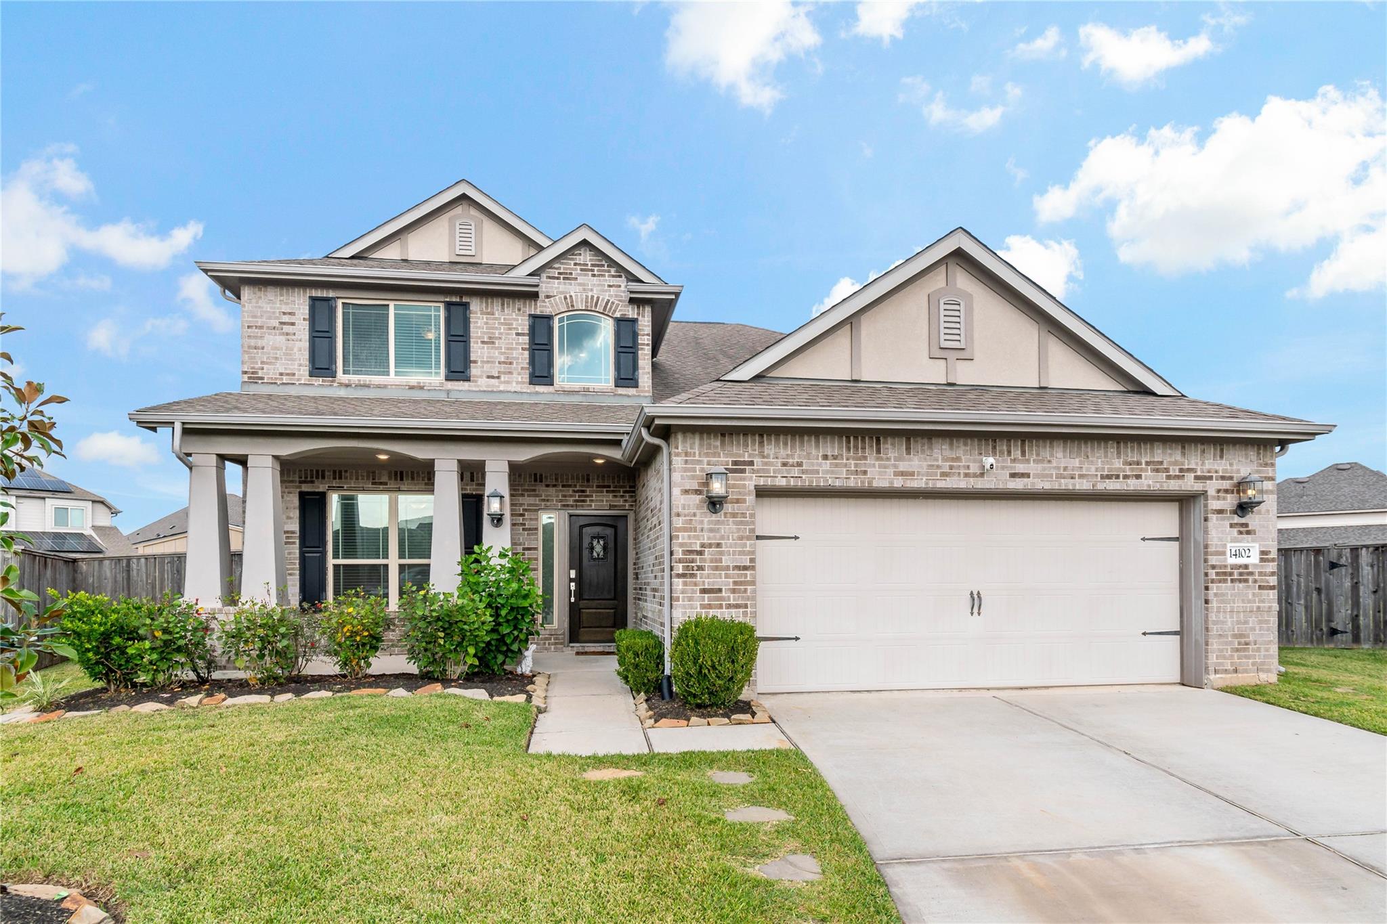
14102 Rosebriar Glen Court, Rosharon, TX, 77583

Save
Ask
Tour
Hide
Share
$405,000
2 Days On Site

14102 Rosebriar Glen Court
Rosharon, TX 77583

For Sale|Single Family Residence|Active
4
Beds
4
Total Baths
3
Full Baths
1
Partial Bath
2,680
SqFt
$151
/SqFt
2019
Built
Subdivision:
Stewart Hts/Savannah Sec 18
County:
Brazoria

Due to the health concerns created by Coronavirus we are offering personal 1-1 online video walkthough tours where possible.
Call Now: 855-641-7646
Is this the listing for you? We can help make it yours.
855-641-7646
14102 Rosebriar Glen Court14102 Rosebriar Glen Court14102 Rosebriar Glen Court14102 Rosebriar Glen Court
Save
Ask
Tour
Hide
Share

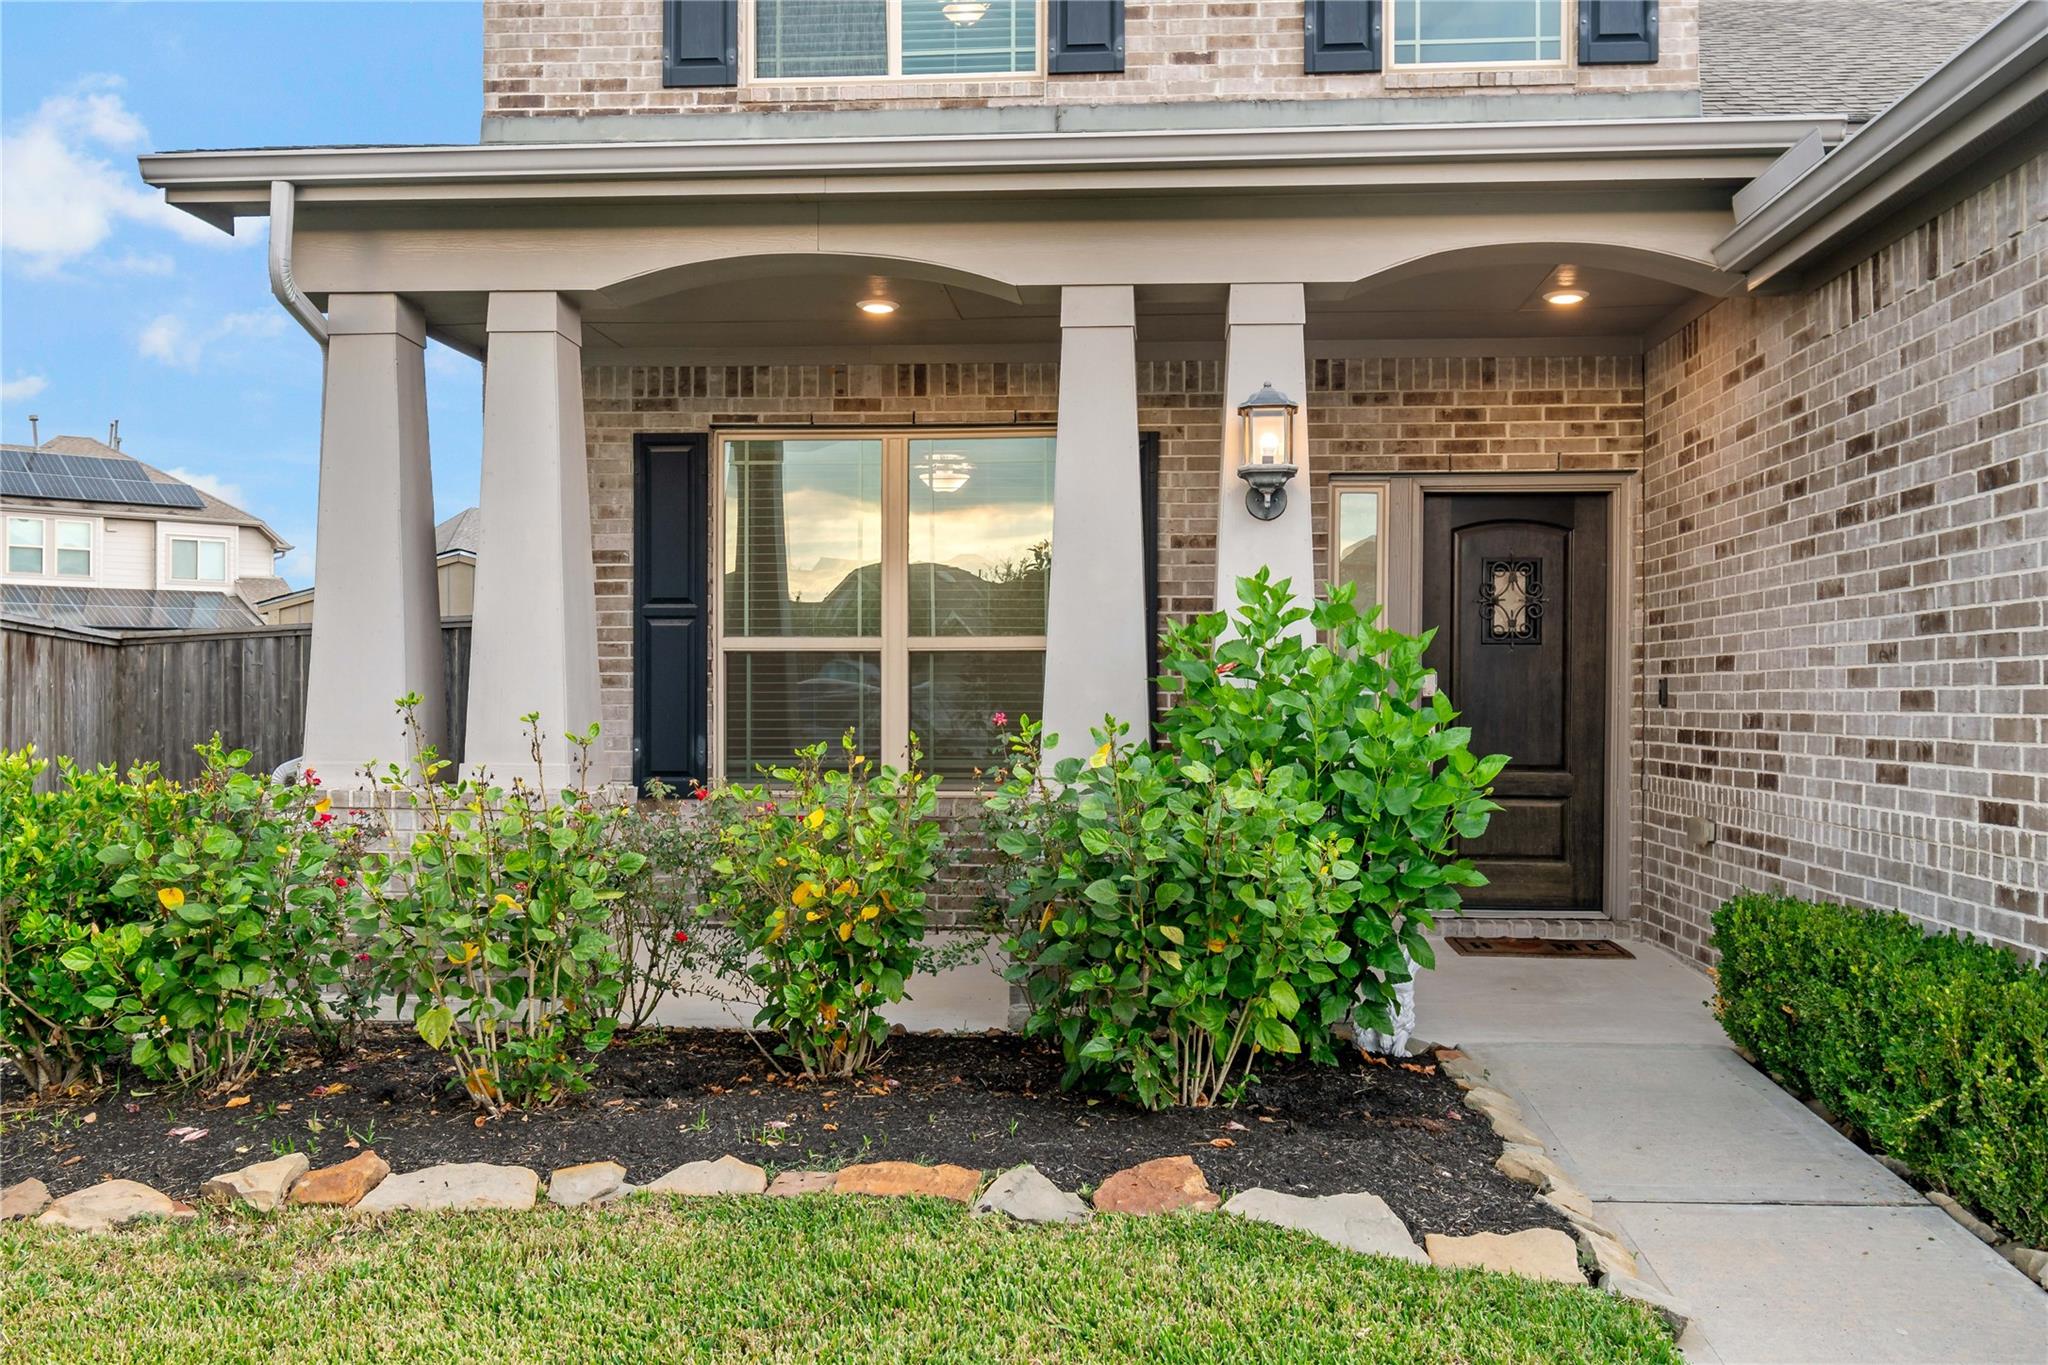
Welcome home to this beautifully designed Lennar Terrazzo II, where comfort and sophistication come together. A charming front porch opens to a grand foyer, formal dining room, and spacious family room that flows seamlessly into the kitchen and breakfast area. The kitchen features ample cabinetry, generous workspace, and a large walk-in pantry. Step outside to the covered rear patio and MASSIVE back yard, perfect for morning coffee or evening gatherings. The first-floor owner's suite offers a private retreat with dual vanities, soaking tub, separate shower, private water closet, and a spacious walk-in closet. Upstairs, a extra large game room provides flexible space for entertainment, work, or relaxation. This home also offers exciting future value. Be sure to ask about the planned 20-acre neighborhood park, expected to provide expansive green space, recreation, and a beautiful gathering place for residents.

Save
Ask
Tour
Hide
Share
Listing Snapshot
Price 
$405,000
Days On Site 
2 Days
Bedrooms 
4
Inside Area (SqFt) 
2,680 sqft
Total Baths 
4
Full Baths 
3
Partial Baths 
1
Lot Size 
0.3402 Acres
Year Built 
2019
MLS Number 
61705338
Status 
Active
Property Tax 
$10,268
HOA/Condo/Coop Fees 
$75 monthly
Sq Ft Source 
N/A
Friends & Family
Recent Activity
2 days agoListing updated with changes from the MLS
3 days agoListing first seen on site
General Features
Acres 
0.3402
Attached Garage 
Yes
Direction Faces 
West
Disclosures 
MudSeller's Disclosure
Foundation 
Slab
Garage 
Yes
Garage Spaces 
2
Parking 
Attached
Parking Spaces 
2
Property Sub Type 
Single Family Residence
Sewer 
Public Sewer
SqFt Total 
2680
Style 
Contemporary/ModernTraditional
Water Source 
Public
Interior Features
Appliances 
DisposalMicrowaveFree-Standing RangeGas CooktopGas RangeDishwasher
Cooling 
Electric
Flooring 
CarpetTile
Heating 
Natural Gas
Interior 
Kitchen IslandMaster DownstairsDouble VanitySoaking Tub
Bathroom 
Level - Second
Bedroom 
Dimensions - 12x12Level - SecondArea - 144
Dining Room 
Level - First
Game Room 
Dimensions - 12x21Level - SecondArea - 252
Half Bath 
Level - First
Kitchen 
Level - First
Living Room 
Level - First
Master Bathroom 
Level - First
Master Bedroom 
Dimensions - 13x15Level - FirstArea - 195
Save
Ask
Tour
Hide
Share
Exterior Features
Construction Details 
Brick
Fencing 
Back Yard
Lot Features 
Cul-De-SacSubdivided
Patio And Porch 
Covered
Roof 
Composition
Waterfront Features 
Pond
Community Features
Association Amenities 
ClubhouseJogging PathParty RoomPicnic AreaPlaygroundPoolSecurityTrail(s)Recreation Facilities
Association Fee 
$900.0
Association Fee Frequency 
Annually
Community Features 
CurbsClubhouse
MLS Area 
5
School District 
3 - Alvin
Financing Terms Available 
CashConventionalFHAUSDA LoanVA Loan
Roads 
Concrete
Schools
School District
3 - Alvin
Elementary School
Savannah Lakes Elementary School
Middle School
Rodeo Palms Junior High School
High School
Manvel High School
Listing courtesy of The Lakes Group [email protected]

IDX information is provided exclusively for consumers’ personal, non-commercial use. It may not be used for any purpose other than to identify prospective properties consumers may be interested in purchasing. This data is deemed reliable but is not guaranteed accurate by the MLS.

Data provided by HAR.com © 2026. All information provided should be independently verified.

Neighborhood & Commute
Source: Walkscore
Save
Ask
Tour
Hide
Share