603 W Third Street, Brenham, TX, 77833

Save
Ask
Tour
Hide
Share
$649,900
New Listing

603 W Third Street
Brenham, TX 77833

Single Family Residence|Coming Soon
3
Beds
3
Total Baths
2
Full Baths
1
Partial Bath
2,457
SqFt
$265
/SqFt
2001
Built
Subdivision:
Keys 1st
County:
Washington

Due to the health concerns created by Coronavirus we are offering personal 1-1 online video walkthough tours where possible.
Call Now: 855-641-7646
Is this the listing for you? We can help make it yours.
855-641-7646
603 W Third Street603 W Third Street603 W Third Street603 W Third Street
Save
Ask
Tour
Hide
Share

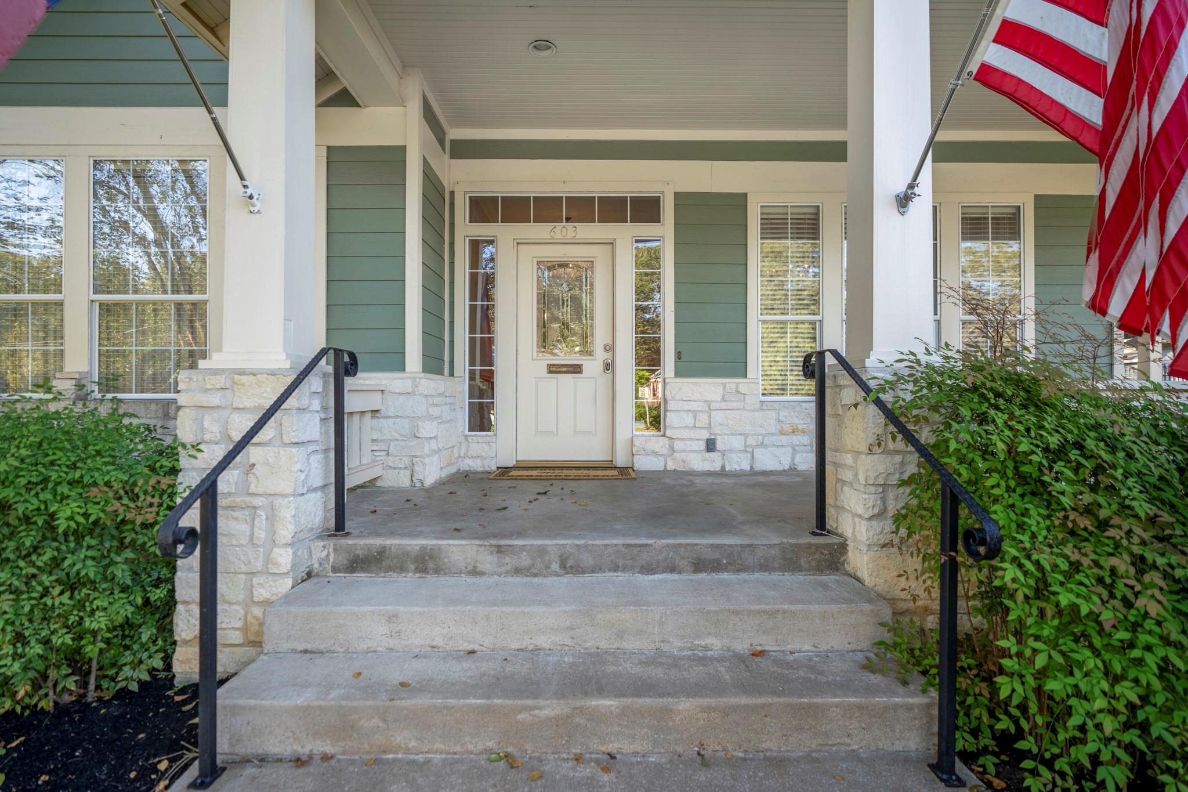
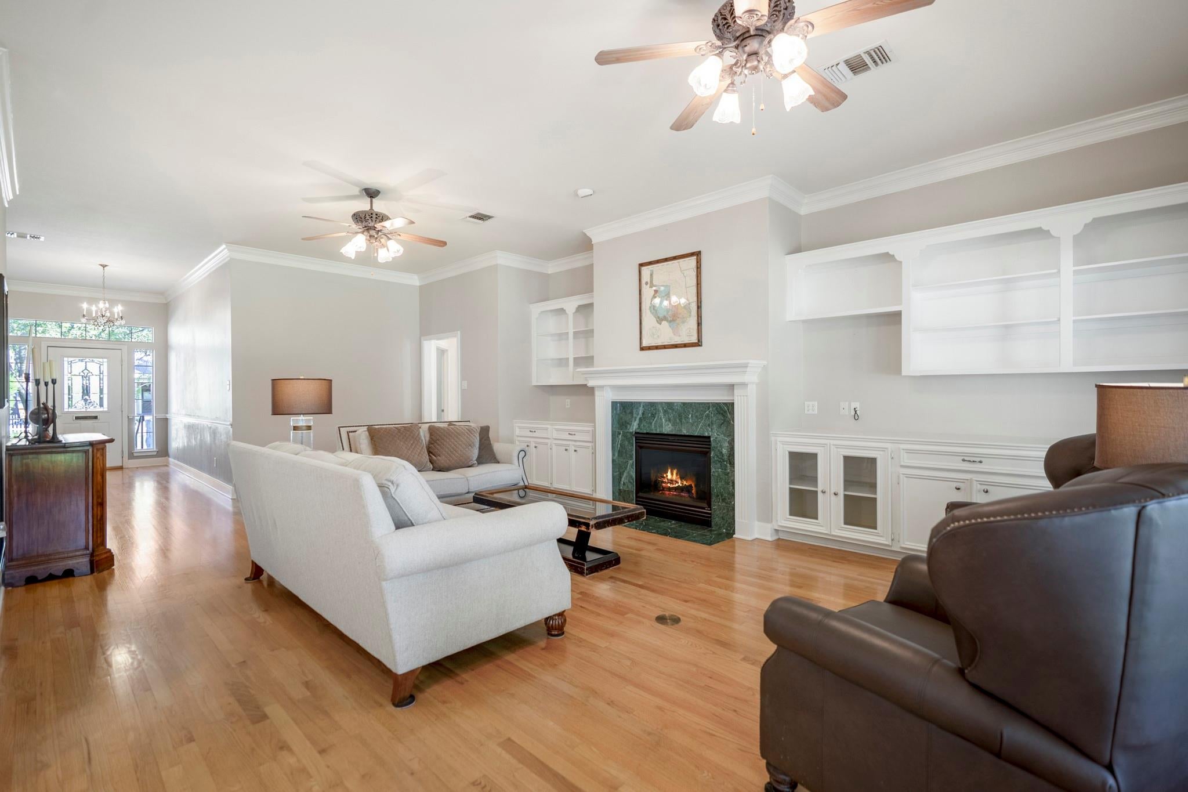
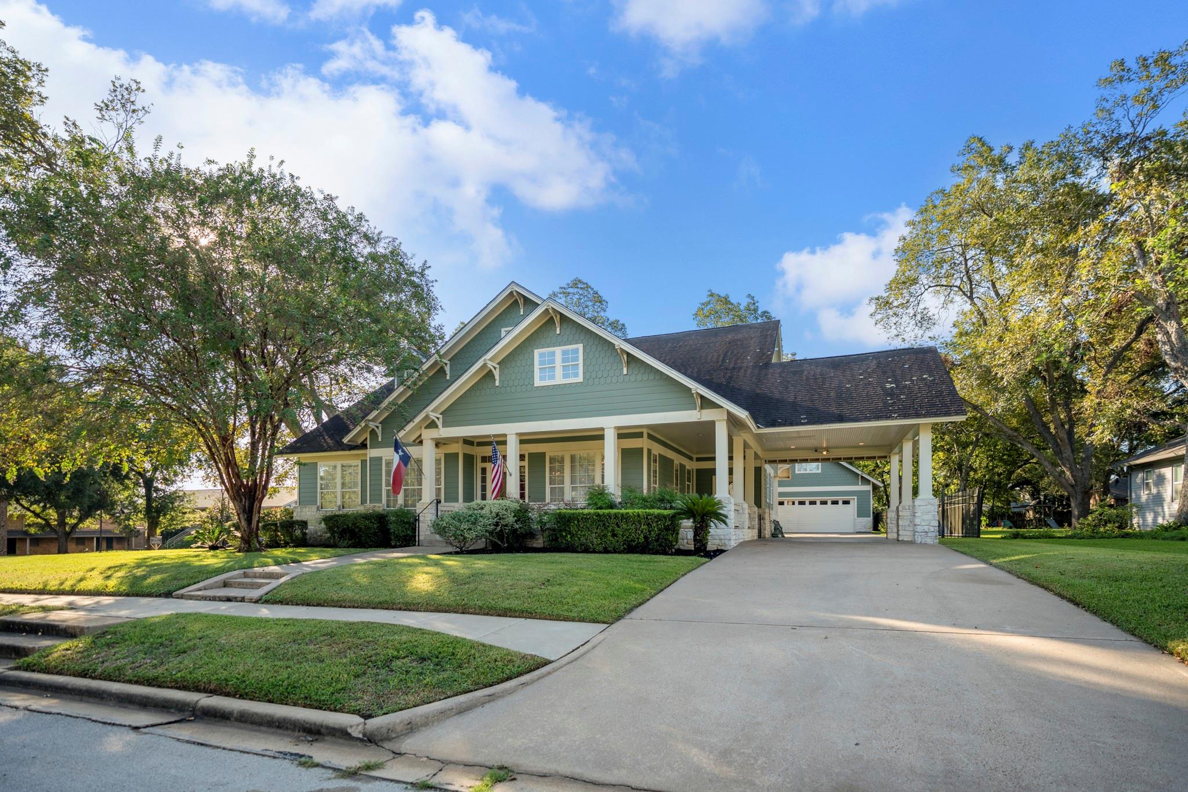
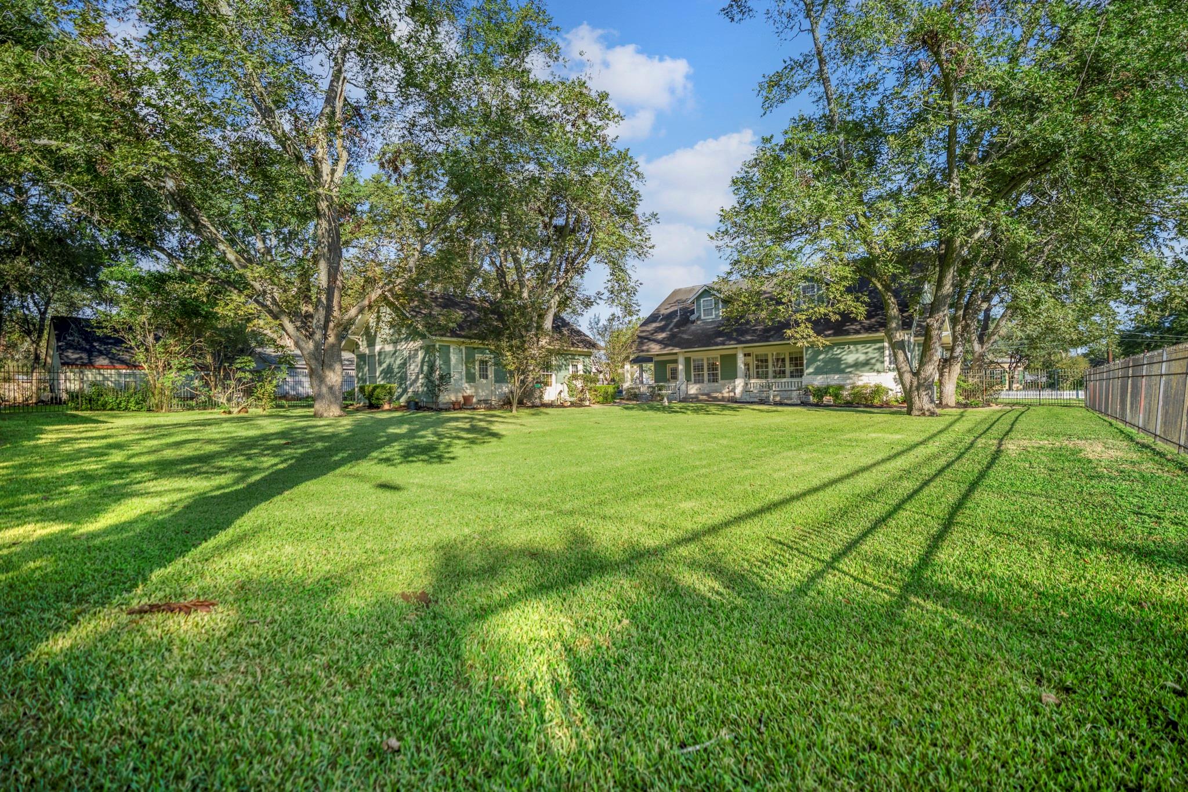
Welcome to 603 W Third St, a charming 3-bedroom, 2.5-bath home that blends historic character with modern living. Situated on a large lot, this inviting property offers the space to entertain and enjoy. Inside, beautiful wood floors bring warmth and timeless appeal to the living spaces, creating a welcoming atmosphere that complements the home’s historic personality. With 3 bedrooms and 2.5 baths, there is plenty of room for family, guests, a home office, or hobbies. An extra garage room provides valuable flexibility for storage or workshop, while the charming carriage house offers even more space. This home is nearby Downtown Brenham’s historic district that offers a wonderful collection of preserved buildings, unique shopping, dining, museums, and entertainment.

Save
Ask
Tour
Hide
Share
Listing Snapshot
Price 
$649,900
Days On Site 
0 Days
Bedrooms 
3
Inside Area (SqFt) 
2,457 sqft
Total Baths 
3
Full Baths 
2
Partial Baths 
1
Lot Size 
0.5385 Acres
Year Built 
2001
MLS® Number 
63564970
Status 
Coming Soon
Property Tax 
$8,767
HOA/Condo/Coop Fees 
N/A
Sq Ft Source 
N/A
Friends & Family
Recent Activity
an hour agoListing updated with changes from the MLS®
an hour agoListing first seen on site
General Features
Acres 
0.5385
Carport 
2
Disclosures 
Seller's DisclosureSeller's Water Disclosure
Foundation 
Slab
Garage 
Yes
Garage Spaces 
2
Parking 
DetachedAttached CarportAttached
Parking Spaces 
4
Property Sub Type 
Single Family Residence
Sewer 
Public Sewer
SqFt Total 
2457
Style 
Traditional
Water Source 
Public
Interior Features
Appliances 
DisposalDouble OvenMicrowaveElectric RangeDishwasherCooktop
Cooling 
Ceiling Fan(s)Electric
Fireplace 
Yes
Fireplace Features 
Gas Log
Fireplaces 
1
Flooring 
TileWood
Heating 
Electric
Interior 
Crown MoldingWalk-In Closet(s)PantryKitchen IslandDouble Vanity
Bathroom 
Dimensions - 10 x 5Level - FirstArea - 50
Bedroom 
Dimensions - 13 x 14Level - FirstArea - 182
Breakfast 
Dimensions - 14 x 11Level - FirstArea - 154
Dining Room 
Dimensions - 13 x 17Level - FirstArea - 221
Extra Room 
Dimensions - 22 x 9Level - FirstArea - 198
Kitchen 
Dimensions - 14 x 15Level - FirstArea - 210
Living Room 
Dimensions - 16 x 28Level - FirstArea - 448
Master Bathroom 
Dimensions - 11 x 14Level - FirstArea - 154
Master Bedroom 
Dimensions - 16 x 16Level - FirstArea - 256
Utility Room 
Dimensions - 9 x 15Level - FirstArea - 135
Save
Ask
Tour
Hide
Share
Exterior Features
Construction Details 
Unknown
Fencing 
Back Yard
Lot Features 
Back YardCorner LotSubdivided
Other Structures 
Shed(s)Workshop
Patio And Porch 
Covered
Roof 
Composition
Community Features
MLS Area 
58
School District 
137 - Brenham
Financing Terms Available 
CashConventionalFHAUSDA LoanVA Loan
Roads 
Concrete
Schools
School District
137 - Brenham
Elementary School
Bisd Draw
Middle School
Brenham Junior High School
High School
Brenham High School
Listing courtesy of McCallum Realty [email protected]

IDX information is provided exclusively for consumers’ personal, non-commercial use. It may not be used for any purpose other than to identify prospective properties consumers may be interested in purchasing. This data is deemed reliable but is not guaranteed accurate by the MLS.

Data provided by HAR.com © 2026. All information provided should be independently verified.

Neighborhood & Commute
Source: Walkscore
Save
Ask
Tour
Hide
Share