

10 Harbor Lane, Kemah, TX, 77565
Save
Ask
Tour
Hide
$790,000
1 Day On Site
10 Harbor LaneKemah, TX 77565
For Sale|Single Family Residence|Active
3
Beds
3
Total Baths
3
Full Baths
2,339
SqFt
$338
/SqFt
1962
Built
Subdivision:
Lazy Bend
County:
Galveston
Due to the health concerns created by Coronavirus we are offering personal 1-1 online video walkthough tours where possible.
Call Now: 855-641-7646
Is this the listing for you? We can help make it yours.
855-641-7646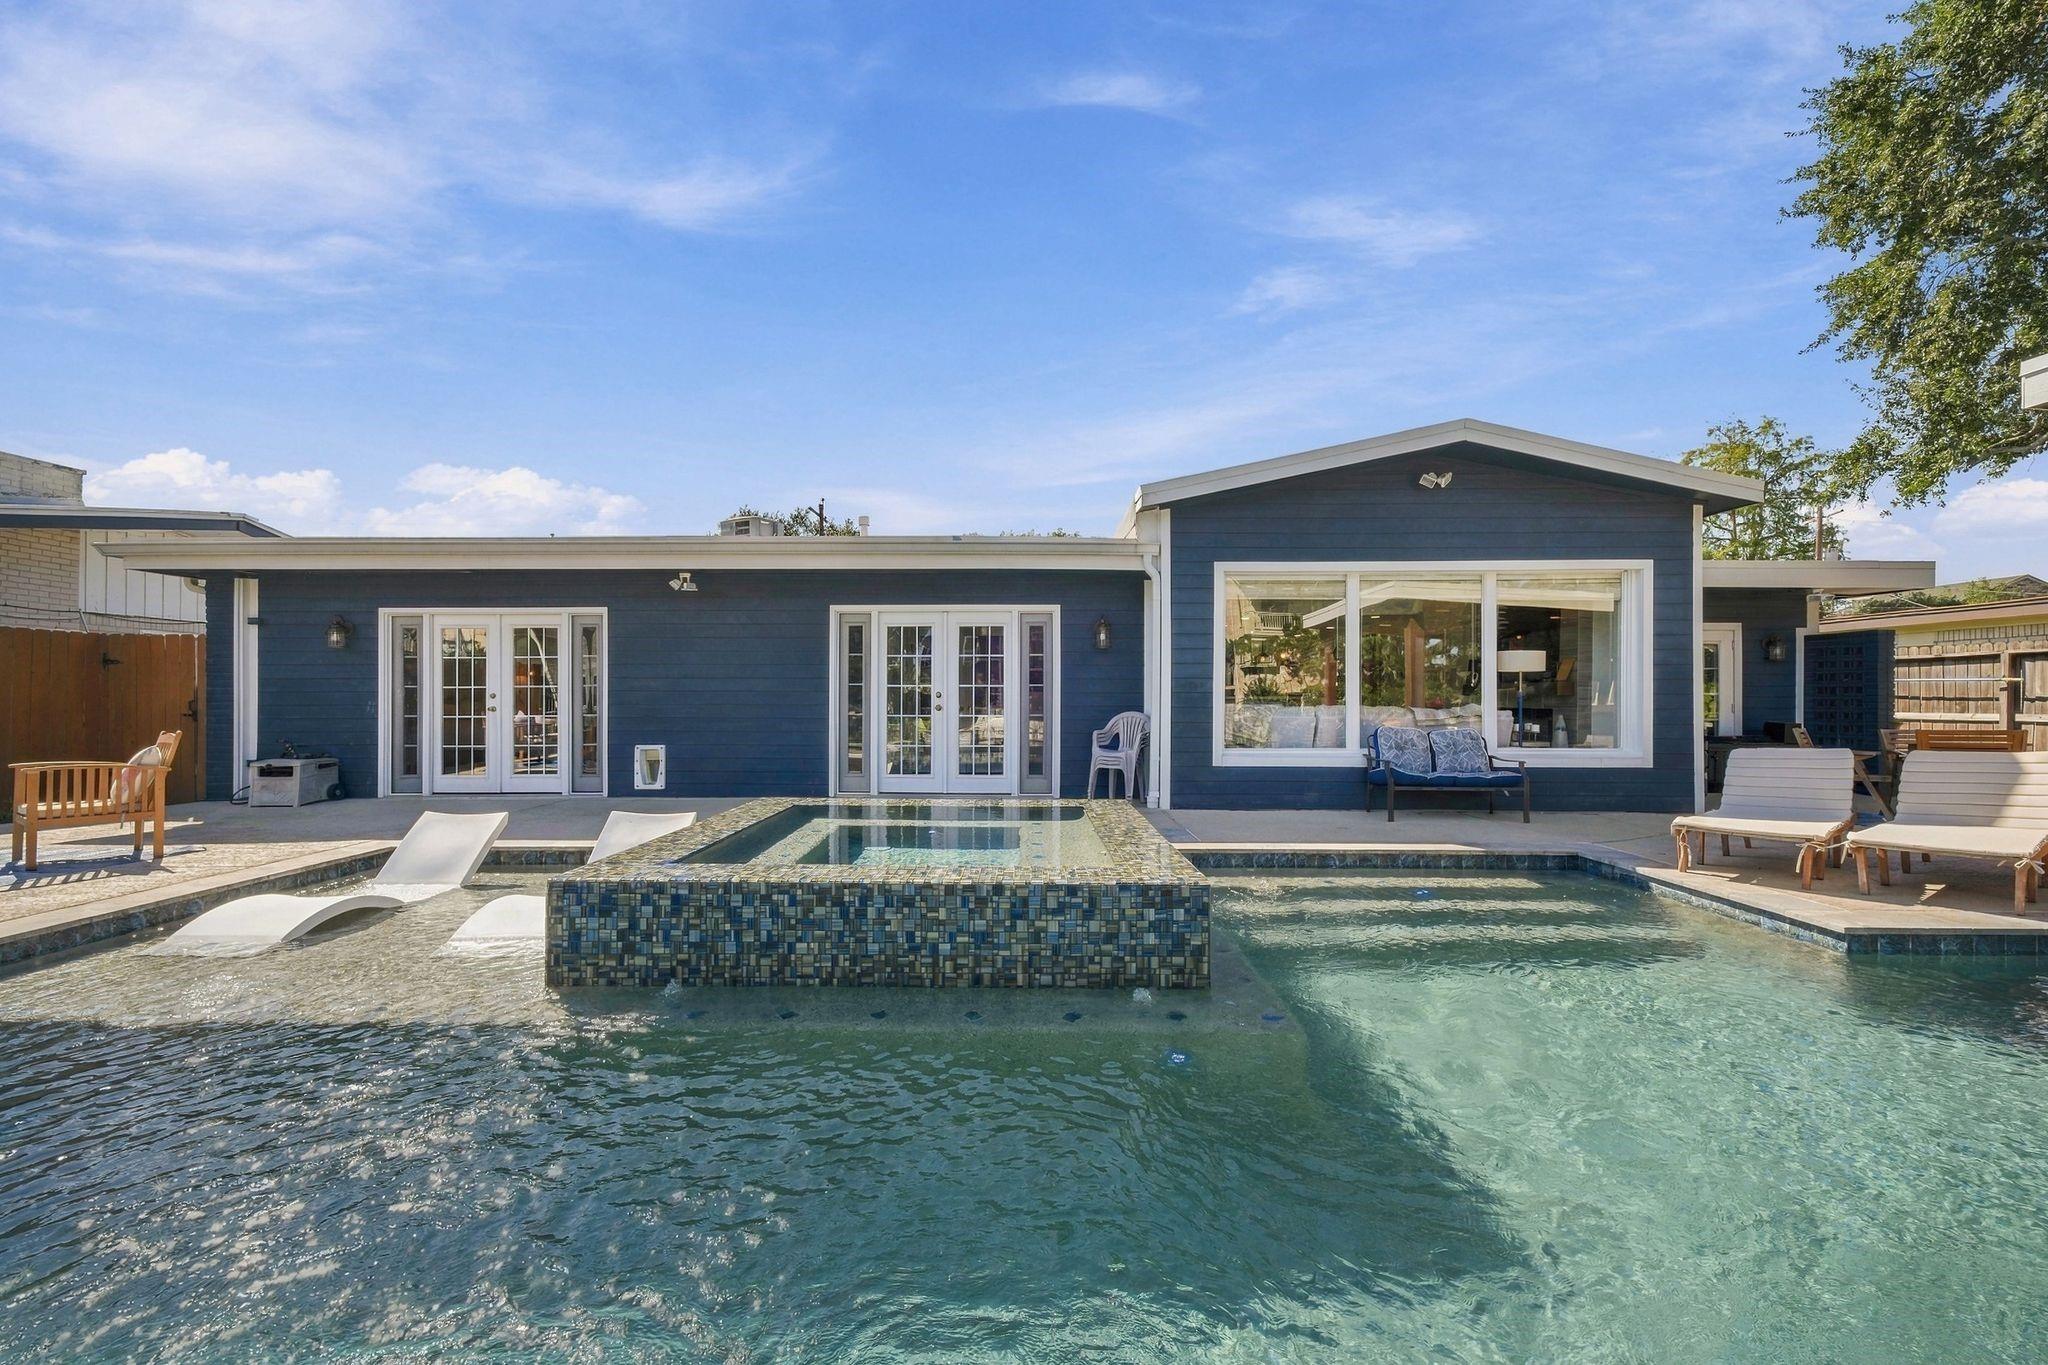
Save
Ask
Tour
Hide
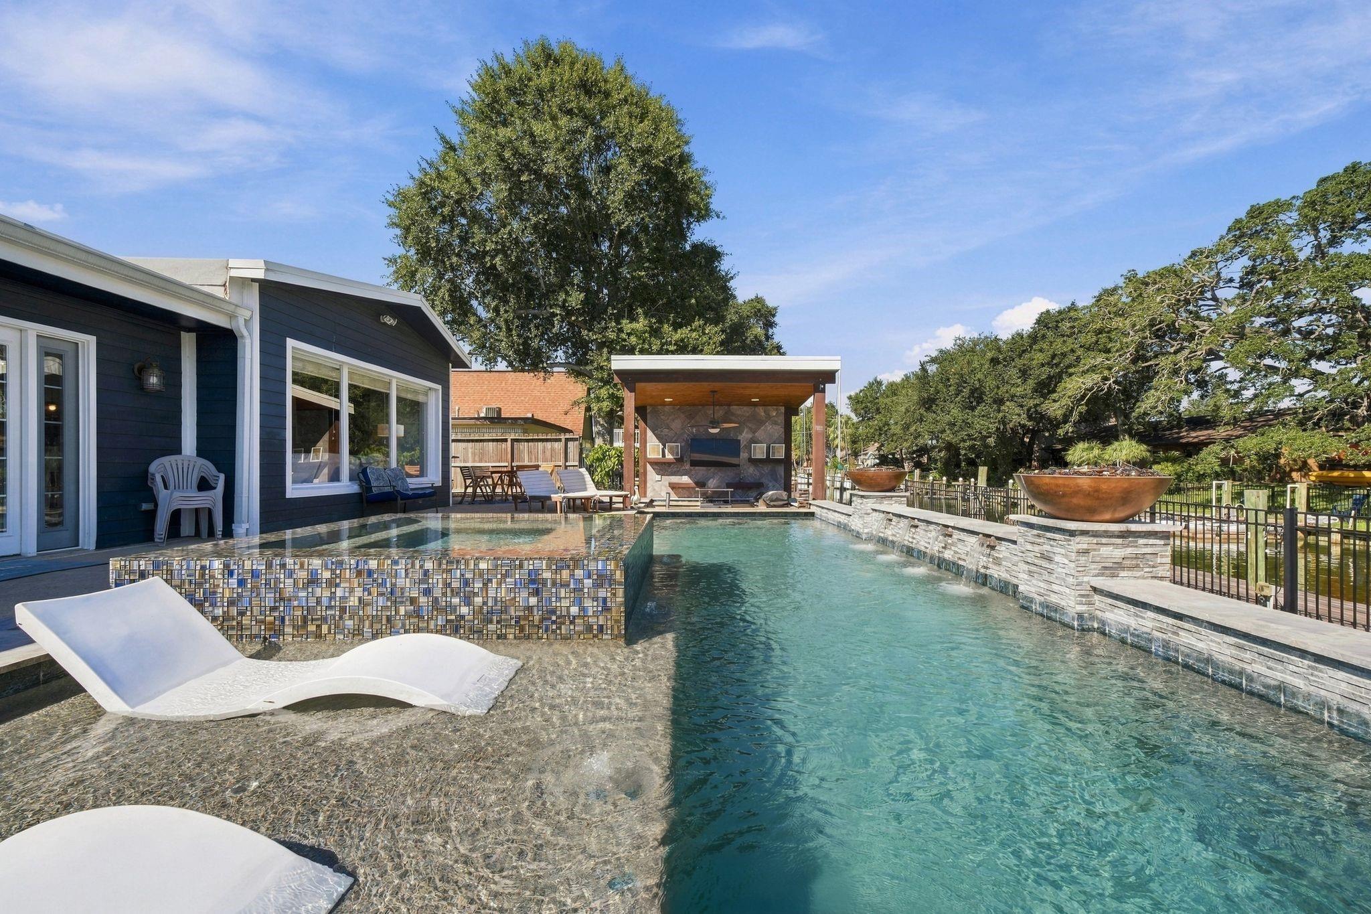
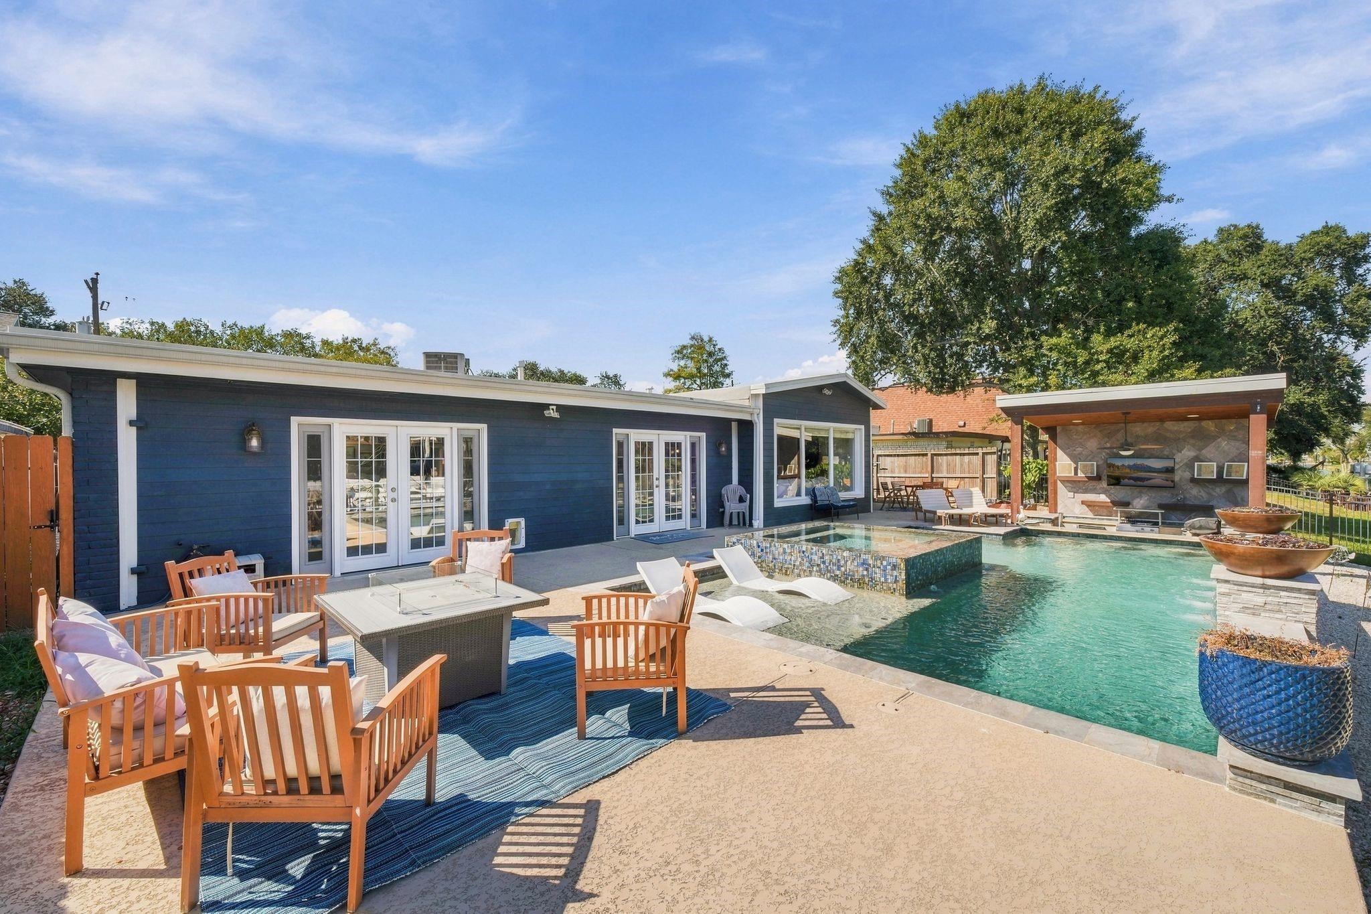
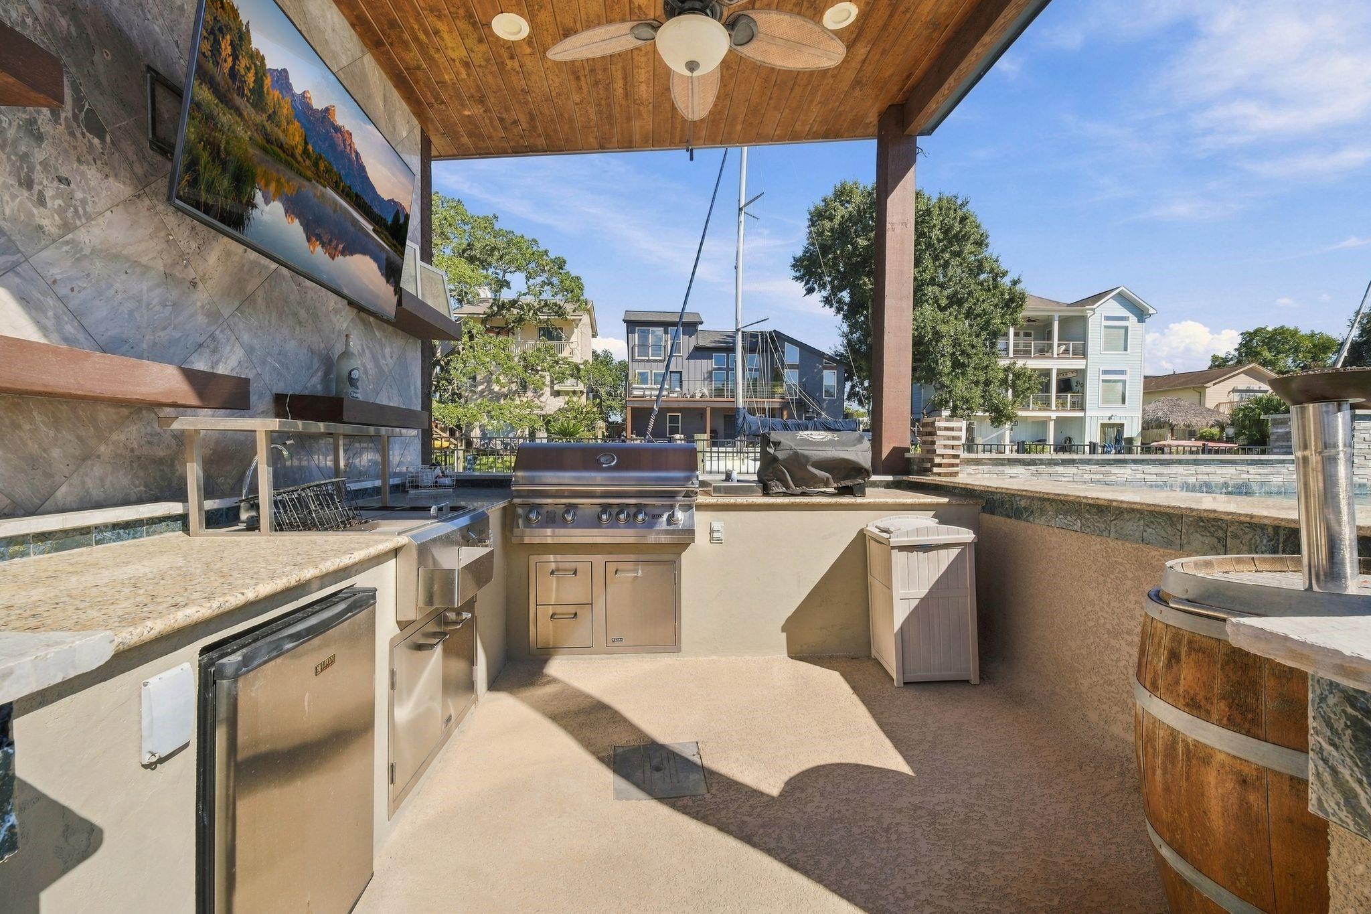
Welcome to your new oasis with a backyard perfect for entertaining. This home features a boat dock, luxurious pool, jacuzzi, outdoor kitchen, and firepit. The chef's kitchen opens to the living and dining rooms, ideal for hosting. The Primary suite boasts his and hers walk-in closets and a relaxing jacuzzi tub. With two additional bedrooms, two full baths, and a lounge, there's space for everyone. Don't miss out on this inviting retreat.
Save
Ask
Tour
Hide
Listing Snapshot
Price
$790,000
Days On Site
1 Day
Bedrooms
3
Inside Area (SqFt)
2,339 sqft
Total Baths
3
Full Baths
3
Partial Baths
N/A
Lot Size
0.2653 Acres
Year Built
1962
MLS® Number
64584824
Status
Active
Property Tax
$9,864
HOA/Condo/Coop Fees
$41.67 monthly
Sq Ft Source
N/A
Friends & Family
Recent Activity
| 17 hours ago | Listing updated with changes from the MLS® | |
| yesterday | Listing first seen on site |
General Features
Acres
0.2653
Attached Garage
Yes
Disclosures
MudSeller's Disclosure
Foundation
Slab
Garage
Yes
Garage Spaces
2
Parking
Attached
Parking Spaces
2
Property Sub Type
Single Family Residence
Sewer
Public Sewer
SqFt Total
2339
Style
Traditional
Water Source
Public
Interior Features
Appliances
DisposalWine RefrigeratorDouble OvenMicrowaveGas CooktopDishwasherCooktop
Cooling
Electric
Fireplace
Yes
Fireplace Features
Electric
Fireplaces
1
Flooring
CarpetTile
Heating
Natural Gas
Interior
Wet BarWalk-In Closet(s)Breakfast BarMaster DownstairsPantryKitchen Island
Laundry Features
Gas Dryer Hookup
Spa
Yes
Bedroom
Dimensions - 15x15Level - FirstArea - 225
Dining Room
Dimensions - 15x15Level - FirstArea - 225
Extra Room
Dimensions - 15x15Level - FirstArea - 225
Kitchen
Dimensions - 20x16Level - FirstArea - 320
Living Room
Dimensions - 16x16Level - FirstArea - 256
Master Bedroom
Dimensions - 26x15Level - FirstArea - 390
Utility Room
Level - First
Save
Ask
Tour
Hide
Exterior Features
Construction Details
Brick
Exterior
Outdoor KitchenBoat Slip
Fencing
Full
Frontage
Waterfront
Lot Features
Back YardWaterfront
Patio And Porch
Patio
Pool Features
GuniteHeated
Private Pool
Yes
Roof
Other
Spa
Yes
Spa Features
Private
Waterfront
Yes
Waterfront Features
Canal FrontWaterfront
Community Features
Accessibility Features
Therapeutic Whirlpool
Association Fee
$500.0
Association Fee Frequency
Annually
MLS Area
33
School District
9 - Clear Creek
Roads
Asphalt
Schools
School District
9 - Clear Creek
Elementary School
Stewart Elementary School (Clear Creek)
Middle School
Bayside Intermediate School
High School
Clear Falls High School
Listing courtesy of Bay Haven Realty [email protected]
IDX information is provided exclusively for consumers’ personal, non-commercial use. It may not be used for any purpose other than to identify prospective properties consumers may be interested in purchasing. This data is deemed reliable but is not guaranteed accurate by the MLS.
Data provided by HAR.com © 2026. All information provided should be independently verified.
IDX information is provided exclusively for consumers’ personal, non-commercial use. It may not be used for any purpose other than to identify prospective properties consumers may be interested in purchasing. This data is deemed reliable but is not guaranteed accurate by the MLS.
Data provided by HAR.com © 2026. All information provided should be independently verified.
Neighborhood & Commute
Source: Walkscore
Save
Ask
Tour
Hide
Did you know? You can invite friends and family to your search. They can join your search, rate and discuss listings with you.