14210 Championship Lane, Houston, TX, 77069

Save
Ask
Tour
Hide
Share
$712,000
New Listing

14210 Championship Lane
Houston, TX 77069

For Sale|Single Family Residence|Active
4
Beds
4
Total Baths
3
Full Baths
1
Partial Bath
3,913
SqFt
$182
/SqFt
1990
Built
Subdivision:
Champions Racquet Club Sec 02
County:
Harris

Due to the health concerns created by Coronavirus we are offering personal 1-1 online video walkthough tours where possible.
Call Now: 855-641-7646
Is this the listing for you? We can help make it yours.
855-641-7646
14210 Championship Lane14210 Championship Lane14210 Championship Lane14210 Championship Lane
Save
Ask
Tour
Hide
Share

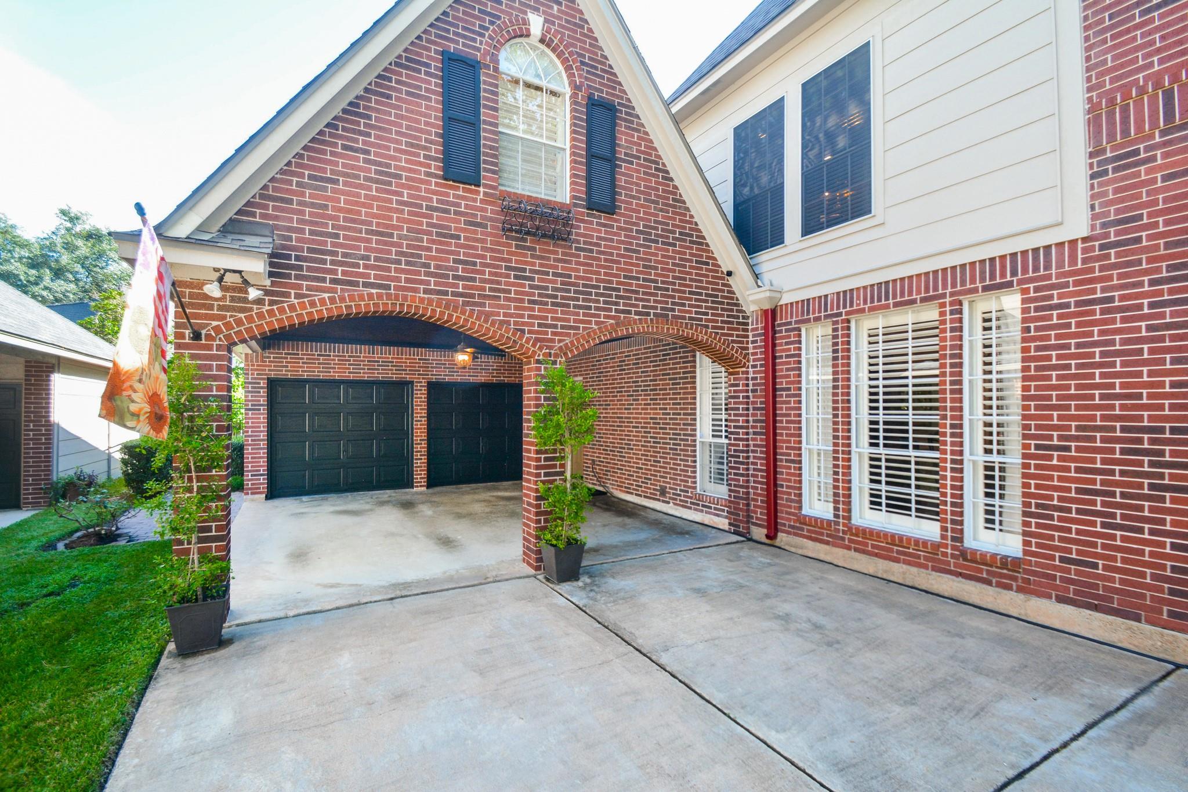
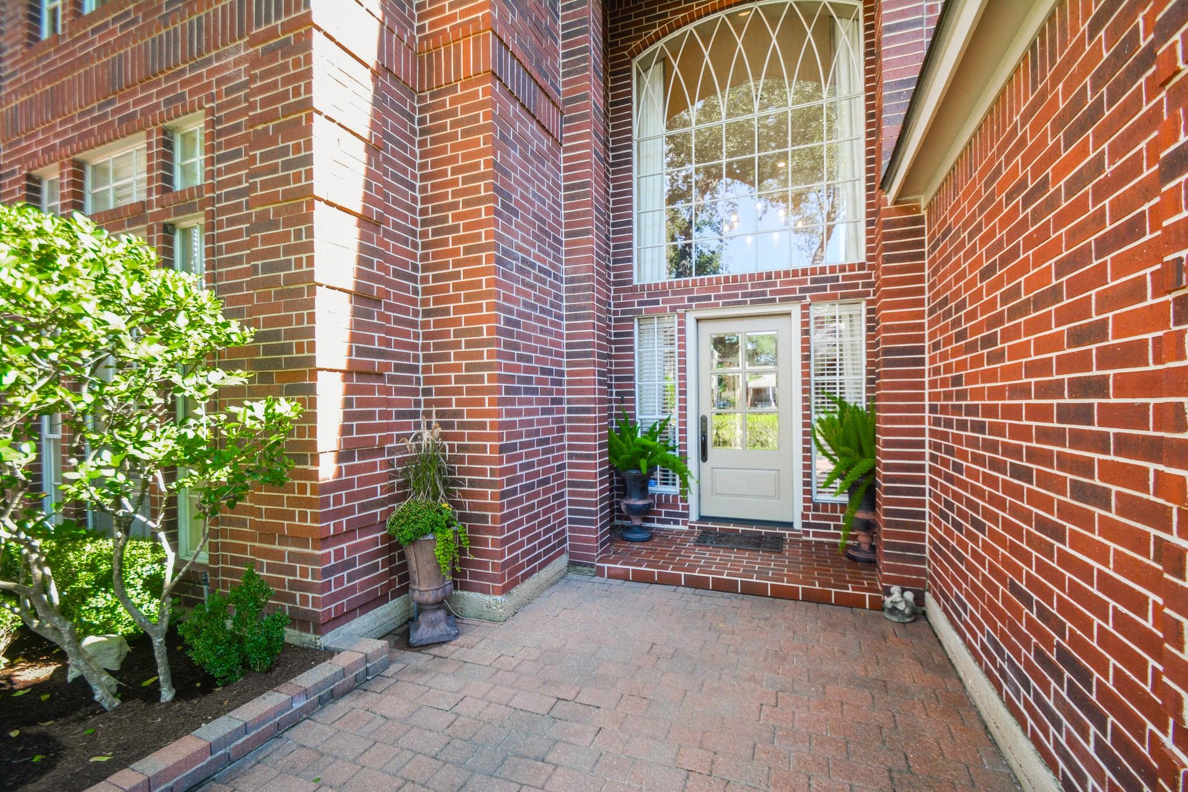
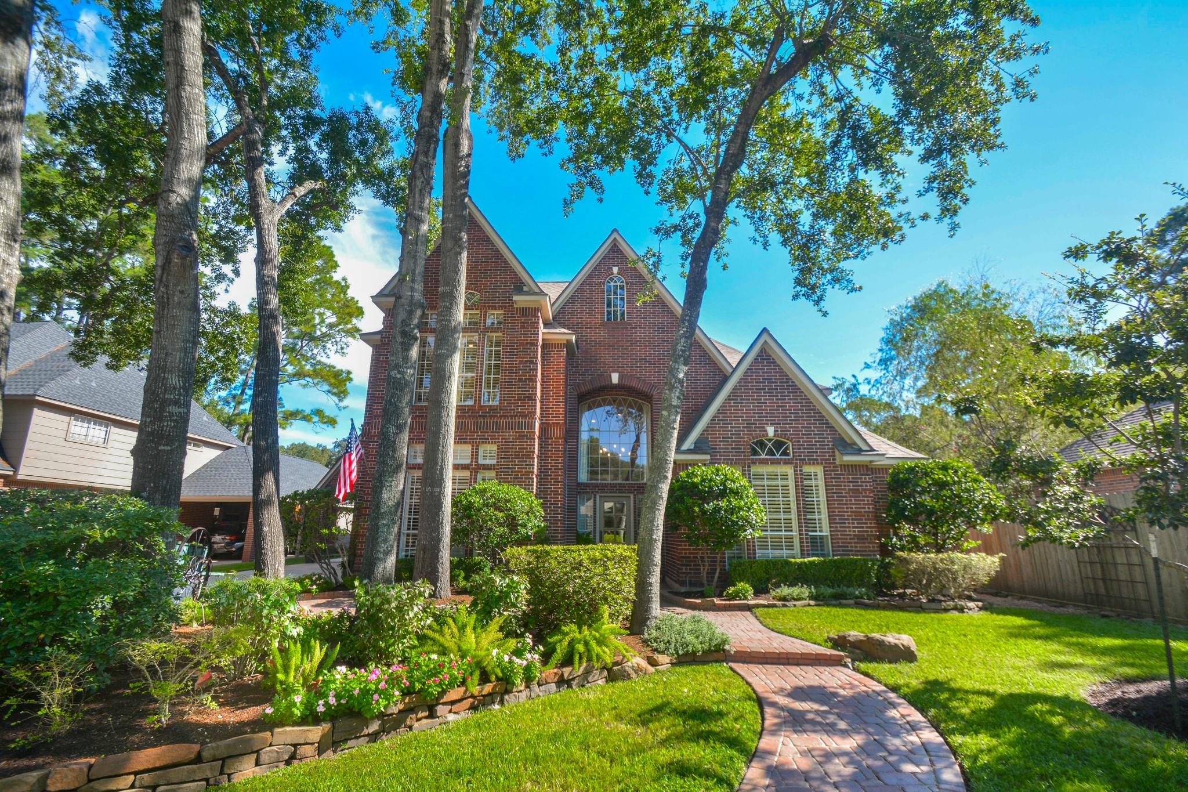
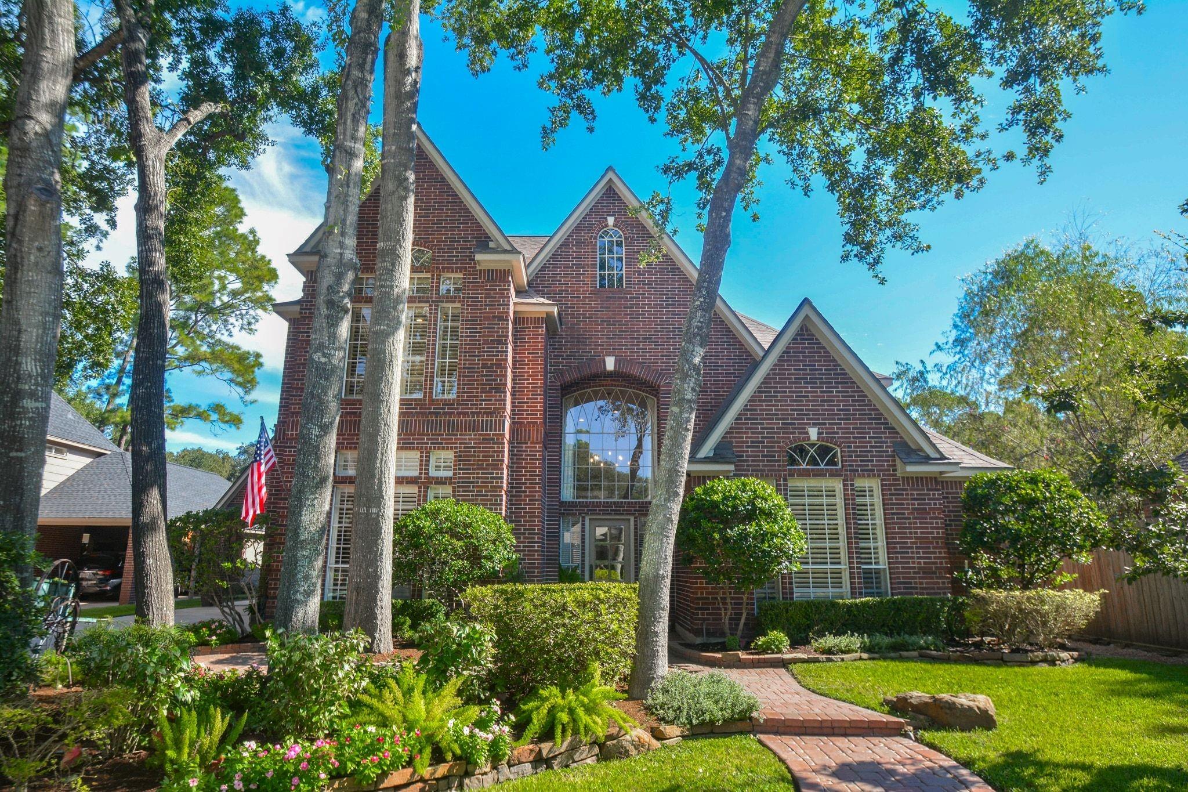
Welcome to 14210 Championship Lane, where classic Champions charm meets thoughtful updates. Meticulously maintained, this home welcomes you with beautiful hardwood floors, detailed finishes, formal dining, and a well-appointed kitchen. The backyard offers a retreat with a sparkling swimming pool, perfect for relaxing or entertaining. The first-floor primary suite provides a comfortable escape, while upstairs features three secondary bedrooms, a game room, and a convenient home office through glass French doors. New upstairs carpet was installed in October 2026. An extensive home improvement list is attached. Enjoy the established Champions setting near the famed Champions Golf Club, with major shopping and healthcare minutes away and convenient access to Houston freeways. Schedule your showing today. Everyday Open House—call for times.

Save
Ask
Tour
Hide
Share
Listing Snapshot
Price 
$712,000
Days On Site 
0 Days
Bedrooms 
4
Inside Area (SqFt) 
3,913 sqft
Total Baths 
4
Full Baths 
3
Partial Baths 
1
Lot Size 
0.1921 Acres
Year Built 
1990
MLS® Number 
65687040
Status 
Active
Property Tax 
$10,601
HOA/Condo/Coop Fees 
$87.5 monthly
Sq Ft Source 
N/A
Friends & Family
Recent Activity
2 hours agoListing updated with changes from the MLS®
3 hours agoListing first seen on site
General Features
Acres 
0.1921
Attached Garage 
Yes
Carport 
2
Direction Faces 
Southwest
Disclosures 
MudSeller's DisclosureSeller's Water Disclosure
Foundation 
Slab
Garage 
Yes
Garage Spaces 
2
Green Energy Efficient 
Lighting
Parking 
AttachedGarage Door OpenerDrivewayAttached Carport
Parking Spaces 
4
Property Sub Type 
Single Family Residence
Security 
Security ServicePrewired
Sewer 
Public Sewer
SqFt Total 
3913
Style 
Traditional
Water Source 
Public
Interior Features
Appliances 
DisposalWine RefrigeratorConvection OvenMicrowaveElectric CooktopDishwasherRefrigeratorCooktop
Cooling 
Ceiling Fan(s)ElectricZoned
Fireplace 
Yes
Fireplace Features 
GasGas LogWood Burning
Fireplaces 
1
Flooring 
CarpetTileWood
Heating 
Natural GasZoned
Interior 
Crown MoldingDry BarHigh CeilingsWired for SoundBreakfast BarPantryEntrance FoyerMaster DownstairsGranite CountersKitchen IslandDouble VanitySoaking Tub
Laundry Features 
Electric Dryer HookupGas Dryer HookupWasher Hookup
Window Features 
Solar ScreensWindow Coverings
Bathroom 
Dimensions - 8x8Level - SecondArea - 64
Bedroom 
Dimensions - 13x12Level - SecondArea - 156
Breakfast 
Dimensions - 8x10Level - FirstArea - 80
Dining Room 
Dimensions - 13x15Level - FirstArea - 195
Family Room 
Dimensions - 14x16Level - FirstArea - 224
Game Room 
Dimensions - 15x18Level - SecondArea - 270
Kitchen 
Dimensions - 11x16Level - FirstArea - 176
Living Room 
Dimensions - 18x15Level - FirstArea - 270
Master Bathroom 
Dimensions - 14x12Level - FirstArea - 168
Master Bedroom 
Dimensions - 16x15Level - FirstArea - 240
Utility Room 
Dimensions - 6x11Level - FirstArea - 66
Save
Ask
Tour
Hide
Share
Exterior Features
Construction Details 
Batts InsulationBrickCement SidingWood SidingBlown-In Insulation
Exterior 
Balcony
Fencing 
Back Yard
Lot Features 
Subdivided
Patio And Porch 
CoveredPatio
Pool Features 
GuniteIn Ground
Private Pool 
Yes
Roof 
Composition
Windows/Doors 
Solar ScreensWindow Coverings
Community Features
Association Amenities 
ClubhouseParkParty RoomPicnic AreaPlaygroundPoolTennis Court(s)Sport Court
Association Fee 
$1050.0
Association Fee Frequency 
Annually
Community Features 
Tennis Court(s)CurbsClubhouse
MLS Area 
13
School District 
13 - Cypress-Fairbanks
Financing Terms Available 
CashConventionalFHAVA Loan
Roads 
Concrete
Schools
School District
13 - Cypress-Fairbanks
Elementary School
Yeager Elementary School (Cypress-Fairbanks)
Middle School
Bleyl Middle School
High School
Cypress Creek High School
Listing courtesy of Evans Realty Group [email protected]

IDX information is provided exclusively for consumers’ personal, non-commercial use. It may not be used for any purpose other than to identify prospective properties consumers may be interested in purchasing. This data is deemed reliable but is not guaranteed accurate by the MLS.

Data provided by HAR.com © 2026. All information provided should be independently verified.

Neighborhood & Commute
Source: Walkscore
Save
Ask
Tour
Hide
Share