183 Grace Point Drive, Sugar Land, TX, 77498

Save
Ask
Tour
Hide
Share
$830,000
1 Day On Site

183 Grace Point Drive
Sugar Land, TX 77498

For Sale|Townhouse|Active
4
Beds
5
Total Baths
4
Full Baths
1
Partial Bath
3,662
SqFt
$227
/SqFt
2019
Built
Subdivision:
Point At Imperial
County:
Fort Bend

Due to the health concerns created by Coronavirus we are offering personal 1-1 online video walkthough tours where possible.
Call Now: 855-641-7646
Is this the listing for you? We can help make it yours.
855-641-7646
183 Grace Point Drive183 Grace Point Drive183 Grace Point Drive183 Grace Point Drive
Save
Ask
Tour
Hide
Share

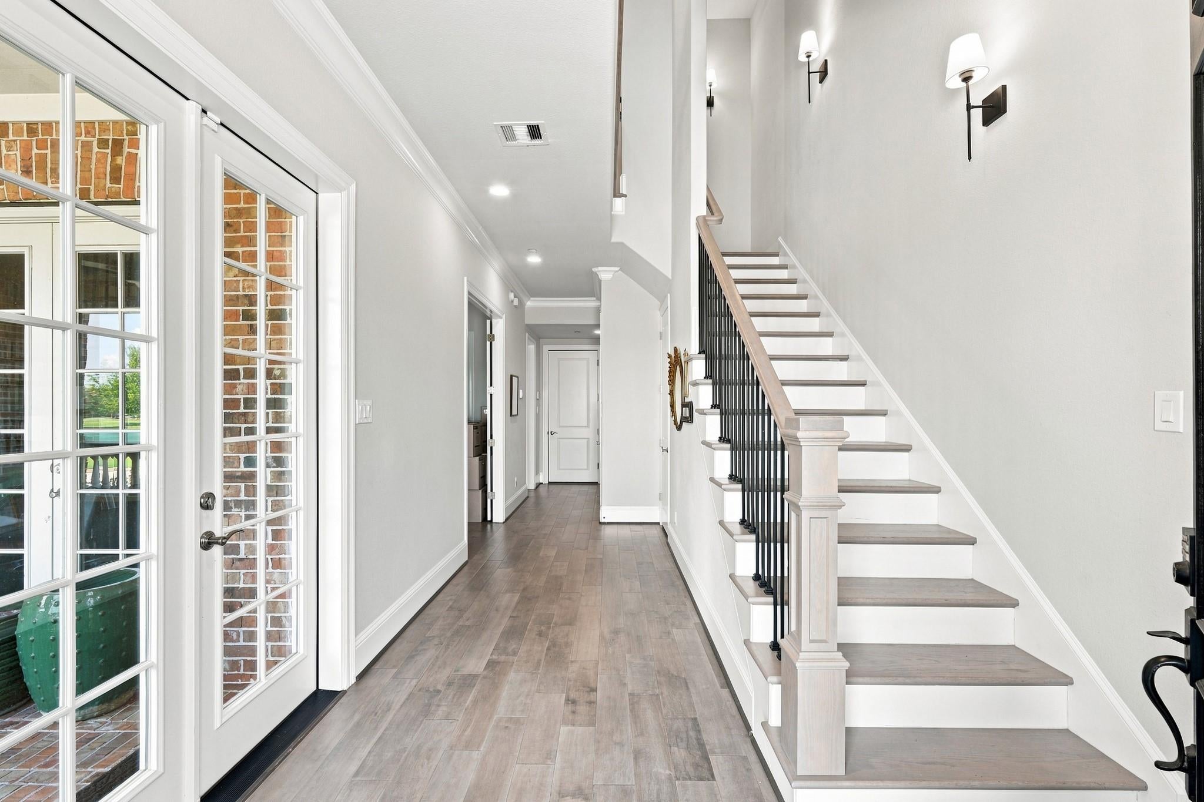
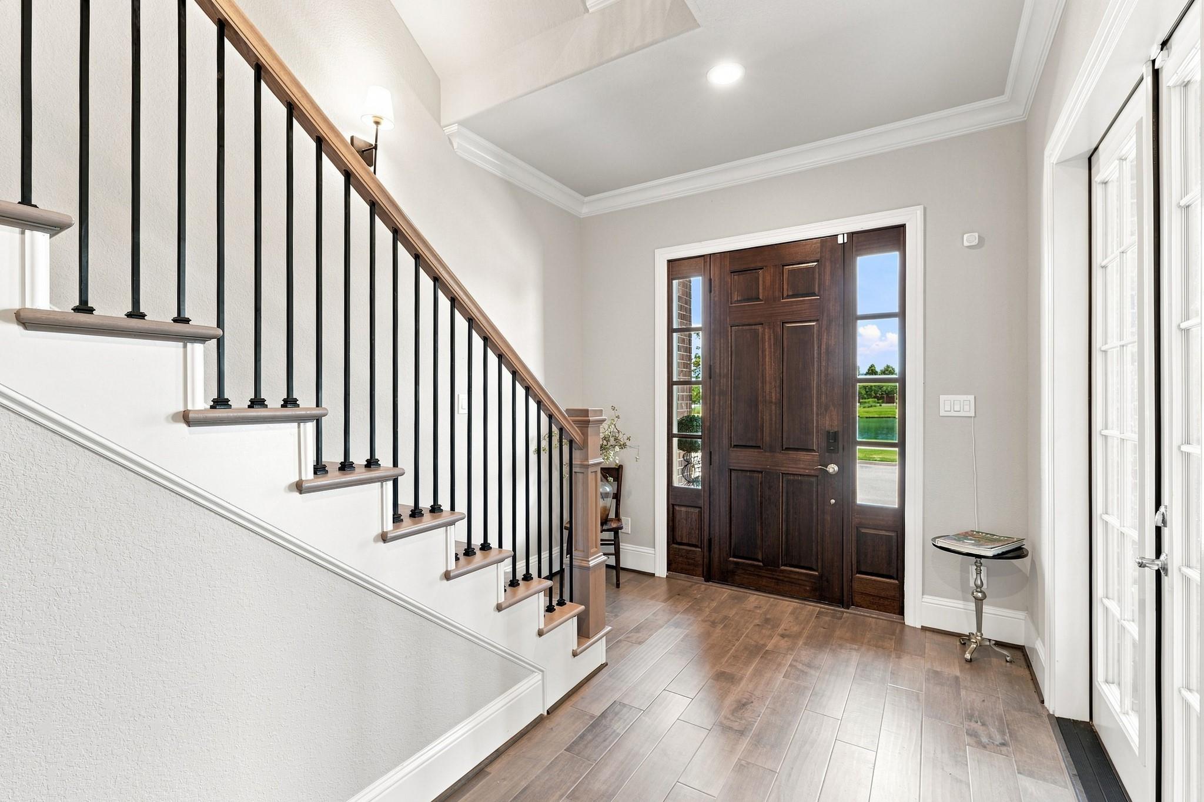
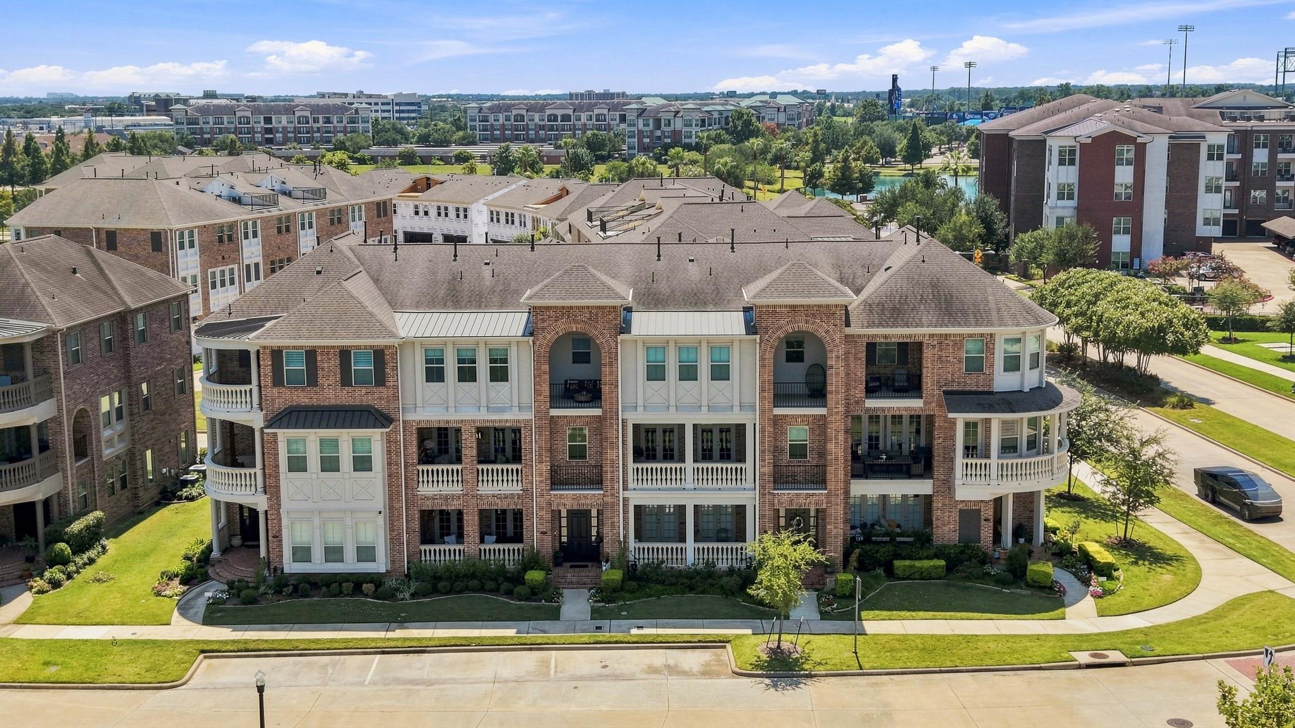
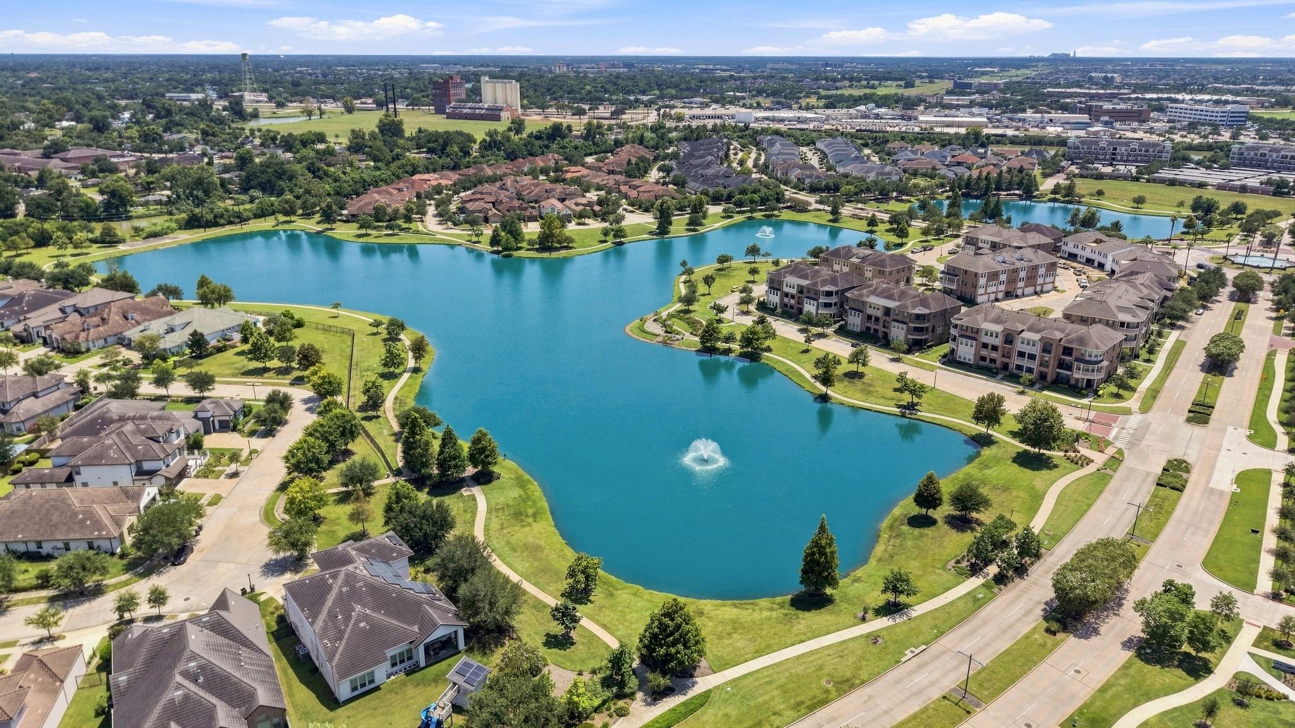
Experience sophisticated Brownstone living in the heart of Sugar Land! This beautifully designed 3 story home combines luxury, style and effortless comfort, featuring a private elevator, lake views & 3 spacious balconies. The open-concept floor plan creates an inviting flow for everyday living & entertaining complemented by designer fixtures throughout. A 3 car garage features 2 EV Plugs & lots of storage space. 1st floor flex room has endless possibilities (game room, home gym, bedroom) & has an en-suite bathroom and large closet, 2nd floor features a stunning gourmet kitchen with an oversized island, large walk in pantry, wine room that flows seamlessly into the dining & living areas & through the French doors creating a beautiful indoor-outdoor setting overlooking the tranquil lake. The 3rd floor features the Primary suite & spa like bath, 2 secondary bedrooms & Baths & utility. Walk to Constellation Field, Galaxy Park, Talyard Brewing & Fabulous shopping & FUN! Call us today !

Save
Ask
Tour
Hide
Share
Listing Snapshot
Price 
$830,000
Days On Site 
1 Day
Bedrooms 
4
Inside Area (SqFt) 
3,662 sqft
Total Baths 
5
Full Baths 
4
Partial Baths 
1
Lot Size 
0.0719 Acres
Year Built 
2019
MLS Number 
66702552
Status 
Active
Property Tax 
$20,398
HOA/Condo/Coop Fees 
$111.83 monthly
Sq Ft Source 
N/A
Friends & Family
Recent Activity
13 hours agoListing updated with changes from the MLS
22 hours agoStatus changed to Active
yesterdayListing first seen on site
General Features
Acres 
0.0719
Attached Garage 
Yes
Disclosures 
MudSeller's Disclosure
Foundation 
Slab
Garage 
Yes
Garage Spaces 
3
Green Energy Efficient 
ThermostatHVAC
Number Of Stories 
3
Parking 
AttachedOversizedElectric GateGatedGarage Door Opener
Parking Spaces 
3
Property Sub Type 
Townhouse
Sewer 
Public Sewer
SqFt Total 
3662
Style 
Contemporary/ModernOtherTraditional
Water Source 
Public
Interior Features
Appliances 
DisposalElectric OvenOvenMicrowaveGas CooktopDryerRefrigeratorWasherDishwasherWasher/DryerWater Purifier
Cooling 
Ceiling Fan(s)Electric
Flooring 
CarpetTileWood
Heating 
Natural Gas
Interior 
ElevatorWalk-In Closet(s)Breakfast BarKitchen IslandPantryEntrance FoyerDouble VanitySoaking TubSmart Thermostat
Laundry Features 
InsideElectric Dryer HookupGas Dryer Hookup
Window Features 
Window CoveringsLow Emissivity Windows
Bathroom 
Level - Third
Bedroom 
Dimensions - 18x16Level - FirstArea - 288
Dining Room 
Dimensions - 24x13Level - SecondArea - 312
Entry 
Dimensions - 19x10Level - FirstArea - 190
Family Room 
Dimensions - 24x21Level - SecondArea - 504
Half Bath 
Level - Second
Kitchen 
Dimensions - 22x11Level - SecondArea - 242
Master Bathroom 
Level - Third
Master Bedroom 
Dimensions - 18x15Level - ThirdArea - 270
Utility Room 
Dimensions - 8x6Level - ThirdArea - 48
Wine Room 
Dimensions - 7x5Level - SecondArea - 35
Save
Ask
Tour
Hide
Share
Exterior Features
Construction Details 
Brick
Exterior 
Balcony
Lot Features 
Front Yard
Roof 
Composition
View 
WaterLake
Waterview 
WaterLake
Windows/Doors 
Window CoveringsLow Emissivity Windows
Community Features
Association Fee 
$1342.0
Association Fee Frequency 
Annually
Community Features 
Curbs
MLS Area 
29
School District 
19 - Fort Bend
Financing Terms Available 
CashConventionalFHAVA Loan
Roads 
Concrete
Schools
School District
19 - Fort Bend
Elementary School
Lakeview Elementary School (Fort Bend)
Middle School
Sugar Land Middle School
High School
Kempner High School
Listing courtesy of Team Riddle Realty [email protected]

IDX information is provided exclusively for consumers’ personal, non-commercial use. It may not be used for any purpose other than to identify prospective properties consumers may be interested in purchasing. This data is deemed reliable but is not guaranteed accurate by the MLS.

Data provided by HAR.com © 2026. All information provided should be independently verified.

Neighborhood & Commute
Source: Walkscore
Save
Ask
Tour
Hide
Share