1018 Wood Branch Lane, Huffman, TX, 77336

Save
Ask
Tour
Hide
Share
$475,000
New Listing

1018 Wood Branch Lane
Huffman, TX 77336

For Sale|Single Family Residence|Active
4
Beds
3
Total Baths
2
Full Baths
1
Partial Bath
2,296
SqFt
$207
/SqFt
1965
Built
Subdivision:
Lake Houston Forest Sec 2 Unr
County:
Harris

Due to the health concerns created by Coronavirus we are offering personal 1-1 online video walkthough tours where possible.
Call Now: 855-641-7646
Is this the listing for you? We can help make it yours.
855-641-7646
1018 Wood Branch Lane1018 Wood Branch Lane1018 Wood Branch Lane1018 Wood Branch Lane
Save
Ask
Tour
Hide
Share

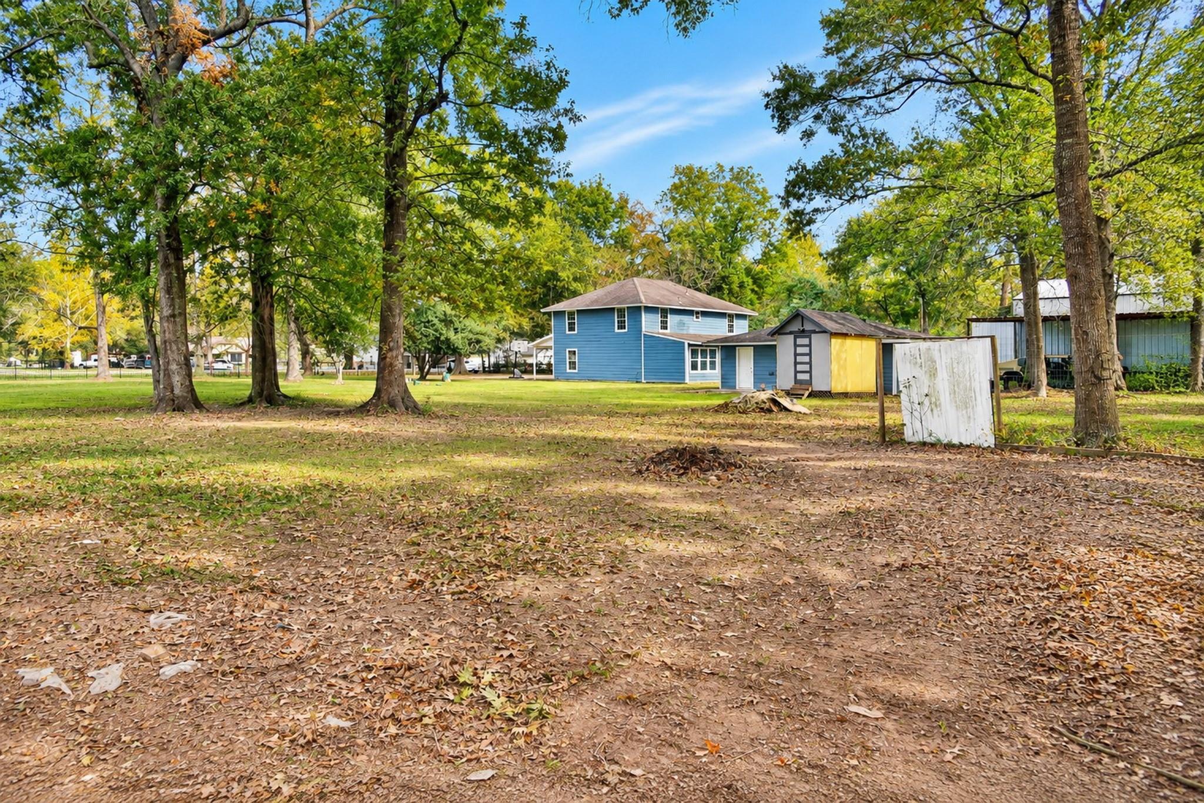
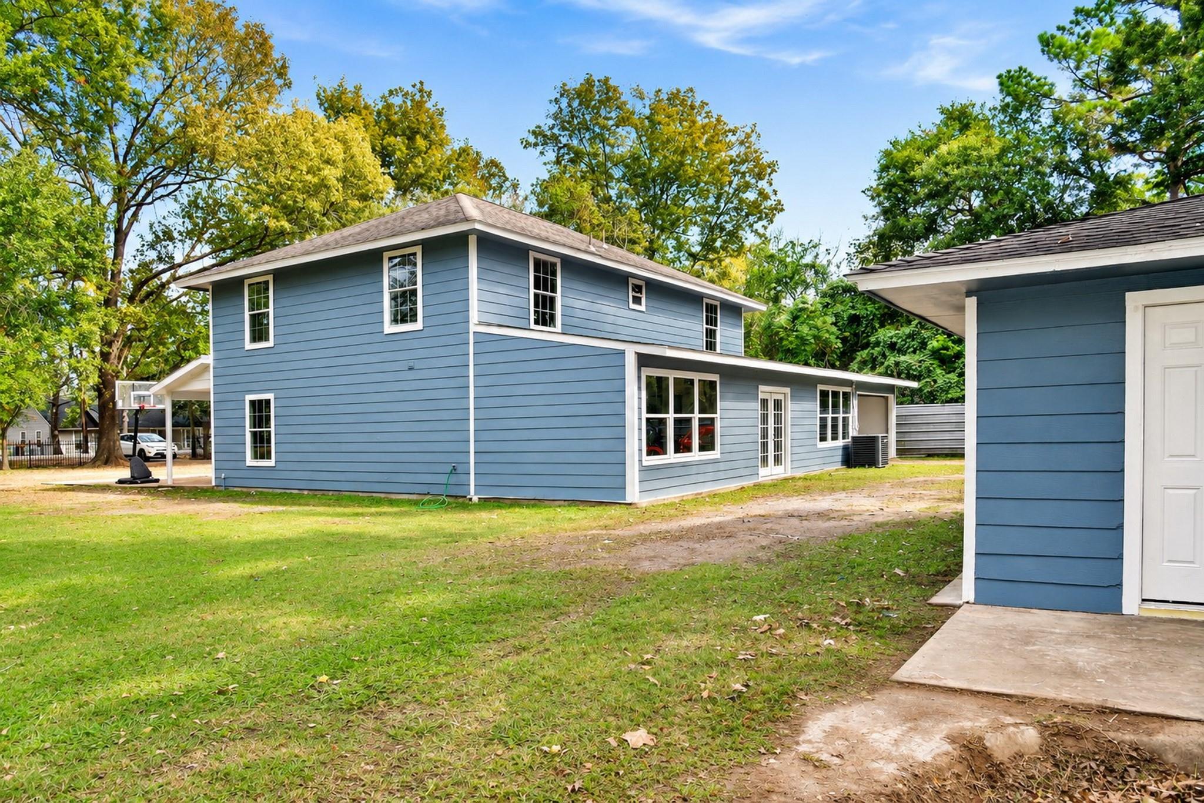
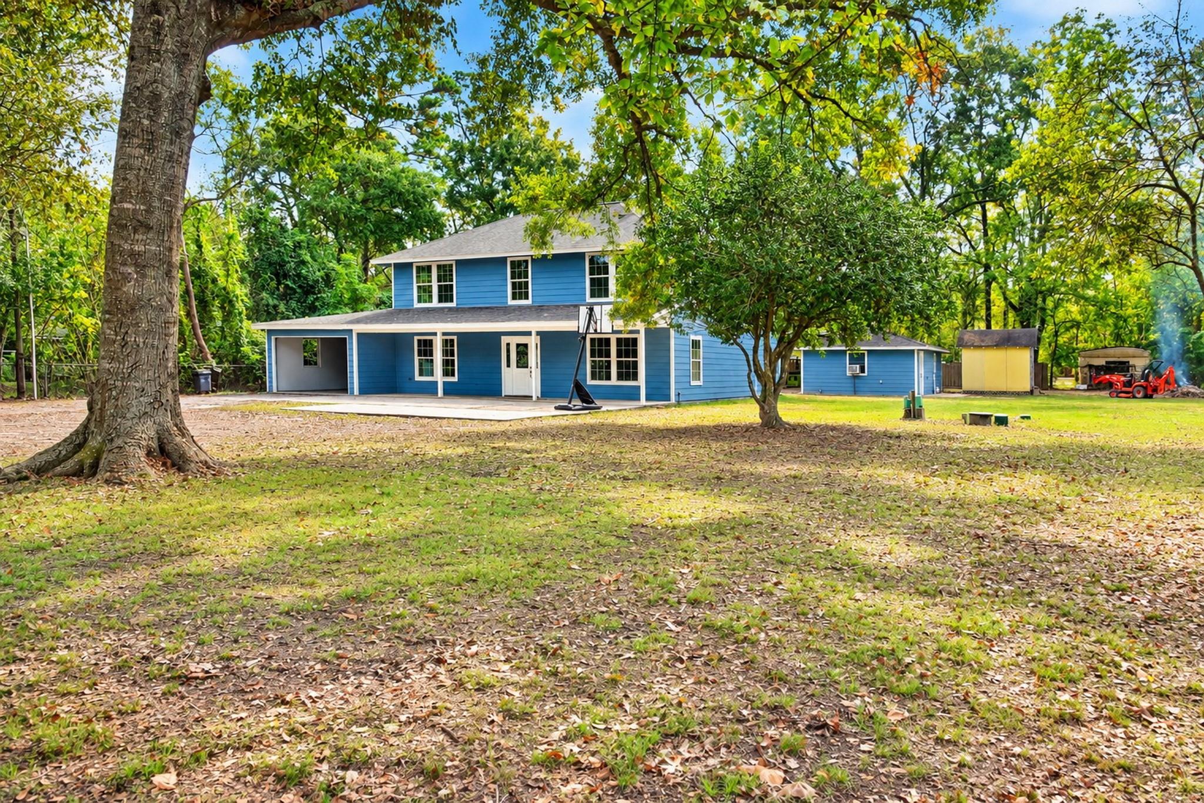
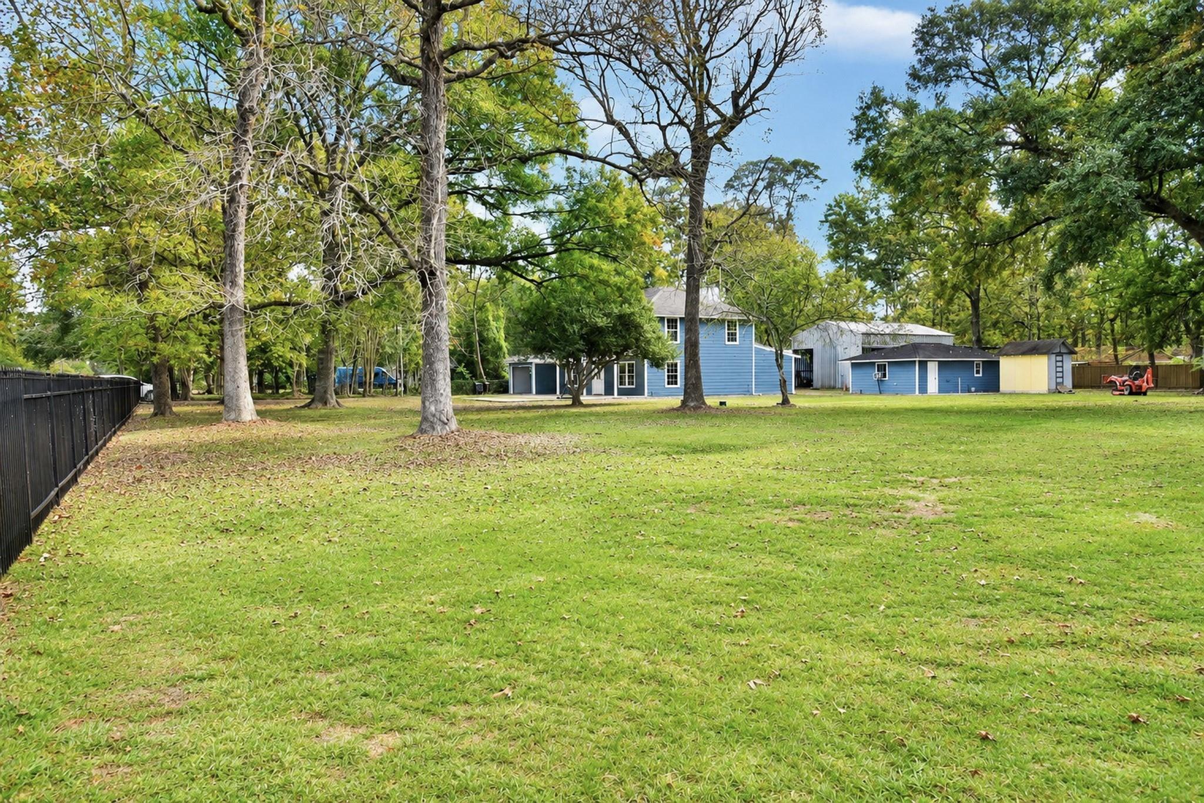
No HOA! Located just a couple of blocks from Lake Houston, this unique property sits on approximately 46,000 sq. ft. of land (per appraisal district). The 2,296 sq. ft. main home was originally built in 1965 and remodeled in 2013 and 2026. The primary bedroom is downstairs and features an en-suite bath with a walk-in shower with dual shower heads and a walk-in closet. Upstairs are three additional bedrooms, a full bath, and a huge game room. Enjoy a covered six-car garage with garage doors at both the front and rear, plus a workshop and carport. A completely detached guest house offers a kitchen and full bath, ideal for guests or extended stays. A rare opportunity offering generous space, multiple improvements, and plenty of room for vehicles, hobbies, and entertaining near Lake Houston!

Save
Ask
Tour
Hide
Share
Listing Snapshot
Price 
$475,000
Days On Site 
0 Days
Bedrooms 
4
Inside Area (SqFt) 
2,296 sqft
Total Baths 
3
Full Baths 
2
Partial Baths 
1
Lot Size 
1.056 Acres
Year Built 
1965
MLS Number 
66834923
Status 
Active
Property Tax 
$6,056
HOA/Condo/Coop Fees 
N/A
Sq Ft Source 
N/A
Friends & Family
Recent Activity
3 hours agoListing updated with changes from the MLS
13 hours agoStatus changed to Active
16 hours agoListing first seen on site
General Features
Acres 
1.056
Attached Garage 
Yes
Carport 
2
Direction Faces 
North
Disclosures 
Other DisclosuresSeller's DisclosureSeller's Water Disclosure
Foundation 
Slab
Garage 
Yes
Garage Spaces 
6
Parking 
AttachedDetached CarportDetached
Parking Spaces 
8
Property Sub Type 
Single Family Residence
Sewer 
Septic Tank
SqFt Total 
2296
Style 
RanchTraditional
Interior Features
Appliances 
Electric OvenMicrowaveElectric RangeDishwasherRefrigerator
Cooling 
Electric
Flooring 
CarpetTile
Heating 
Electric
Interior 
Walk-In Closet(s)Master DownstairsDouble Vanity
Laundry Features 
Electric Dryer HookupWasher Hookup
Bedroom 
Dimensions - 14 x 11Level - SecondArea - 154
Dining Room 
Dimensions - 12 x10Level - FirstArea - 120
Game Room 
Dimensions - 21 x 13Level - SecondArea - 273
Kitchen 
Dimensions - 12 x 11Level - FirstArea - 132
Living Room 
Dimensions - 21 x 15Level - FirstArea - 315
Master Bedroom 
Dimensions - 15 x 14Level - FirstArea - 210
Save
Ask
Tour
Hide
Share
Exterior Features
Construction Details 
Cement Siding
Fencing 
Full
Lot Features 
Wooded
Other Structures 
Workshop
Patio And Porch 
Covered
Roof 
Composition
Community Features
MLS Area 
1
School District 
28 - Huffman
Financing Terms Available 
CashConventionalFHAVA Loan
Roads 
Concrete
Schools
School District
28 - Huffman
Elementary School
Huffman Elementary School (Huffman)
Middle School
Huffman Middle School
High School
Hargrave High School
Listing courtesy of RE/MAX Partners [email protected]

IDX information is provided exclusively for consumers’ personal, non-commercial use. It may not be used for any purpose other than to identify prospective properties consumers may be interested in purchasing. This data is deemed reliable but is not guaranteed accurate by the MLS.

Data provided by HAR.com © 2026. All information provided should be independently verified.

Neighborhood & Commute
Source: Walkscore
Save
Ask
Tour
Hide
Share