

6806 Portuguese Bend Drive, Sugar Land, TX, 77459
Save
Ask
Tour
Hide
$550,000
New Listing
6806 Portuguese Bend DriveSugar Land, TX 77459
For Sale|Single Family Residence|Active
4
Beds
3
Total Baths
2
Full Baths
1
Partial Bath
2,923
SqFt
$188
/SqFt
1996
Built
Subdivision:
Waters Edge At Colony Lakes
County:
Fort Bend
Due to the health concerns created by Coronavirus we are offering personal 1-1 online video walkthough tours where possible.
Call Now: 855-641-7646
Is this the listing for you? We can help make it yours.
855-641-7646

Save
Ask
Tour
Hide
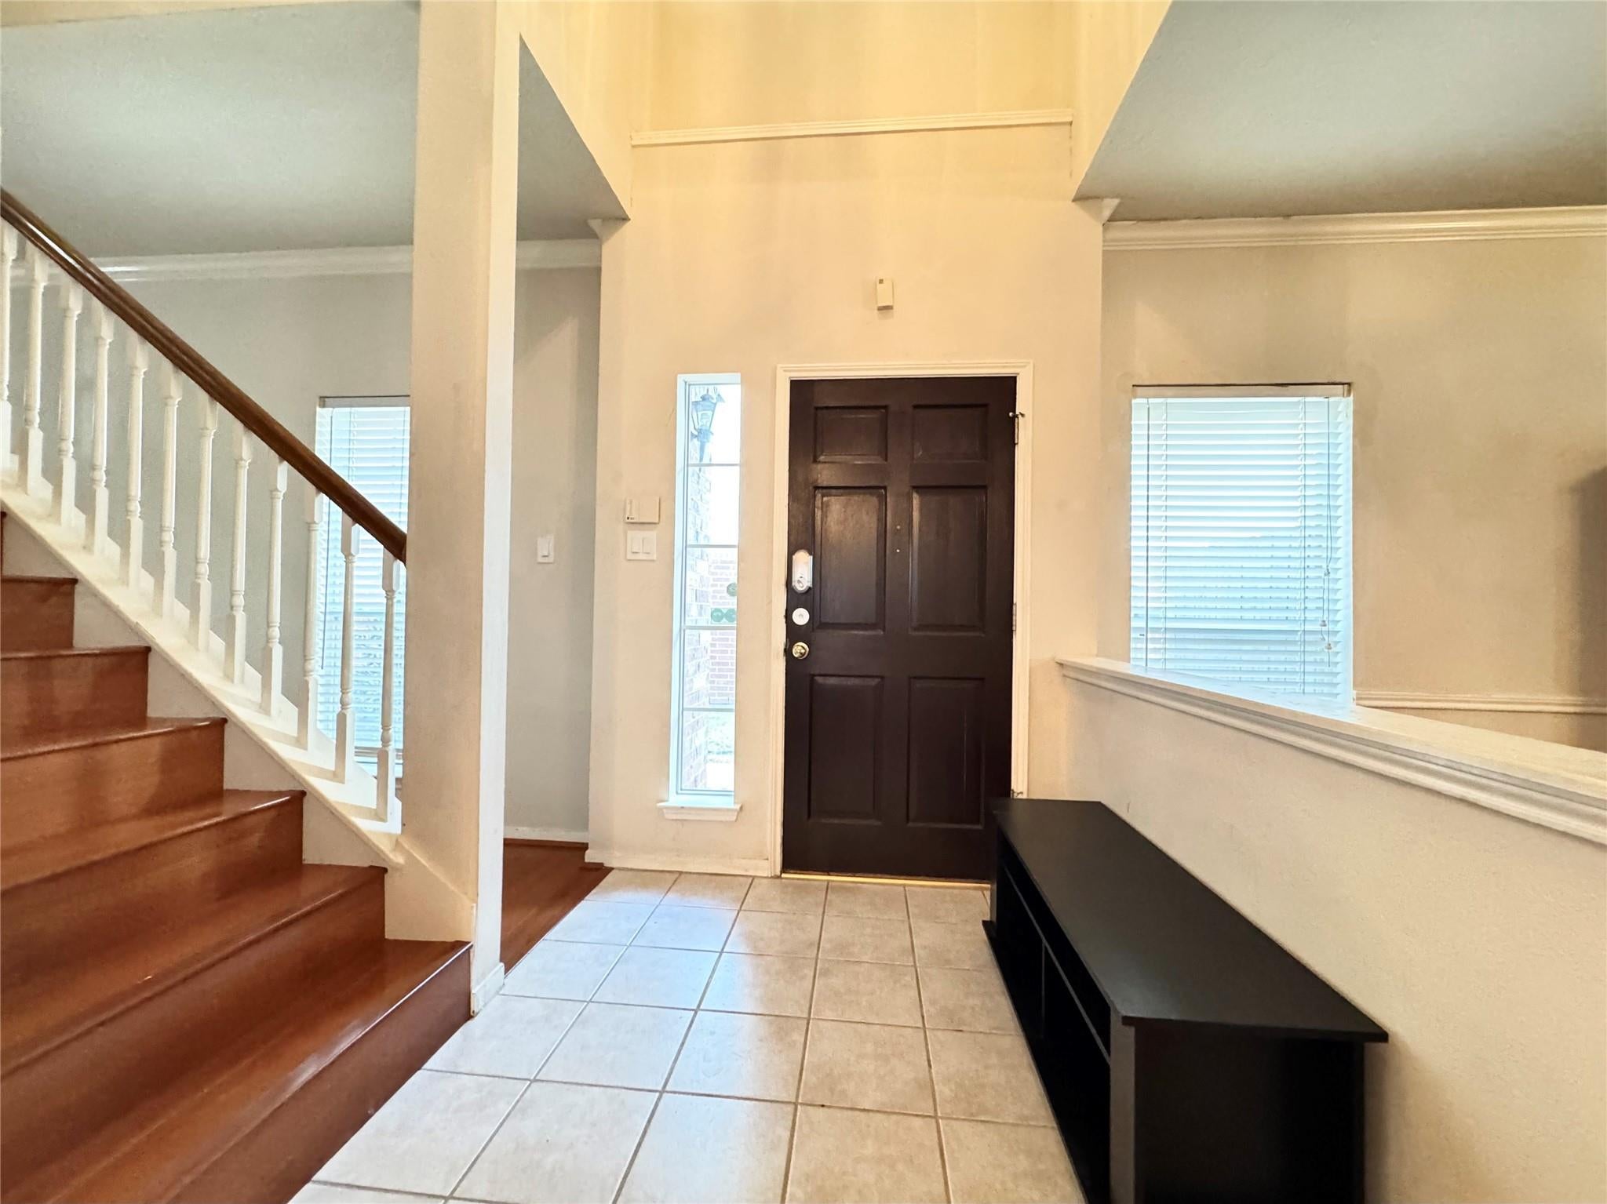
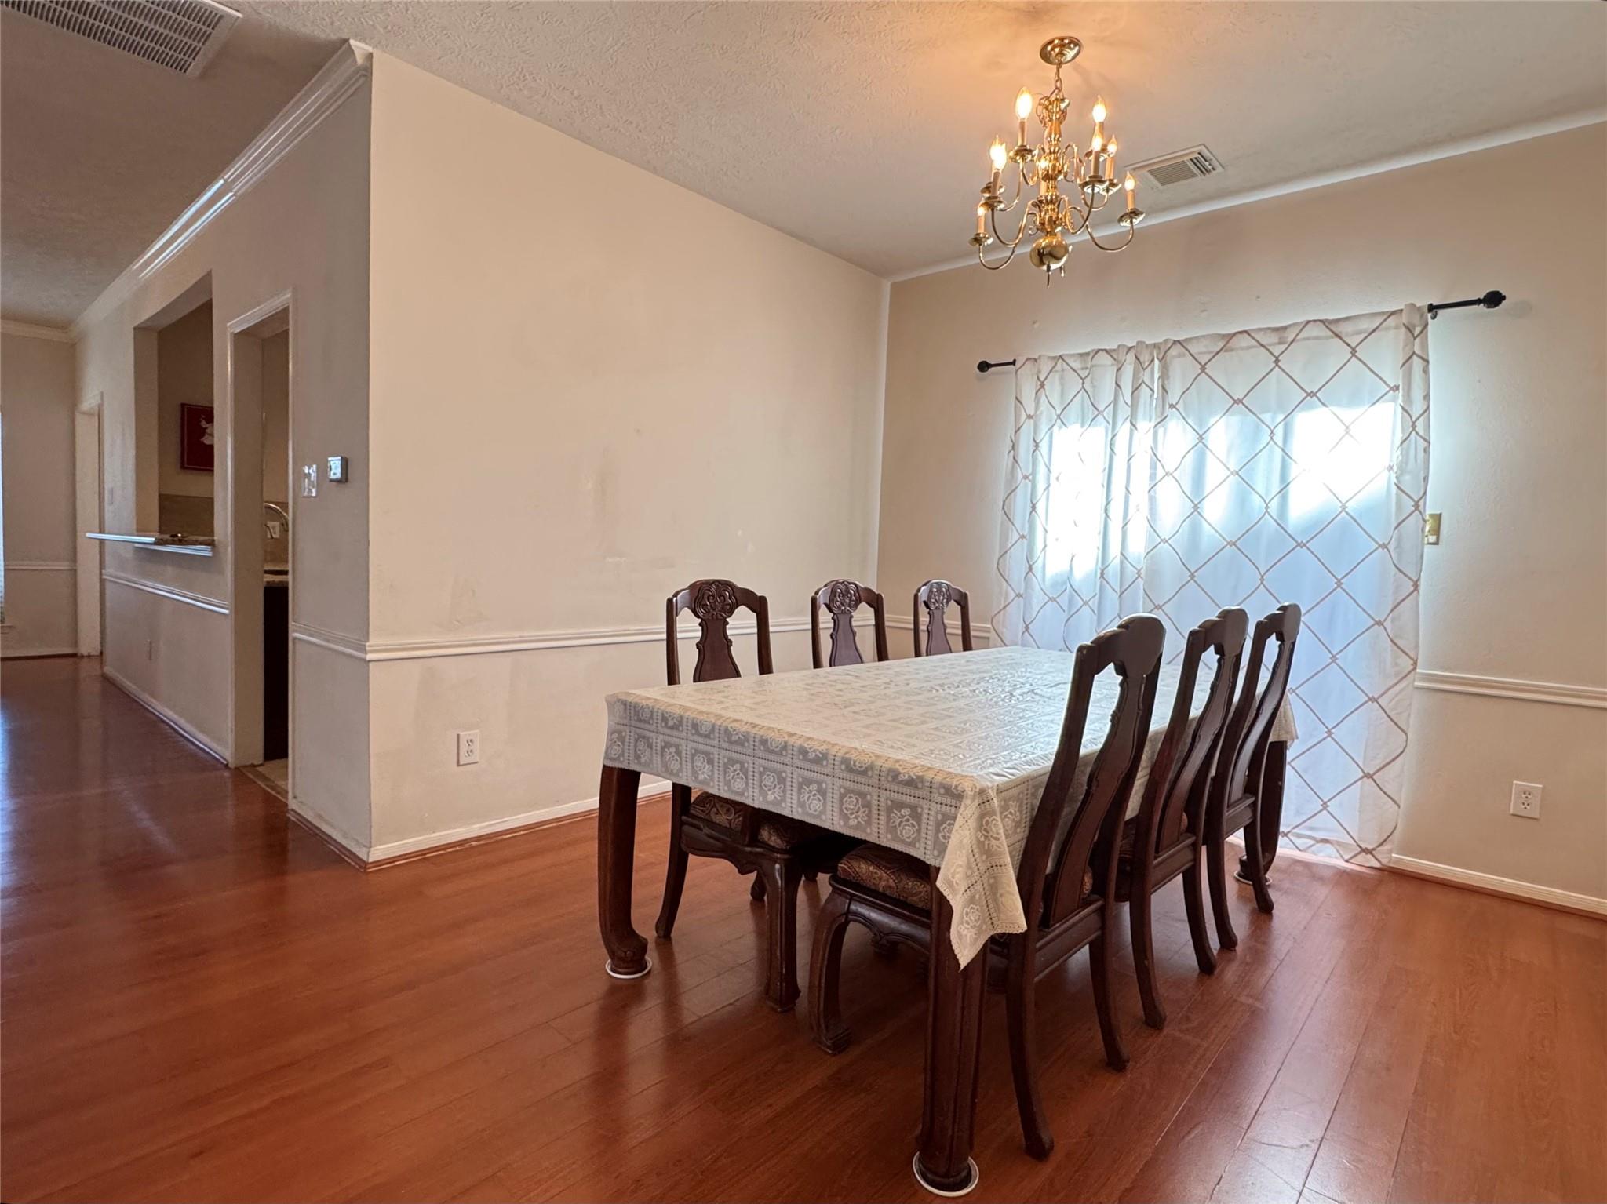
Come see this beautiful lakefront home with pool in a gate access community. 4 Bedrooms and 2 1/2 baths, a den which can be an office, game room, and living room. Two closets in the Primary bedroom. Walk in closet for the other 3 bedrooms. Has a beautiful private pool in the backyard with a slide. Zoned to excellent Fort Bend ISD schools and close to highway 6 for convenient access to local shopping areas and restaurants.
Save
Ask
Tour
Hide
Listing Snapshot
Price
$550,000
Days On Site
0 Days
Bedrooms
4
Inside Area (SqFt)
2,923 sqft
Total Baths
3
Full Baths
2
Partial Baths
1
Lot Size
0.1364 Acres
Year Built
1996
MLS Number
66883099
Status
Active
Property Tax
N/A
HOA/Condo/Coop Fees
$71.08 monthly
Sq Ft Source
N/A
Friends & Family
Recent Activity
| 3 hours ago | Listing updated with changes from the MLS | |
| 17 hours ago | Listing first seen on site |
General Features
Acres
0.1364
Attached Garage
Yes
Disclosures
MudSeller's Disclosure
Foundation
Slab
Garage
Yes
Garage Spaces
2
Parking
Attached
Parking Spaces
2
Property Sub Type
Single Family Residence
Sewer
Public Sewer
SqFt Total
2923
Style
Traditional
Water Source
Public
Interior Features
Appliances
DisposalGas OvenMicrowaveGas CooktopDishwasher
Cooling
Electric
Fireplace
Yes
Fireplace Features
Gas
Fireplaces
1
Heating
Natural Gas
Interior
Kitchen IslandPantryGranite CountersDouble Vanity
Laundry Features
Electric Dryer HookupGas Dryer HookupWasher Hookup
Spa
Yes
Bedroom
Dimensions - 13x13Level - SecondArea - 169
Den
Dimensions - 23x17Level - FirstArea - 391
Dining Room
Dimensions - 11x11Level - FirstArea - 121
Game Room
Dimensions - 18x17Level - SecondArea - 306
Kitchen
Dimensions - 15x14Level - FirstArea - 210
Living Room
Dimensions - 14x13Level - FirstArea - 182
Master Bedroom
Dimensions - 18x15Level - SecondArea - 270
Save
Ask
Tour
Hide
Exterior Features
Construction Details
BrickCement Siding
Fencing
Back Yard
Frontage
WaterfrontLakefront
Lot Features
Waterfront
Pool Features
In Ground
Private Pool
Yes
Roof
Composition
Spa
Yes
Waterfront
Yes
Waterfront Features
Lake FrontWaterfront
Community Features
Accessibility Features
Therapeutic Whirlpool
Association Fee
$853.0
Association Fee Frequency
Annually
MLS Area
29
School District
19 - Fort Bend
Roads
Concrete
Schools
School District
19 - Fort Bend
Elementary School
Sonal Bhuchar Elementary
Middle School
First Colony Middle School
High School
Elkins High School
Listing courtesy of RE/MAX Fine Properties [email protected]
IDX information is provided exclusively for consumers’ personal, non-commercial use. It may not be used for any purpose other than to identify prospective properties consumers may be interested in purchasing. This data is deemed reliable but is not guaranteed accurate by the MLS.
Data provided by HAR.com © 2026. All information provided should be independently verified.
IDX information is provided exclusively for consumers’ personal, non-commercial use. It may not be used for any purpose other than to identify prospective properties consumers may be interested in purchasing. This data is deemed reliable but is not guaranteed accurate by the MLS.
Data provided by HAR.com © 2026. All information provided should be independently verified.
Neighborhood & Commute
Source: Walkscore
Save
Ask
Tour
Hide
Did you know? You can invite friends and family to your search. They can join your search, rate and discuss listings with you.